
Search results for "Classic curtains" in Home Design Ideas

 Lauren Rubin Architecture
Alyssa Kirsten
Small trendy multicolored tile multicolored floor and concrete floor bathroom photo in New York with flat-panel cabinets, white walls, a drop-in sink, white cabinets, a one-piece toilet and quartz countertops
Small trendy multicolored tile multicolored floor and concrete floor bathroom photo in New York with flat-panel cabinets, white walls, a drop-in sink, white cabinets, a one-piece toilet and quartz countertops
 Sierra Pacific Windows
DeCesare Design Group
Werner Segarra Photography, Inc.
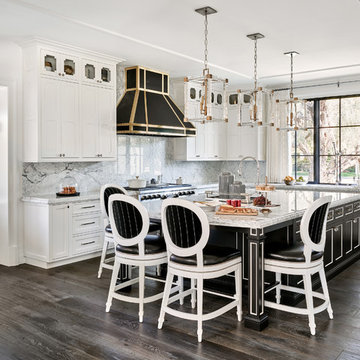
Example of a classic l-shaped dark wood floor and brown floor kitchen design in Phoenix with shaker cabinets, white cabinets, gray backsplash, stone slab backsplash, an island and gray countertops
Example of a classic l-shaped dark wood floor and brown floor kitchen design in Phoenix with shaker cabinets, white cabinets, gray backsplash, stone slab backsplash, an island and gray countertops
Find the right local pro for your project
 Linda Ruderman Interiors
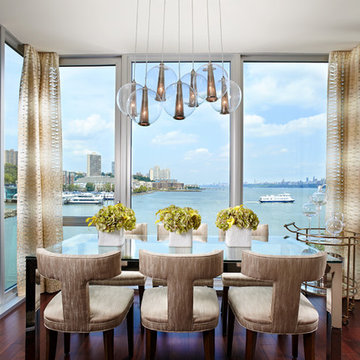
Inspiration for a contemporary dark wood floor dining room remodel in New York

 Nar Design Group
Built in 1915, this classic craftsman style home is located in the Capitol Mansions Historic District. When the time came to remodel, the homeowners wanted to continue to celebrate its history by keeping with the craftsman style but elevating the kitchen’s function to include the latest in quality cabinetry and modern appliances.
The new spacious kitchen (and adjacent walk-in pantry) provides the perfect environment for a couple who loves to cook and entertain. White perimeter cabinets and dark soapstone counters make a timeless and classic color palette. Designed to have a more furniture-like feel, the large island has seating on one end and is finished in an historically inspired warm grey paint color. The vertical stone “legs” on either side of the gas range-top highlight the cooking area and add custom detail within the long run of cabinets. Wide barn doors designed to match the cabinet inset door style slide open to reveal a spacious appliance garage, and close when the kitchen goes into entertainer mode. Finishing touches such as the brushed nickel pendants add period style over the island.
A bookcase anchors the corner between the kitchen and breakfast area providing convenient access for frequently referenced cookbooks from either location.
Just around the corner from the kitchen, a large walk-in butler’s pantry in cheerful yellow provides even more counter space and storage ability. Complete with an undercounter wine refrigerator, a deep prep sink, and upper storage at a glance, it’s any chef’s happy place.
Photo credit: Fred Donham of Photographerlink
 Brightland Homes

Bedroom - large traditional master brown floor and dark wood floor bedroom idea in Dallas with multicolored walls and no fireplace

 Eneia White Interiors
Photo by Jordan Powers
Example of a mid-sized transitional 3/4 gray tile, white tile and mosaic tile bathroom design in New York with flat-panel cabinets, dark wood cabinets, a one-piece toilet, an undermount sink and white countertops
Example of a mid-sized transitional 3/4 gray tile, white tile and mosaic tile bathroom design in New York with flat-panel cabinets, dark wood cabinets, a one-piece toilet, an undermount sink and white countertops

Sponsored
Columbus, OH

Snider & Metcalf Interior Design, LTD
Leading Interior Designers in Columbus, Ohio & Ponte Vedra, Florida

 Accentrics Interiors
Native House Photography
Transitional master carpeted and gray floor bedroom photo in Tampa with white walls
Transitional master carpeted and gray floor bedroom photo in Tampa with white walls

 Salt Design Co
Bedroom - coastal master medium tone wood floor bedroom idea in New York with black walls
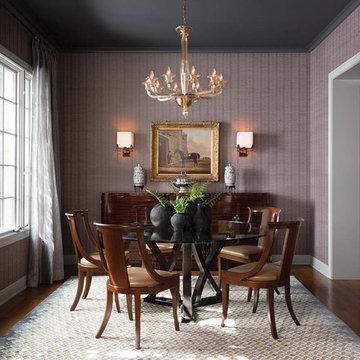
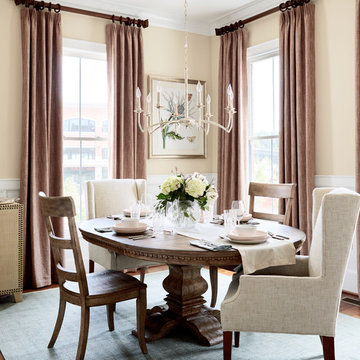
Enclosed dining room - transitional medium tone wood floor enclosed dining room idea in Austin with purple walls and no fireplace

 Yvonne McFadden LLC
Jeff Herr Photography
Transitional medium tone wood floor dining room photo in Atlanta with white walls and a standard fireplace
Transitional medium tone wood floor dining room photo in Atlanta with white walls and a standard fireplace

 Cabri inc

Example of a transitional dark wood floor kitchen/dining room combo design in New York with white walls and no fireplace


 Yvonne McFadden LLC
Jeff Herr Photography
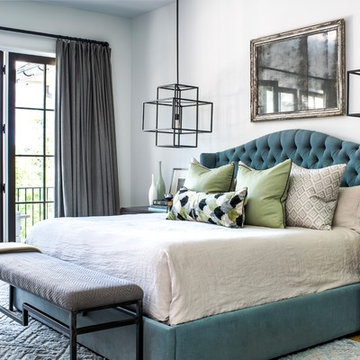
Inspiration for a transitional master bedroom remodel in Atlanta with white walls
Inspiration for a transitional master bedroom remodel in Atlanta with white walls

 Jan Jones LLC

Inspiration for a mid-sized timeless master dark wood floor and brown floor bedroom remodel in Dallas with gray walls and no fireplace
 User

UserThomas Kuoh
.
Chairs - Lee Industries
Chair Pillow - Quadrille Fabrics
Fabric Chairs - Robert Allen Duralee
Ottoman - Ballard Designs & Keystone Millworks
Ottoman Fabric - Robert Allen Duralee
Sofa Pillows - Schumacher & Sloan Miyasato
Media Center - Five Star Cabinets
Side Table - West Elm & Bungalow 5
Chandelier - Arteriors Home
Lamps - Visual Comfort
Rug - Dash & Albert Rugs
Curtains - Pindler

Sponsored
Columbus, OH

Hope Restoration & General Contracting
Columbus Design-Build, Kitchen & Bath Remodeling, Historic Renovations

 Biringer Builders, Inc.
Bryan Chavez
Example of a mid-sized classic guest bedroom design in Richmond with white walls and no fireplace
Example of a mid-sized classic guest bedroom design in Richmond with white walls and no fireplace
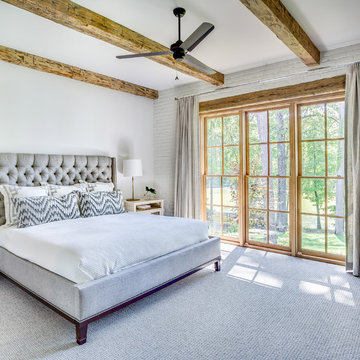
 Farmer Payne Architects - Louisiana
www.farmerpaynearchitects.com
Bedroom - traditional carpeted and gray floor bedroom idea in New Orleans with white walls
Bedroom - traditional carpeted and gray floor bedroom idea in New Orleans with white walls
 Andrea Lecusay Interiors, Inc.
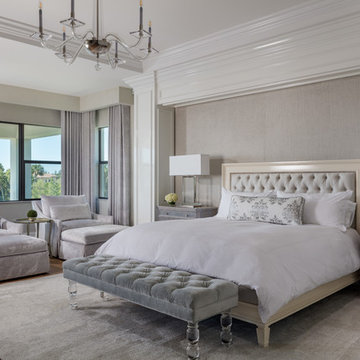
Bedroom - transitional master light wood floor bedroom idea in Other with beige walls and no fireplace
4