
Search results for "Classic decorating" in Home Design Ideas

 JCR Design Group
Example of a mid-sized classic enclosed medium tone wood floor and brown floor living room design in St Louis with beige walls and no fireplace

 Black Knight Group
This 1966 contemporary home was completely renovated into a beautiful, functional home with an up-to-date floor plan more fitting for the way families live today. Removing all of the existing kitchen walls created the open concept floor plan. Adding an addition to the back of the house extended the family room. The first floor was also reconfigured to add a mudroom/laundry room and the first floor powder room was transformed into a full bath. A true master suite with spa inspired bath and walk-in closet was made possible by reconfiguring the existing space and adding an addition to the front of the house.

 User
UserPhotographer: David Duncan Livingston
Example of an island style formal and enclosed living room design in San Francisco
Example of an island style formal and enclosed living room design in San Francisco
Find the right local pro for your project
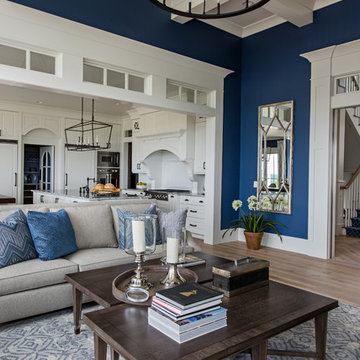
 All About Home Design
Inspiration for a transitional formal and open concept medium tone wood floor and brown floor living room remodel in Denver with blue walls

 Sally Weston Associates
Inspiration for a timeless formal and enclosed living room remodel in Boston with blue walls and a standard fireplace
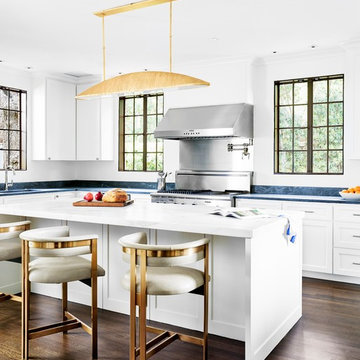
 Shabby Slips Austin
Freshened up the space with paint and fixtures.
Inspiration for a transitional l-shaped dark wood floor and brown floor kitchen remodel in Austin with shaker cabinets, white cabinets, metallic backsplash, stainless steel appliances, an island and marble countertops
Inspiration for a transitional l-shaped dark wood floor and brown floor kitchen remodel in Austin with shaker cabinets, white cabinets, metallic backsplash, stainless steel appliances, an island and marble countertops

 Di Biase Filkoff Architects
Example of a transitional dark wood floor kitchen design in New York with a farmhouse sink, blue cabinets, stainless steel appliances, an island, shaker cabinets, metallic backsplash and metal backsplash



 Bryant Park Designs, LLC
Michael J. Lee
Dining room - traditional dining room idea in Boston with multicolored walls
Dining room - traditional dining room idea in Boston with multicolored walls
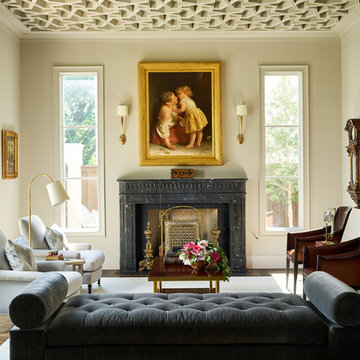
 Denise McGaha Interiors
Suggested products do not represent the products used in this image. Design featured is proprietary and contains custom work.
(Stephen Karlisch, Photographer)
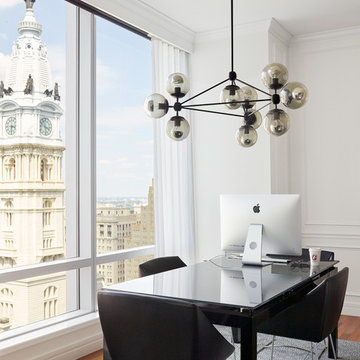
 SHOPHOUSE
Kyle Born Photography
Inspiration for a contemporary medium tone wood floor dining room remodel in Philadelphia with white walls
Inspiration for a contemporary medium tone wood floor dining room remodel in Philadelphia with white walls
 Michael Schmitt Architect pc
Devon Banks Photography
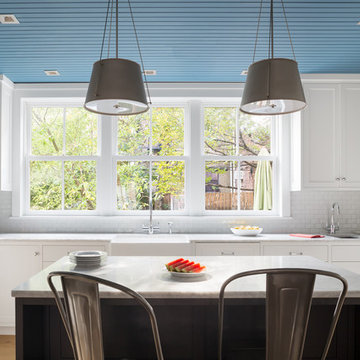
Example of a transitional l-shaped light wood floor and beige floor kitchen design in New York with a farmhouse sink, shaker cabinets, white cabinets, subway tile backsplash, an island and gray countertops
Example of a transitional l-shaped light wood floor and beige floor kitchen design in New York with a farmhouse sink, shaker cabinets, white cabinets, subway tile backsplash, an island and gray countertops
 MartinPatrick 3

Example of a transitional porcelain tile and gray floor powder room design in Minneapolis with blue cabinets, an undermount sink, marble countertops, white countertops, recessed-panel cabinets and blue walls
 Gotham Interiors
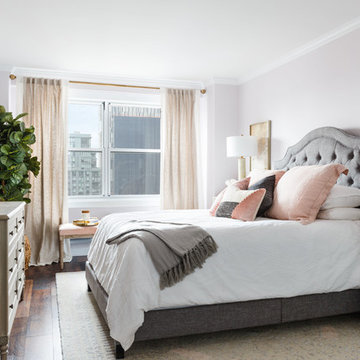
Inspiration for a transitional master dark wood floor bedroom remodel in New York with pink walls and no fireplace

Sponsored
Columbus, OH

Hope Restoration & General Contracting
Columbus Design-Build, Kitchen & Bath Remodeling, Historic Renovations
 R&R Enterprises Inc
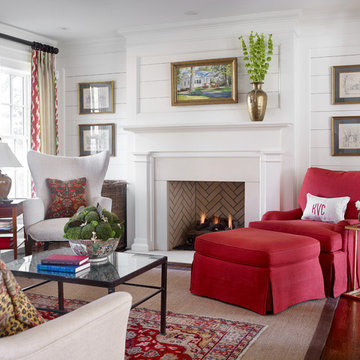
Inspiration for a timeless formal dark wood floor living room remodel in Atlanta with white walls and a standard fireplace

Inspiration for a contemporary white tile black floor alcove bathtub remodel in New York with flat-panel cabinets, dark wood cabinets, white walls, an undermount sink and white countertops

 Tindall Architecture Workshop
Photography by Levi Monday Photography
Example of a mid-sized country kids' white floor and mosaic tile floor bathroom design in Atlanta with shaker cabinets, green cabinets, white walls, an undermount sink and marble countertops
Example of a mid-sized country kids' white floor and mosaic tile floor bathroom design in Atlanta with shaker cabinets, green cabinets, white walls, an undermount sink and marble countertops
 Harmony Drive Interiors
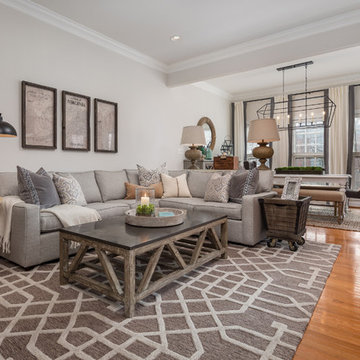
Cottage medium tone wood floor and brown floor living room photo in DC Metro with gray walls



Example of a classic dark wood floor and brown floor enclosed dining room design in Milwaukee with multicolored walls, a standard fireplace and a stone fireplace
 Duet Design Group

Moody Master Bedroom Featuring Black Walls, Photo by Susie Brenner Photography
Large transitional master carpeted and beige floor bedroom photo in Denver with black walls
Large transitional master carpeted and beige floor bedroom photo in Denver with black walls

 m monroe design
Interior Photos by: Dylan Chandler www.dylanchandler.com
Inspiration for a bedroom contemporary gender-neutral dark wood floor nursery remodel in New York with gray walls
Inspiration for a bedroom contemporary gender-neutral dark wood floor nursery remodel in New York with gray walls
12