
Search results for "Classic decorating" in Home Design Ideas

 Zawadski Homes Inc.
Bright living room with modern fireplace, white brick surround and reclaimed wood mantelpiece.
Inspiration for a large transitional carpeted and gray floor family room remodel in Minneapolis with gray walls, a wall-mounted tv and a ribbon fireplace
Inspiration for a large transitional carpeted and gray floor family room remodel in Minneapolis with gray walls, a wall-mounted tv and a ribbon fireplace

 Sason Builders
Kitchen credit : Hohl Home Furnishings
Open concept kitchen - small contemporary l-shaped medium tone wood floor and brown floor open concept kitchen idea in New York with an undermount sink, flat-panel cabinets, white cabinets, an island, marble countertops, stainless steel appliances and gray countertops
Open concept kitchen - small contemporary l-shaped medium tone wood floor and brown floor open concept kitchen idea in New York with an undermount sink, flat-panel cabinets, white cabinets, an island, marble countertops, stainless steel appliances and gray countertops
 Joyelle West Photography
Joyelle West Photography

Inspiration for a transitional formal living room remodel in Boston with blue walls, a standard fireplace and a stone fireplace
Inspiration for a transitional formal living room remodel in Boston with blue walls, a standard fireplace and a stone fireplace
Find the right local pro for your project
 Bria Hammel Interiors
Jennifer Hughes Photography

Transitional family room photo in Baltimore with beige walls, no fireplace and a wall-mounted tv
Transitional family room photo in Baltimore with beige walls, no fireplace and a wall-mounted tv

 Patty Kennedy Interiors, LLC
Rob Karosis Photography
Example of a classic entryway design in Boston with white walls
Example of a classic entryway design in Boston with white walls

Inspiration for a bedroom transitional boy dark wood floor and multicolored floor kids' bedroom remodel in New York with gray walls
 Allan Edwards Builder Inc.
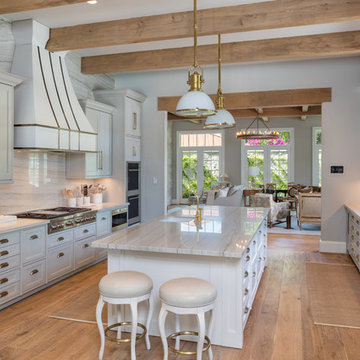
Inspiration for a timeless galley medium tone wood floor kitchen remodel in Houston with an undermount sink, recessed-panel cabinets, gray cabinets, white backsplash, stone slab backsplash, stainless steel appliances and an island



 Marie Flanigan Interiors
Inspiration for a transitional medium tone wood floor kitchen remodel in Houston with a single-bowl sink, recessed-panel cabinets, blue cabinets, multicolored backsplash, stainless steel appliances and an island
 Bria Hammel Interiors
A desk, storage for supplies and books. Open floor space for easels and dropcloths. A place for her and her grandchildren to sit and read, draw, create.
PC: Spacecrafting Photography

 Studio McGee
Inspiration for a mid-sized transitional l-shaped kitchen remodel in Salt Lake City with white backsplash, subway tile backsplash, stainless steel appliances, shaker cabinets and a peninsula

 Copper Sky Design + Remodel
Gorgeous green accents highlight the honed Calacatta Venato of the counter and backsplash material. Brass fixtures compliment the white oak floors.
Kitchen - mid-sized traditional medium tone wood floor and orange floor kitchen idea in Atlanta with shaker cabinets, white cabinets, white backsplash, subway tile backsplash, stainless steel appliances and an island
Kitchen - mid-sized traditional medium tone wood floor and orange floor kitchen idea in Atlanta with shaker cabinets, white cabinets, white backsplash, subway tile backsplash, stainless steel appliances and an island

 Alison Interiors
Example of a beach style 3/4 gray tile and ceramic tile ceramic tile and blue floor alcove bathtub design in San Diego with shaker cabinets, white cabinets, a one-piece toilet, gray walls, an undermount sink, quartz countertops and white countertops
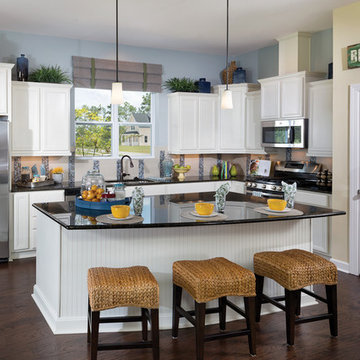
 David Weekley Homes
Built by David Weekley Homes Charleston
Inspiration for a timeless l-shaped dark wood floor and brown floor kitchen remodel in Charleston with an undermount sink, recessed-panel cabinets, white cabinets, multicolored backsplash, stainless steel appliances, an island and black countertops
Inspiration for a timeless l-shaped dark wood floor and brown floor kitchen remodel in Charleston with an undermount sink, recessed-panel cabinets, white cabinets, multicolored backsplash, stainless steel appliances, an island and black countertops

Sponsored
Columbus, OH

Hope Restoration & General Contracting
Columbus Design-Build, Kitchen & Bath Remodeling, Historic Renovations

 Classic Home Building-Myrtle Beach
Tuscan beige floor kitchen photo with a double-bowl sink, raised-panel cabinets, dark wood cabinets, beige backsplash, stainless steel appliances, an island and beige countertops

 CIRCLE Design Studio
Photo by Kip Dawkins
Inspiration for a mid-sized timeless l-shaped multicolored floor and porcelain tile enclosed kitchen remodel with a farmhouse sink, recessed-panel cabinets, blue cabinets, white backsplash, subway tile backsplash, stainless steel appliances, quartz countertops and no island
Inspiration for a mid-sized timeless l-shaped multicolored floor and porcelain tile enclosed kitchen remodel with a farmhouse sink, recessed-panel cabinets, blue cabinets, white backsplash, subway tile backsplash, stainless steel appliances, quartz countertops and no island

 Laura Design Company
Photo by Emily Kennedy Photo
Family room - large cottage enclosed light wood floor and beige floor family room idea in Chicago with white walls, a standard fireplace, a tile fireplace and a wall-mounted tv
Family room - large cottage enclosed light wood floor and beige floor family room idea in Chicago with white walls, a standard fireplace, a tile fireplace and a wall-mounted tv

 Studio 511
The hall table is a custom made piece design by in collaboration with the interior designer, Ashley Whittaker. The floor has an inlay Greek key border, and the walls are covered hand painted Gracie paper.

Sponsored
Columbus, OH

Snider & Metcalf Interior Design, LTD
Leading Interior Designers in Columbus, Ohio & Ponte Vedra, Florida

 The Sitting Room
Troy Thies troy@troythiesphoto.com
Foyer - mid-sized traditional medium tone wood floor and brown floor foyer idea in Minneapolis with beige walls and a blue front door
Foyer - mid-sized traditional medium tone wood floor and brown floor foyer idea in Minneapolis with beige walls and a blue front door
 Havlicek Builders Inc.

Elegant dark wood floor and brown floor mudroom photo in Chicago with blue walls
 Diana Bastone Designs
Stephani Buchman Photography

Eat-in kitchen - mid-sized transitional porcelain tile and gray floor eat-in kitchen idea in Toronto with a double-bowl sink, shaker cabinets, white cabinets, quartz countertops, white backsplash, an island and white countertops
Eat-in kitchen - mid-sized transitional porcelain tile and gray floor eat-in kitchen idea in Toronto with a double-bowl sink, shaker cabinets, white cabinets, quartz countertops, white backsplash, an island and white countertops
8