
Search results for "Classic decorating" in Home Design Ideas
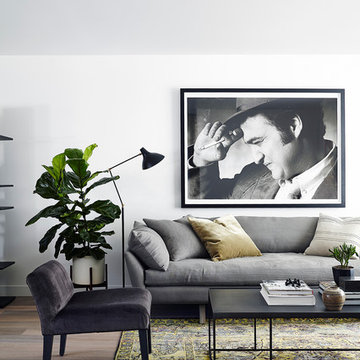
Inspiration for a scandinavian light wood floor and beige floor living room remodel in Toronto with white walls

 Sarah St. Amand Interior Design, Inc.
Photography by www.mikechajecki.com
Example of a transitional dark wood floor foyer design in Toronto with gray walls and a black front door
Example of a transitional dark wood floor foyer design in Toronto with gray walls and a black front door
 Cabri inc
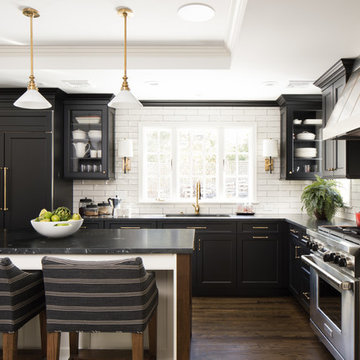
Inspiration for a large transitional l-shaped dark wood floor and brown floor kitchen remodel in New York with an undermount sink, recessed-panel cabinets, marble countertops, white backsplash, subway tile backsplash, stainless steel appliances and an island
Find the right local pro for your project
 TMS Architects
Rob Karosis Photography

Bedroom - craftsman carpeted and beige floor bedroom idea in Boston with green walls
Bedroom - craftsman carpeted and beige floor bedroom idea in Boston with green walls

 Riguerra Design
Photo: Mark Darley
Inspiration for a timeless freestanding desk carpeted study room remodel in San Francisco with beige walls and no tv
Inspiration for a timeless freestanding desk carpeted study room remodel in San Francisco with beige walls and no tv
 Feathers Fine Custom Furnishings
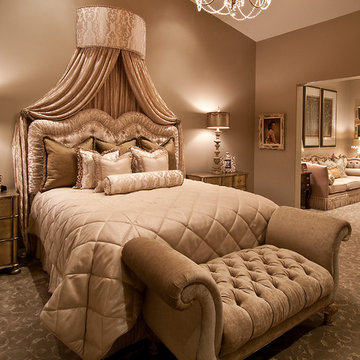
Example of a classic carpeted bedroom design in Phoenix with beige walls
 Courtney Ellen Interior Design
Caitlin Haynes

Transitional l-shaped medium tone wood floor and brown floor kitchen photo in Boston with an undermount sink, recessed-panel cabinets, white cabinets, white backsplash, marble backsplash, stainless steel appliances and an island
Transitional l-shaped medium tone wood floor and brown floor kitchen photo in Boston with an undermount sink, recessed-panel cabinets, white cabinets, white backsplash, marble backsplash, stainless steel appliances and an island



 Wamhoff Design | Build
Elegant u-shaped ceramic tile and beige floor kitchen photo in Houston with an undermount sink, granite countertops, paneled appliances, beaded inset cabinets, beige backsplash, ceramic backsplash, an island, multicolored countertops and white cabinets

 PKsurroundings
The classic white and gray kitchen offers the chef top of the line appliances, ample work space and serious storage!
photo by Rob Karosis
Collaboration team: CJ Architects; Chinburg Builders and Jon Emond Designs
 Ryan Hainey Photography LLC.
Photoshoot for Lisa McGoohan.
Photos by Ryan Hainey

Inspiration for a small coastal guest carpeted bedroom remodel in Milwaukee with blue walls
Inspiration for a small coastal guest carpeted bedroom remodel in Milwaukee with blue walls

 User
UserLarge transitional galley medium tone wood floor kitchen/dining room combo photo in New York with a single-bowl sink, recessed-panel cabinets, white cabinets, marble countertops, multicolored backsplash, mosaic tile backsplash, stainless steel appliances and an island

 Winder Gibson Architects
Working from the existing home’s deficits, we designed a bright and classic home well-suited to today’s living. Instead of a dark tunnel-like entry, we have a skylight custom curving stair that no one can believe is not original. Instead of a maze of rooms to reach the gorgeous park-like backyard, we have a clear central axis, allowing a sightline right through from the top of the stairs. Instead of three bedrooms scattered all over the house, we have zoned them to the second floor, each well-proportioned with a true master suite. Painted wood paneling, face-frame cabinets, box-beam beilings and Calacatta counters express the classic grandeur of the home.
 Cummings Architecture + Interiors
Joyelle West Photography

Example of a mid-sized classic light wood floor foyer design in Boston with beige walls and a white front door
Example of a mid-sized classic light wood floor foyer design in Boston with beige walls and a white front door

Sponsored
Sunbury, OH

J.Holderby - Renovations
Franklin County's Leading General Contractors - 2X Best of Houzz!


 Vanguard Studio Inc.

Cottage master black and white tile pebble tile floor and beige floor freestanding bathtub photo in Austin with flat-panel cabinets, dark wood cabinets and an undermount sink

 Rice and DeTienne Designs llc
Guest bathroom with antique vanity. Leaded glass window.
Example of an ornate bathroom design in San Francisco
Example of an ornate bathroom design in San Francisco

 Coats Homes
Transitional freestanding desk light wood floor and brown floor study room photo in Dallas with gray walls and no fireplace
Sponsored
Sunbury, OH
J.Holderby - Renovations
Franklin County's Leading General Contractors - 2X Best of Houzz!

 Red Ranch Studios
© Eric Kazmirek, Red Ranch Studios
Example of a transitional medium tone wood floor living room library design in New York with blue walls
Example of a transitional medium tone wood floor living room library design in New York with blue walls
 Next Generation Signature Homes

Bedroom and mid-sized transitional boy carpeted and beige floor kids' bedroom photo in Chicago with multicolored walls

 Phoebe Howard
Laurey Glenn
Inspiration for a large cottage slate floor laundry room remodel in Nashville with white cabinets, onyx countertops, a side-by-side washer/dryer, open cabinets, black countertops, a drop-in sink and gray walls
Inspiration for a large cottage slate floor laundry room remodel in Nashville with white cabinets, onyx countertops, a side-by-side washer/dryer, open cabinets, black countertops, a drop-in sink and gray walls
44