
Search results for "Classic modell" in Home Design Ideas

 Fluidesign Studio
Building Design, Plans (in collaboration with Orfield Drafting), and Interior Finishes by: Fluidesign Studio I Builder & Creative Collaborator : Anchor Builders I Photographer: sethbennphoto.com

 Norton Luxury Homes
Custom metal hood, superwhite countertops
Open concept kitchen - large transitional l-shaped dark wood floor and brown floor open concept kitchen idea in Phoenix with a farmhouse sink, shaker cabinets, white cabinets, white backsplash, paneled appliances, an island, marble countertops and marble backsplash
Open concept kitchen - large transitional l-shaped dark wood floor and brown floor open concept kitchen idea in Phoenix with a farmhouse sink, shaker cabinets, white cabinets, white backsplash, paneled appliances, an island, marble countertops and marble backsplash

 Hamlin Goldreyer Architects
White painted wood cabinets and light colored stone countertop help keep the the kitchen bright. Multiple pendent lights and under cabinet lighting are for general as well as task lighting. Large windows at corner bring in lots of natural light. The cat is particularly fond of that spot near the warm oven!
David Sloane Photography
Find the right local pro for your project

 Bailey & Shamoun Interiors
Transitional l-shaped gray floor kitchen photo in Other with an undermount sink, glass-front cabinets, white cabinets, gray backsplash, stainless steel appliances and an island

 Olinova Design
Shoot2sell
Inspiration for a large farmhouse master white tile, gray tile and ceramic tile cement tile floor and white floor bathroom remodel in Dallas with shaker cabinets, gray cabinets, gray walls, quartz countertops and a drop-in sink
Inspiration for a large farmhouse master white tile, gray tile and ceramic tile cement tile floor and white floor bathroom remodel in Dallas with shaker cabinets, gray cabinets, gray walls, quartz countertops and a drop-in sink

 M/I Homes
Kid's Bedroom
Inspiration for a mid-sized contemporary gender-neutral carpeted kids' room remodel in Cincinnati with multicolored walls
Inspiration for a mid-sized contemporary gender-neutral carpeted kids' room remodel in Cincinnati with multicolored walls
 CIRCLE Design Studio
Kip Dawkins
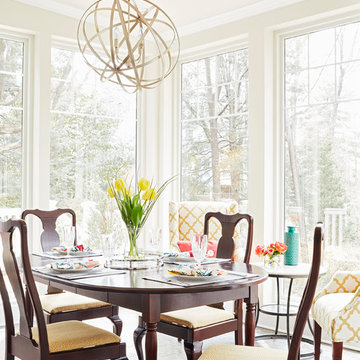
Dining room - mid-sized transitional slate floor and gray floor dining room idea in Richmond with no fireplace and beige walls
Dining room - mid-sized transitional slate floor and gray floor dining room idea in Richmond with no fireplace and beige walls

Sponsored
Columbus, OH

Hope Restoration & General Contracting
Columbus Design-Build, Kitchen & Bath Remodeling, Historic Renovations

 Timothy M. Giguere, AIA - TMS Architects
Architectrure by TMS Architects
Rob Karosis Photography
Inspiration for a coastal formal light wood floor living room remodel in Boston with white walls, a standard fireplace, a stone fireplace and no tv
Inspiration for a coastal formal light wood floor living room remodel in Boston with white walls, a standard fireplace, a stone fireplace and no tv

 Cummings Architecture + Interiors
Looking at this home today, you would never know that the project began as a poorly maintained duplex. Luckily, the homeowners saw past the worn façade and engaged our team to uncover and update the Victorian gem that lay underneath. Taking special care to preserve the historical integrity of the 100-year-old floor plan, we returned the home back to its original glory as a grand, single family home.
The project included many renovations, both small and large, including the addition of a a wraparound porch to bring the façade closer to the street, a gable with custom scrollwork to accent the new front door, and a more substantial balustrade. Windows were added to bring in more light and some interior walls were removed to open up the public spaces to accommodate the family’s lifestyle.
You can read more about the transformation of this home in Old House Journal: http://www.cummingsarchitects.com/wp-content/uploads/2011/07/Old-House-Journal-Dec.-2009.pdf
Photo Credit: Eric Roth

Elegant gray tile claw-foot bathtub photo in Boston with recessed-panel cabinets, blue cabinets and white walls

 Schmidt Custom Homes
Casey Fry
Inspiration for a shabby-chic style concrete floor bathroom remodel in Austin with a vessel sink, white cabinets and white walls
Inspiration for a shabby-chic style concrete floor bathroom remodel in Austin with a vessel sink, white cabinets and white walls

 Witt Construction
Randall Perry Photography
Hardwood Floor: 7” Character Grade Knotty White Oak, Randall Perry Photography
Stained with Rubio Monocoat Oil in White 5%
Custom Wall Color
Trim - SW7006 Extra White

 Jill Litner Kaplan Interiors
Inspiration for a large transitional open concept light wood floor and beige floor family room library remodel in Boston with a media wall, beige walls and no fireplace



 colorific
Pierre Galant
Mid-sized arts and crafts master white floor and marble floor claw-foot bathtub photo in Los Angeles with gray walls
Mid-sized arts and crafts master white floor and marble floor claw-foot bathtub photo in Los Angeles with gray walls

 STUDIO ENVIE
Emma Tannenbaum Photography
Example of a large classic l-shaped porcelain tile dedicated laundry room design in New York with raised-panel cabinets, gray cabinets, wood countertops, blue walls, a side-by-side washer/dryer, a drop-in sink and brown countertops
Example of a large classic l-shaped porcelain tile dedicated laundry room design in New York with raised-panel cabinets, gray cabinets, wood countertops, blue walls, a side-by-side washer/dryer, a drop-in sink and brown countertops
 Cardamon Design
Rick Bethem Photography

Transitional freestanding desk light wood floor and beige floor home office photo in Other with beige walls
Transitional freestanding desk light wood floor and beige floor home office photo in Other with beige walls

 Gray Walker Interiors
Blue closet and dressing room includes a vanity area, and storage for bags, hats, and shoes.
Hanging hardware is lucite and brass.
Dressing room - large traditional women's carpeted and gray floor dressing room idea in Charlotte with recessed-panel cabinets and blue cabinets
Dressing room - large traditional women's carpeted and gray floor dressing room idea in Charlotte with recessed-panel cabinets and blue cabinets

Sponsored
Sunbury, OH

J.Holderby - Renovations
Franklin County's Leading General Contractors - 2X Best of Houzz!

 Bartelt. The Remodeling Resource
Master bath remodel featuring a steam shower, "his and her" pedestal sinks, a freestanding tub, a steam shower, and wainscoting
Photo Credit: David Bader
Interior Design Partner: Becky Howley
 Amy Kartheiser Design

Example of a mid-sized transitional dark wood floor enclosed dining room design in Chicago with blue walls and no fireplace
 Michels Homes
Photography: Scott Amundson Photography, LLC | Design: Mingle

Inspiration for a large timeless gender-neutral carpeted and beige floor dressing room remodel in Minneapolis with medium tone wood cabinets and recessed-panel cabinets
Inspiration for a large timeless gender-neutral carpeted and beige floor dressing room remodel in Minneapolis with medium tone wood cabinets and recessed-panel cabinets
14