
Search results for "Classic modell" in Home Design Ideas
 Joyelle West Photography
Joyelle West Photography

Inspiration for a transitional formal living room remodel in Boston with blue walls, a standard fireplace and a stone fireplace
Inspiration for a transitional formal living room remodel in Boston with blue walls, a standard fireplace and a stone fireplace
 Michael Abraham Architecture

Example of a transitional medium tone wood floor kitchen design in Chicago with an undermount sink, shaker cabinets, white cabinets, white backsplash, paneled appliances and an island

 StudioLAB
Across from Hudson River Park, the Classic 7 pre-war apartment had not renovated in over 50 years. The new owners, a young family with two kids, desired to open up the existing closed in spaces while keeping some of the original, classic pre-war details. Dark, dimly-lit corridors and clustered rooms that were a detriment to the brilliant natural light and expansive views the existing apartment inherently possessed, were demolished to create a new open plan for a more functional style of living. Custom charcoal stained white oak herringbone floors were laid throughout the space. The dark blue lacquered kitchen cabinets provide a sharp contrast to the otherwise neutral colored space. A wall unit in the same blue lacquer floats on the wall in the Den.
Find the right local pro for your project
 MJK Homes, Inc.
Bernard Andre Photography
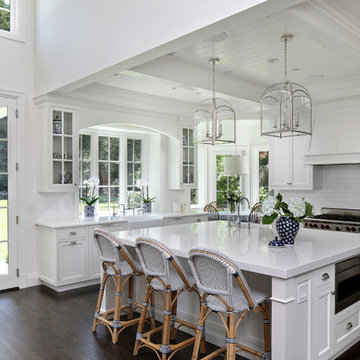
Elegant l-shaped dark wood floor and brown floor kitchen photo in San Francisco with a farmhouse sink, shaker cabinets, white cabinets, white backsplash, subway tile backsplash, stainless steel appliances, an island and white countertops
Elegant l-shaped dark wood floor and brown floor kitchen photo in San Francisco with a farmhouse sink, shaker cabinets, white cabinets, white backsplash, subway tile backsplash, stainless steel appliances, an island and white countertops
 Kelley Flynn Interior Design
Photographer: Drew Kelly

Transitional u-shaped medium tone wood floor kitchen photo in San Francisco with a farmhouse sink, shaker cabinets, gray cabinets, multicolored backsplash, stainless steel appliances, no island and multicolored countertops
Transitional u-shaped medium tone wood floor kitchen photo in San Francisco with a farmhouse sink, shaker cabinets, gray cabinets, multicolored backsplash, stainless steel appliances, no island and multicolored countertops



 Masterpiece Design Group
This master bedroom is a stunning example of interpreting neutrals with a 'twist'. Tonal wall stripes create a simple backdrop, white a pop of 'ginger' orange keeps the room from being anything but bland.
The mix of textural items - from nailhead chests - to silky faux bois area rug - and organic rattan lighting pendants (in lieu of traditional lamps) combine to create an especially warm & inviting space.

Sponsored
Columbus, OH

Hope Restoration & General Contracting
Columbus Design-Build, Kitchen & Bath Remodeling, Historic Renovations
 Camlin Custom Homes

Camlin Custom Homes Courageous Model Home. Expansive kitchen features Natural stones countertops, classic coastal style cabinetry and white and gray finishes. High ceilings and large windows fill the kitchen with lots of natural light.

 One to One Studio
Mary’s floor-through apartment was truly enchanting . . . except for the tiny kitchen she’d inherited. It lacked a dishwasher, counter space or any real storage, items that have all been addressed in the makeover. Now the kitchen is as cheerful and bright as the rest of the home.
 David Weekley Homes
Built by David Weekley Homes Salt Lake City

Enclosed dining room - traditional dark wood floor enclosed dining room idea in Salt Lake City with brown walls and no fireplace
Enclosed dining room - traditional dark wood floor enclosed dining room idea in Salt Lake City with brown walls and no fireplace
 Spruce, LLC
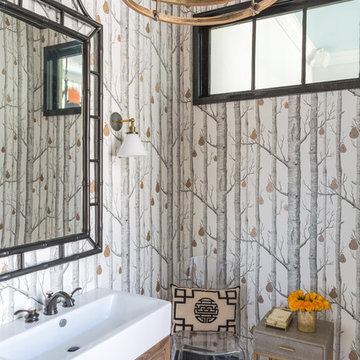
Example of a trendy beige floor powder room design in New Orleans with light wood cabinets, gray walls and a vessel sink

 Giffin & Crane General Contractors, Inc.
Entryway and front door.
Tuscan entryway photo in Santa Barbara with a glass front door
Tuscan entryway photo in Santa Barbara with a glass front door
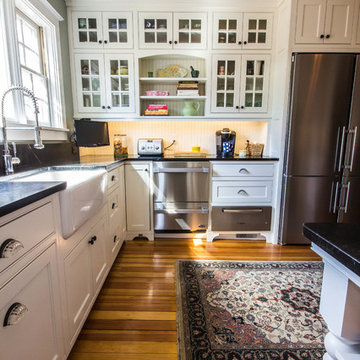
 Sweeney Designbuild
Kitchen - traditional medium tone wood floor kitchen idea in Burlington with a farmhouse sink, recessed-panel cabinets, white cabinets and stainless steel appliances



 Angela Hobdy
Inspiration for a transitional dark wood floor bedroom remodel in Houston with gray walls

 Laura of Pembroke
Example of a classic medium tone wood floor eat-in kitchen design in Cleveland with white cabinets, stainless steel appliances, an island, an undermount sink, shaker cabinets, white backsplash, subway tile backsplash and white countertops

 White Diamond Cabinets & Design

Mid-sized transitional l-shaped light wood floor and beige floor kitchen photo in Orange County with a farmhouse sink, shaker cabinets, dark wood cabinets, quartz countertops, white backsplash, glass tile backsplash, stainless steel appliances, an island and white countertops

Sponsored
Columbus, OH

Snider & Metcalf Interior Design, LTD
Leading Interior Designers in Columbus, Ohio & Ponte Vedra, Florida
 Classic Design
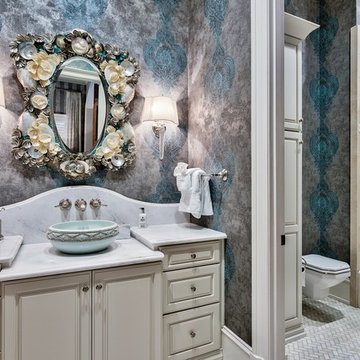
Bathroom - transitional bathroom idea in Miami with raised-panel cabinets, white cabinets, a wall-mount toilet, multicolored walls, a vessel sink and marble countertops
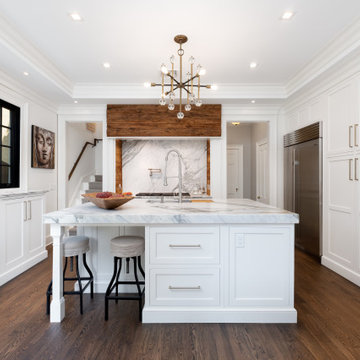
 Gilley Kitchen + Bath
The labor pains were memorable but what a beautiful baby....
We removed a defunct chimney from the Range alcove to allow this improved and highly functional layout. There were also three separate ceilings (including framing) that got removed. This allowed us to raise the center section to its full 10' height and incorporate a second band of two-part crown molding. More on the reclaimed wood to follow...
17