
Search results for "Classic modell" in Home Design Ideas
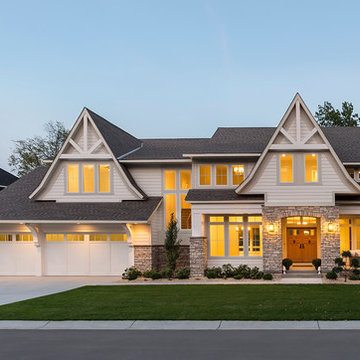
 WEST BAY HOMES real estate development
Andrea Rugg
Inspiration for a craftsman exterior home remodel in Minneapolis
Inspiration for a craftsman exterior home remodel in Minneapolis
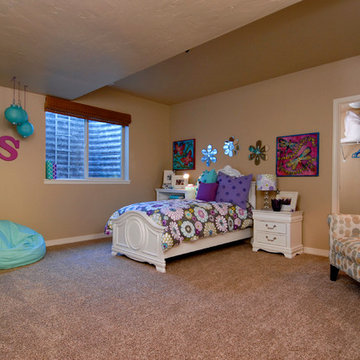

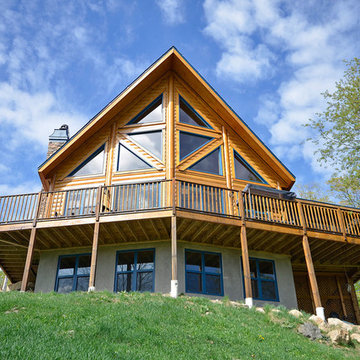
 Timber Block Homes
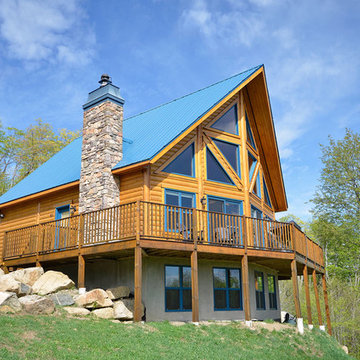
This is the exterior of a St. Bernard model from Timber Block's Classic Series. Built with R-30 wall insulation, this engineered wood home has it all - the look of a traditional log home, cabin or cottage, but without the maintenance and hassle. www.timberblock.com
Find the right local pro for your project
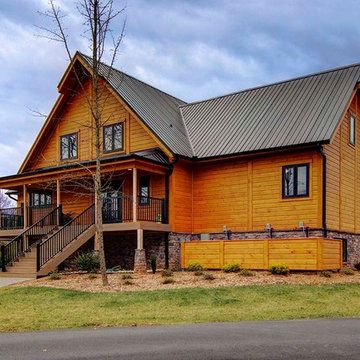 Timber Block Homes
The Denver is very practical, and designed for those who favor the open room concept. At over 2700 square feet, it has substantial living space. The living room and kitchen areas are perfect for gathering, and the generous screened in room completes the picture perfect main floor. The loft is open to below and includes a beautiful large master bedroom. With a cathedral ceiling and abundance of windows, this design lets in tons of light, enhancing the most spectacular views. www.timberblock.com
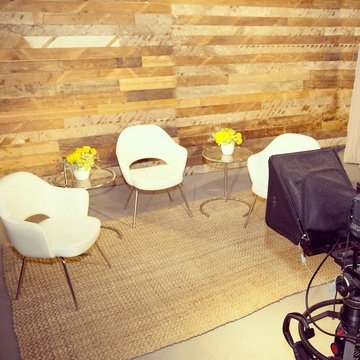
 Modern Classics Furniture
Television set for The Whitney Reynolds' Show with three of our Saarinen Armchair Reproductions in our Standard Snow White Leather and two of our Eileen Gray Side Table Reproductions
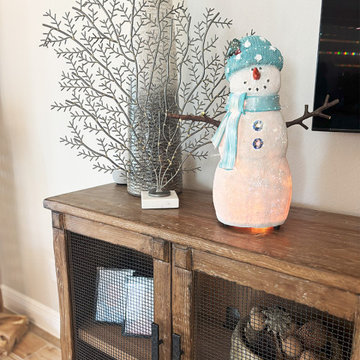
 Babette’s Furniture & Home
Classic Home Tempe Sideboard
Family room - transitional family room idea in Orlando
Family room - transitional family room idea in Orlando

Sponsored
Columbus, OH

Snider & Metcalf Interior Design, LTD
Leading Interior Designers in Columbus, Ohio & Ponte Vedra, Florida
 Timber Block Homes
This is the exterior of a St. Bernard model from Timber Block's Classic Series. Built with R-30 wall insulation, this engineered wood home has it all - the look of a traditional log home, cabin or cottage, but without the maintenance and hassle. www.timberblock.com
 Dura Supreme Cabinetry
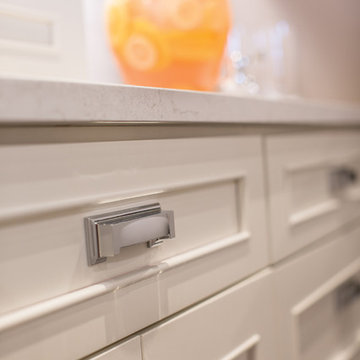
This white-on-white kitchen design has a transitional style and incorporates beautiful clean lines. It features a Personal Paint Match finish on the Kitchen Island matched to Sherwin-Williams "Threshold Taupe" SW7501 and a mix of light tan paint and vibrant orange décor. These colors really pop out on the “white canvas” of this design. The designer chose a beautiful combination of white Dura Supreme cabinetry (in "Classic White" paint), white subway tile backsplash, white countertops, white trim, and a white sink. The built-in breakfast nook (L-shaped banquette bench seating) attached to the kitchen island was the perfect choice to give this kitchen seating for entertaining and a kitchen island that will still have free counter space while the homeowner entertains.
Design by Studio M Kitchen & Bath, Plymouth, Minnesota.
Request a FREE Dura Supreme Brochure Packet:
https://www.durasupreme.com/request-brochures/
Find a Dura Supreme Showroom near you today:
https://www.durasupreme.com/request-brochures
Want to become a Dura Supreme Dealer? Go to:
https://www.durasupreme.com/become-a-cabinet-dealer-request-form/


 Studio Dearborn
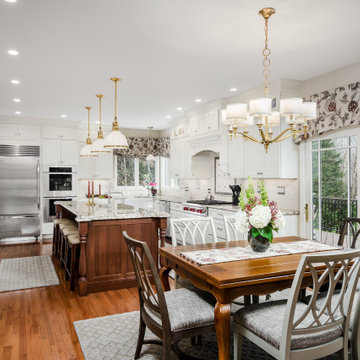
This expansive Victorian had tremendous historic charm but hadn’t seen a kitchen renovation since the 1950s. The homeowners wanted to take advantage of their views of the backyard and raised the roof and pushed the kitchen into the back of the house, where expansive windows could allow southern light into the kitchen all day. A warm historic gray/beige was chosen for the cabinetry, which was contrasted with character oak cabinetry on the appliance wall and bar in a modern chevron detail. Kitchen Design: Sarah Robertson, Studio Dearborn Architect: Ned Stoll, Interior finishes Tami Wassong Interiors

Sponsored
Columbus, OH
Snider & Metcalf Interior Design, LTD
Leading Interior Designers in Columbus, Ohio & Ponte Vedra, Florida


 Chris Rossetti at Main Line Kitchen Design
Main Line Kitchen Design's unique business model allows our customers to work with the most experienced designers and get the most competitive kitchen cabinet pricing.
How does Main Line Kitchen Design offer the best designs along with the most competitive kitchen cabinet pricing? We are a more modern and cost effective business model. We are a kitchen cabinet dealer and design team that carries the highest quality kitchen cabinetry, is experienced, convenient, and reasonable priced. Our five award winning designers work by appointment only, with pre-qualified customers, and only on complete kitchen renovations.
Our designers are some of the most experienced and award winning kitchen designers in the Delaware Valley. We design with and sell 8 nationally distributed cabinet lines. Cabinet pricing is slightly less than major home centers for semi-custom cabinet lines, and significantly less than traditional showrooms for custom cabinet lines.
After discussing your kitchen on the phone, first appointments always take place in your home, where we discuss and measure your kitchen. Subsequent appointments usually take place in one of our offices and selection centers where our customers consider and modify 3D designs on flat screen TV's. We can also bring sample doors and finishes to your home and make design changes on our laptops in 20-20 CAD with you, in your own kitchen.
Call today! We can estimate your kitchen project from soup to nuts in a 15 minute phone call and you can find out why we get the best reviews on the internet. We look forward to working with you.
As our company tag line says:
"The world of kitchen design is changing..."
 Studio Dearborn
This expansive Victorian had tremendous historic charm but hadn’t seen a kitchen renovation since the 1950s. The homeowners wanted to take advantage of their views of the backyard and raised the roof and pushed the kitchen into the back of the house, where expansive windows could allow southern light into the kitchen all day. A warm historic gray/beige was chosen for the cabinetry, which was contrasted with character oak cabinetry on the appliance wall and bar in a modern chevron detail. Kitchen Design: Sarah Robertson, Studio Dearborn Architect: Ned Stoll, Interior finishes Tami Wassong Interiors
 Latham Pool Products Inc.
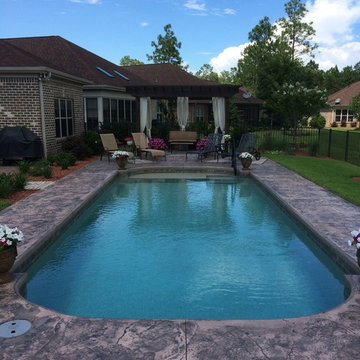
This is the Classic Cove model in Pebble Beach color by Blue Hawaiian. One of our dealers, Prestige Pools, built this for a customer in 2015.
Mid-sized custom-shaped pool photo in Boston
Mid-sized custom-shaped pool photo in Boston


 Latham Pool Products Inc.
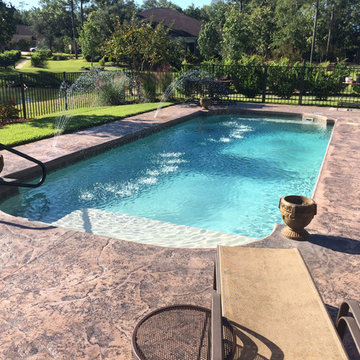
This is the Classic Cove model in Pebble Beach color by Blue Hawaiian. One of our dealers, Prestige Pools, built this for a customer in 2015.
Mid-sized custom-shaped pool photo in Boston
Mid-sized custom-shaped pool photo in Boston
 Canadian Doormaster
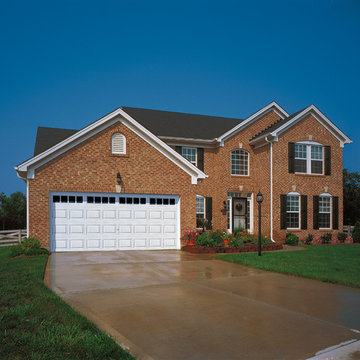
Clopay Classic Collection
Model T521 - Insulated steel with top glass section
Inspiration for a mid-sized modern attached two-car carport remodel in Vancouver
Inspiration for a mid-sized modern attached two-car carport remodel in Vancouver
 Latham Pool Products Inc.
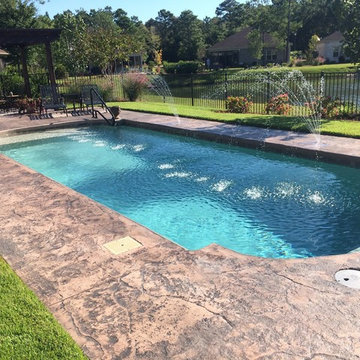
This is the Classic Cove model in Pebble Beach color by Blue Hawaiian. One of our dealers, Prestige Pools, built this for a customer in 2015.
Inspiration for a mid-sized custom-shaped pool remodel in Boston
Inspiration for a mid-sized custom-shaped pool remodel in Boston
38