
Search results for "Classic modell" in Home Design Ideas

 Timber Block Homes
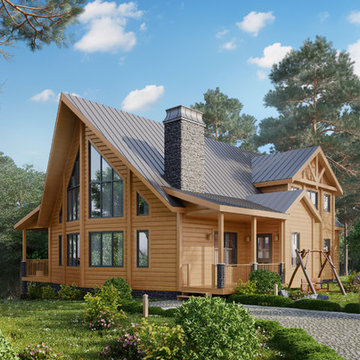
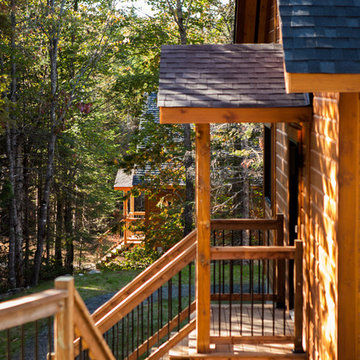
A true beauty, the Fairmont is the result of a collaboration between a very creative homeowner and the Timber Block design team. At 2334 square feet, this model is the perfect size to satisfy full-time family living as well as entertain company over a long weekend or a summer vacation. The great room in the Fairmont is nothing short of spectacular and the views can be taken in from the open living room, dining room, and kitchen. Available with 3 or 4 bedrooms, a main floor laundry room, and the ever-popular loft, this exquisite classic log home is a veritable haven. www.timberblock.com

Find the right local pro for your project

Sponsored
Columbus, OH

Snider & Metcalf Interior Design, LTD
Leading Interior Designers in Columbus, Ohio & Ponte Vedra, Florida


Sponsored
Columbus, OH

Hope Restoration & General Contracting
Columbus Design-Build, Kitchen & Bath Remodeling, Historic Renovations
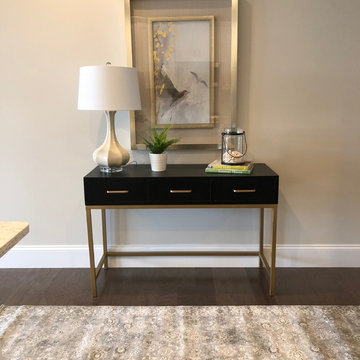
 BK Classic Collections Home Stagers
Entry hall - small traditional dark wood floor and brown floor entry hall idea in Boston with beige walls


 Timber Block Homes
One of our newest models, the Northcliff has quickly become a customer favorite! This home takes a popular floor plan and adds a master bedroom with ensuite and walk-in to the main floor in its own annex allowing homeowners to truly maximize the shared living space. The great room features our signature wall of windows and open concept living, kitchen and dining rooms. The mezzanine is shown as a second living room that looks out onto the view as well as the living space below. The bathroom on this floor means this space can just as easily be used as another bedroom. The choice is yours! www.timberblock.com
45