
Search results for "Classic modell" in Home Design Ideas

 MODEL DESIGN INC.
Chipper Hatter
Mid-sized transitional open concept ceramic tile family room photo in Los Angeles with white walls, no fireplace and no tv
Mid-sized transitional open concept ceramic tile family room photo in Los Angeles with white walls, no fireplace and no tv

 Swanson Homes
Spacecrafting Photography
Inspiration for a large transitional gray two-story mixed siding house exterior remodel in Minneapolis with a hip roof and a shingle roof
Inspiration for a large transitional gray two-story mixed siding house exterior remodel in Minneapolis with a hip roof and a shingle roof

 Gonyea Custom Homes
Box vault ceilings with archways. Engineered wood floor. Entry way flows into living and dining spaces. Photography by Spacecrafting.
Example of a large transitional great room design in Minneapolis with gray walls, a standard fireplace and a stone fireplace
Example of a large transitional great room design in Minneapolis with gray walls, a standard fireplace and a stone fireplace
Find the right local pro for your project

 Toronto Interior Design Group
Gillian Jackson
Example of a small trendy gray tile, white tile and porcelain tile bathroom design in Toronto with light wood cabinets
Example of a small trendy gray tile, white tile and porcelain tile bathroom design in Toronto with light wood cabinets
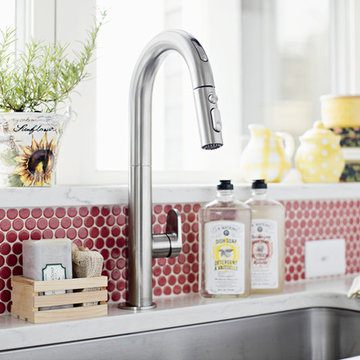


 Hom Personal Interiors
The EXTERIOR of the house begins the Grey theme. It is accented with a strong white contrast as well as strokes of black that enhance like touches of “mascara” to the house. The Verandah wraps completely around the front and the right side of the house with French doors off the Study and Dining Room and then ending at the backyard and Pool and Patio for a house that lives Indoor and Out.


Sponsored
Columbus, OH

Hope Restoration & General Contracting
Columbus Design-Build, Kitchen & Bath Remodeling, Historic Renovations
 Gonyea Custom Homes
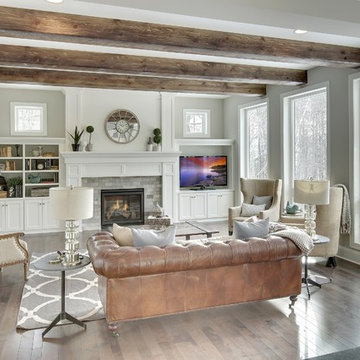
Living room in open floor plan living space. The design makes use of light neutral tones, mostly white and grays, to create a calming environment grounded by the wood floor and exposed timber beams. Built-in cabinets, bookcase, and media wall provides lots of storage and space to display collections. The stone hearth is simple and elegant.
Photography by Spacecrafting
 Walker Zanger
6TH AVENUE
Ceramic and Terracotta

Clean, crisp and classic, 6th Avenue is a ceramic tile collection created to offer classic Walker Zanger style at an excellent value. Featuring a wide selection of field tile shapes and moldings, 6th Avenue also boasts a sophisticated range of mosaic fields, from floor ready hexagons to modern, organic inspired shapes. These shapes are complemented by a versatile color palette of 12 stock whites and tinted neutrals. Whether your desires run to the classic
Usage:
Residential: Bathroom walls / floors, shower walls / floors, vanity tops and kitchen backsplashes. Commercial: Interior walls.
For more information on this tile, please visit http://walkerzanger.com/collections/products.php?view=style&mat=Contemporary&coll=6th%20Avenue
 Today’s Entry Doors

5 Ft / 6/8 size classic style fiberglass Double doors. Plastpro Model DRG60 with Oak grain surface, factory stained Walnut. 1/2 lite canterbury glass inserts with patina caming. Emtek Nashville hardware with dummy. Installed in Laguna Niguel, CA home.



Sponsored
Sunbury, OH

J.Holderby - Renovations
Franklin County's Leading General Contractors - 2X Best of Houzz!
 AIBD - American Institute of Building Design
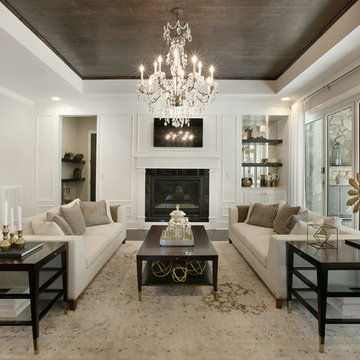
The Hanover Model combines classic French Styling and an eclectic mix of finishes to create a bold statement through contrast. Light walls and drapery play off dark wood and cabinetry. Transitional in style, this home fuses traditional details with clean, elegant furniture to meet the affluent family target market. The exterior mirrors the traditional, stately feel of the interior. Lush finishes and surfaces enhance the eclectic character of this model.
An ARDA for Model Home Design goes to
Ashton Woods
Designer: Centro Stile
From: Roswell, Georgia


44