
Search results for "Classic pacman" in Home Design Ideas

 Carolina V. Gentry, RID
design by Pulp Design Studios | http://pulpdesignstudios.com/
The goal of this whole home refresh was to create a fun, fresh and collected look that was both kid-friendly and livable. Cosmetic updates included selecting vibrantly colored and happy hues, bold wallpaper and modern accents to create a dynamic family-friendly home.

 Connolly's Bath & Tile Works
12" X 24" Porcelain wall tile with rich taupe/ deep brown under tones/movement with a primarily beige tone back ground, flat polished Zen Bora Wilderness rocks for the shower floor, Uba Tuba Granite Seat top for shower bench and Kauai Shower System

Find the right local pro for your project




 Wood Wise Design & Remodeling
Stuart Jones Photography
Eat-in kitchen - large traditional medium tone wood floor eat-in kitchen idea in Raleigh with white cabinets, granite countertops, white backsplash, stainless steel appliances and two islands
Eat-in kitchen - large traditional medium tone wood floor eat-in kitchen idea in Raleigh with white cabinets, granite countertops, white backsplash, stainless steel appliances and two islands



 Mastic Masters (Cavalier Services)
After Photo
Inspiration for a large traditional shade front yard driveway in Houston.
Inspiration for a large traditional shade front yard driveway in Houston.
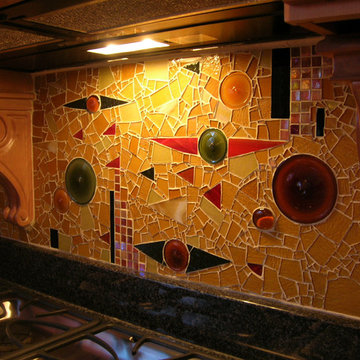
 Modern Mosaic Arts LLC
Hand cut glass mosaic for a kitchen backsplash inspired by a Gustav Klimt painting. Close up of tile border shown here. Functional art!
Photo Cathleen Newsham


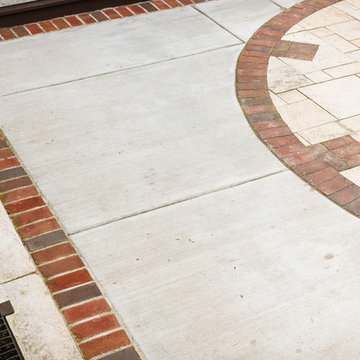
 Ginkgo Leaf Studio
Valders Rustic Pavers, concrete, and brick coordinate well together. Small squares of Valders Rustic Pavers were placed in the corners to add further detail in the brick soldier course, tying all the materials together.
Westhauser Photography

 Acadia Stairs
A close-up of the mechanical joint of the powder coated decorative railing with gold-patina flower designs. Photo by Todd Norman
Example of a large classic rooftop balcony deck design in New York with no cover
Example of a large classic rooftop balcony deck design in New York with no cover

 Design Results: Creative Coastal Living
A large bedroom painted a cool, mint green gets a makeover in aquas, teal and navy. Fun toss pillows, and an oversize paisley print, liven up the king bed, while abstract art echoes all the beach tones.
Check out the blog on my website for updates on the next design phase due on this room!



 Vintage Elements LLC
Rustic antique French Oak Planks - carefully selected by our craftsman, remilled with T/G and endmatched and optional engineered for easier installation and with the authentic patina intact. After a light brushing we oil our planks with a durable VOC free hardwax oil for a 5 year wear warranty.

 Jardinier du Roi versailles planters
Jardinier du Roi ®, manufacture French planters designed during the 17th century by André Le Notre, the gardener of King Louis 14th, originally conceived for the orangerie of the “Chateau de Versailles”. These planters are hand made, and made of cast aluminum alloy in combination with steel and the side panels are made of wood.
The French touch for your garden, Jardinier du Roi french planters is the first choice for all professional garden designers and landscape architects around the world. Also used at the "les plus beaux jardins de France", and "jardin remarquable" from France, as well as in most of all the "parcs et jardins de france".
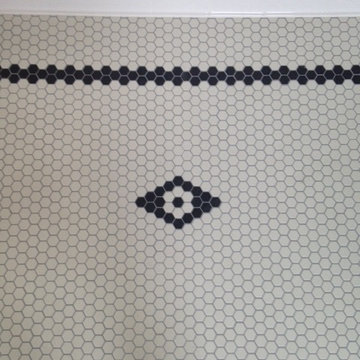
 Granite, Marble & Tile Design Center
This classic black and white pattern looks great in many settings. Adding an interesting diamond design livens up this bathroom floor. Three rows of the black hex will give a strong border without over powering the layout. This look can be achieved at any budget with cost effective ceramic tile or more pricey marble hex tile.



 Yaya Mosaics

Detail of tilework
Inspiration for a mid-sized modern l-shaped ceramic tile kitchen remodel in Toronto with a double-bowl sink, flat-panel cabinets, white cabinets, mosaic tile backsplash and white appliances
Inspiration for a mid-sized modern l-shaped ceramic tile kitchen remodel in Toronto with a double-bowl sink, flat-panel cabinets, white cabinets, mosaic tile backsplash and white appliances

 Penny Lane Home Builders, LLC
Custom Home Build by Penny Lane Home Builders;
Photography Lynn Donaldson. Architect: Chicago based Cathy Osika
Mid-sized trendy master gray tile and marble tile concrete floor and gray floor freestanding bathtub photo with flat-panel cabinets, dark wood cabinets, a wall-mount toilet, gray walls, an undermount sink, quartz countertops, a hinged shower door and white countertops
Mid-sized trendy master gray tile and marble tile concrete floor and gray floor freestanding bathtub photo with flat-panel cabinets, dark wood cabinets, a wall-mount toilet, gray walls, an undermount sink, quartz countertops, a hinged shower door and white countertops
 Thinkterior LLC
Contemporary Clubhouse
Bringing the outdoors inside for a bright and colorful indoor playroom perfect for playtime, arts and crafts or schoolwork.
Theme:
The theme for this inviting and playful space is a creative take on a functional playroom blending the contemporary and functional base of the room with the playful and creative spirit that will engage these lucky children.
Focus:
The playroom centers on an amazing lofted clubhouse perched against a custom painted pasture and perched on makeshift trees boasting the perfect place for creative adventures or quiet reading and setting the inviting feel for the entire room. The creative and playful feeling is expanded throughout the space with bright green patches of shag carpet invoking the feel of the pasture continuing off the wall and through the room. The space is then flanked with more contemporary and functional elements perfect for children ages 2-12 offering endless hours of play.
Storage:
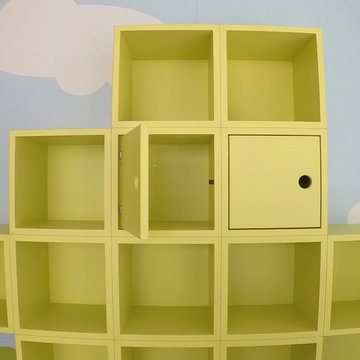
This playroom offers storage options on every wall, in every corner and even on the floor. The myWall storage and entertainment unit offers countless storage options and configurations along the main wall with open shelving, hanging buckets, closed shelves and pegs, anything you want to store or hang can find a home. Even the floor under the myWall panel is a custom floordrobe perfect for all those small floor toys or blankets. The pasture wall has a shelving unit cloaked as another tree in the field offering opened and closed cubbies for books or toys. The sink and craft area offers a home to all the kids craft supplies nestled right into the countertop with colorful containers and buckets.
Growth:
While this playroom provides fun and creative options for children from 2-12 it can adapt and grow with this family as their children grow and their interests or needs change. The myWall system is developed to offer easy and immediate customization with simple adjustments every element of the wall can be moved offering endless possibilities. The full myWall structure can be moved along with the family if necessary. The sink offers steps for the small children but as they grow they can be removed.
Safety:
The playroom is designed to keep the main space open to allow for creative and safe playtime without obstacles. The myWall system uses a custom locking mechanism to ensure that all elements are securely locked into place not to fall or become loose from wear. Custom cushioned floor rugs offer another level of safety and comfort to the little ones playing on the floor.
32