
Search results for "Classic room" in Home Design Ideas
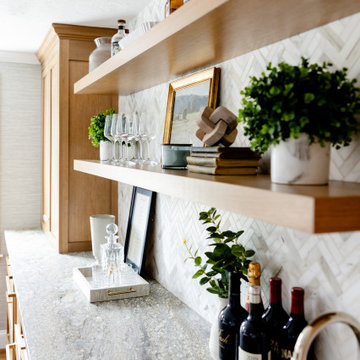
 Woodland Road Design
White Oak cabinetry topped with blue/Gray/Gold granite and a marble herringbone backsplash combine to create a stunning impression in this lovely dining space.
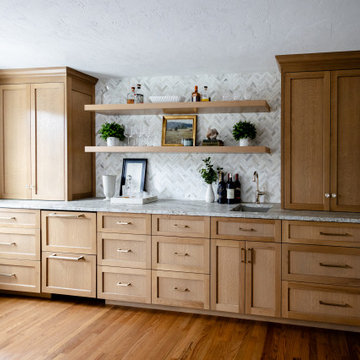 Woodland Road Design
White Oak cabinetry topped with blue/Gray/Gold granite and a marble herringbone backsplash combine to create a stunning impression in this lovely dining space.


Find the right local pro for your project

 Brightland Homes
Example of a large transitional open concept limestone floor and beige floor living room design in Dallas with beige walls and no fireplace


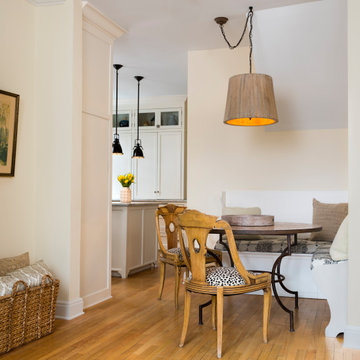
 Girl Meets Lake
A casual dining area just off the kitchen, centered around a round tiled table and built-in benches designed to mimic the originals. The open connection to the kitchen keeps the space relaxed and practical, while warm wood floors, simple finishes, and traditional details help it feel right at home in the 100-year-old house.

Sponsored
Columbus, OH

Hope Restoration & General Contracting
Columbus Design-Build, Kitchen & Bath Remodeling, Historic Renovations


 Julia Katrine
Feel a part of the party in this open concept kitchen. A built in wine fridge is a must have in the wine country, with quartzite counter tops and open cabinets in a light neutral color palette keeps this space from becoming heavy.


 B Designs Interior's
The original room was all white, with a dated white, tray ceiling, devoid of interest. We decided to add a new ceiling fan, that was more streamlined and custom-Cherry ceiling beams, built to my specs. The walls were painted, Sherwin Williams, Bagel and we kept the trim white, to add interest. That was where I got my inspiration for the, crisp, banded-window treatments and custom rug. The whole effect is clean, yet dramatic and draws the eye upward. Dr. G, wanted to keep his sectional, so I worked around it but wanted to add some pattern and texture. Pillows and a throw, are among the finishing touches.
 Brightland Homes
Mid-sized enclosed light wood floor and beige floor game room photo with white walls





 N Sabella Inc
Small elegant 3/4 white tile porcelain tile and white floor doorless shower photo in Boston with a one-piece toilet, white walls and a pedestal sink



 Brenlo Ltd.
Stock Program
2 Panel Silver Series Door
Available 16"-36"W / 80"-96"H
Example of an acacia, 35 to 39 inch and 90 to 99 inch high classic 2-panel home design design in Toronto
Example of an acacia, 35 to 39 inch and 90 to 99 inch high classic 2-panel home design design in Toronto

 Excalibur Hardwood Floors, LLC
Example of a mid-sized minimalist wooden curved home design design in Phoenix with tile risers

Sponsored
Columbus, OH
Hope Restoration & General Contracting
Columbus Design-Build, Kitchen & Bath Remodeling, Historic Renovations

 Corine Maggio Design
This condo was designed for a great client: a young professional male with modern and unfussy sensibilities. The goal was to create a space that represented this by using clean lines and blending natural and industrial tones and materials. Great care was taken to be sure that interest was created through a balance of high contrast and simplicity. And, of course, the entire design is meant to support and not distract from the incredible views.
Photos by: Chipper Hatter

 West of Main Design
Christian Mackie
Inspiration for a small eclectic marble floor front door remodel in Ottawa
Inspiration for a small eclectic marble floor front door remodel in Ottawa


241