
Search results for "Classic sofas" in Home Design Ideas

 User
Photography by Rachael Stollar
Bedroom and mid-sized trendy gender-neutral carpeted kids' bedroom photo in New York
Bedroom and mid-sized trendy gender-neutral carpeted kids' bedroom photo in New York

 Ramsay Gourd Home
Greg Premru
Example of a small eclectic enclosed family room library design in Burlington with red walls
Example of a small eclectic enclosed family room library design in Burlington with red walls

 Morrissey Saypol Interiors, LLC
Library
Photo by Rob Karosis
Mid-sized elegant formal and enclosed living room photo in New York with gray walls and a media wall
Mid-sized elegant formal and enclosed living room photo in New York with gray walls and a media wall
Find the right local pro for your project

 White Sands Coastal Development
This 4,000-square foot home is located in the Silversand section of Hermosa Beach, known for its fabulous restaurants, walkability and beach access. Stylistically, it’s coastal-meets-traditional, complete with 4 bedrooms, 5.5 baths, a 3-stop elevator and a roof deck with amazing ocean views.
The client, an art collector, wanted bold color and unique aesthetic choices. In the living room, the built-in shelving is lined in luminescent mother of pearl. The dining area’s custom hand-blown chandelier was made locally and perfectly diffuses light. The client’s former granite-topped dining table didn’t fit the size and shape of the space, so we cut the granite and built a new base and frame around it.
The bedrooms are full of organic materials and personal touches, such as the light raffia wall-covering in the master bedroom and the fish-painted end table in a college-aged son’s room—a nod to his love of surfing.
Detail is always important, but especially to this client, so we searched for the perfect artisans to create one-of-a kind pieces. Several light fixtures were commissioned by an International glass artist. These include the white, layered glass pendants above the kitchen island, and the stained glass piece in the hallway, which glistens blues and greens through the window overlooking the front entrance of the home.
The overall feel of the house is peaceful but not complacent, full of tiny surprises and energizing pops of color.

 Anna Berglin Design
Inspiration for a timeless l-shaped kitchen remodel in Minneapolis with an island

 Michele Lee Willson Photography
Michele Lee Willson
Example of a classic women's carpeted and beige floor dressing room design in San Francisco with open cabinets and beige cabinets
Example of a classic women's carpeted and beige floor dressing room design in San Francisco with open cabinets and beige cabinets

 The Design Yard
Inspiration for a transitional u-shaped white floor open concept kitchen remodel in Belfast with recessed-panel cabinets, blue cabinets, mirror backsplash, black appliances and an island

Sponsored
Plain City, OH

Kuhns Contracting, Inc.
Central Ohio's Trusted Home Remodeler Specializing in Kitchens & Baths
 User
Example of a small minimalist formal and open concept brown floor living room design in Detroit with blue walls, no fireplace and no tv
 Linda Seeger Interior Design
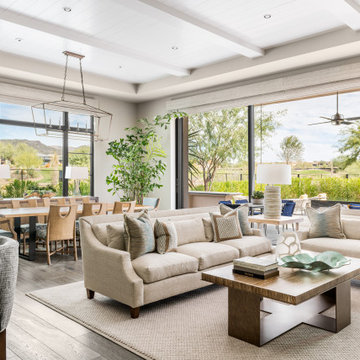
Living room - transitional open concept dark wood floor, brown floor, exposed beam and shiplap ceiling living room idea in Phoenix with gray walls


 Details Interiors, LLC
Galie Photography
Example of a large transitional formal and open concept dark wood floor and brown floor living room design in DC Metro with beige walls, a standard fireplace, no tv and a stone fireplace
Example of a large transitional formal and open concept dark wood floor and brown floor living room design in DC Metro with beige walls, a standard fireplace, no tv and a stone fireplace

 Maraya Interior Design
Spanish style upholstered banquete seating in kitchen.
A clean, contemporary white palette in this traditional Spanish Style home in Santa Barbara, California. Soft greys, beige, cream colored fabrics, hand knotted rugs and quiet light walls show off the beautiful thick arches between the living room and dining room. Stained wood beams, wrought iron lighting, and carved limestone fireplaces give a soft, comfortable feel for this summer home by the Pacific Ocean. White linen drapes with grass shades give warmth and texture to the great room. The kitchen features glass and white marble mosaic backsplash, white slabs of natural quartzite, and a built in banquet nook. The oak cabinets are lightened by a white wash over the stained wood, and medium brown wood plank flooring througout the home.
Project Location: Santa Barbara, California. Project designed by Maraya Interior Design. From their beautiful resort town of Ojai, they serve clients in Montecito, Hope Ranch, Malibu, Westlake and Calabasas, across the tri-county areas of Santa Barbara, Ventura and Los Angeles, south to Hidden Hills- north through Solvang and more.

 Seaside Interiors By Our Boat House
"Cozy coastal beach house, coastal cottage beach house, coastal living,
simple and coastal, beach home, beach style, casual coastal, slipcovered furniture, jute area rug, beach style".



 CMI Construction
 completed this large scale remodel of a mid-century home. Kitchen, bedrooms, baths, dining room and great room received updated fixtures, paint, flooring and lighting.

 Studio Dearborn
The designer's own kitchen was gutted and renovated in 2017, with a focus on classic materials and thoughtful storage. The 1920s craftsman home has been in the family since 1940, and every effort was made to keep finishes and details true to the original construction. For sources, please see the website at www.studiodearborn.com. Photo, Timothy Lenz.

 Alair Homes - Salt Lake
Living room - large traditional open concept and formal dark wood floor and gray floor living room idea in Salt Lake City with gray walls, a standard fireplace, a stone fireplace and a wall-mounted tv



 MJK Homes, Inc.
Bernard Andre Photography
Example of a classic dark wood floor and brown floor living room design in San Francisco with white walls, a standard fireplace and a stone fireplace
Example of a classic dark wood floor and brown floor living room design in San Francisco with white walls, a standard fireplace and a stone fireplace

 Carpenter & MacNeille
Michael J. Lee Photography
Elegant brick floor front door photo in Boston with a blue front door and beige walls
Elegant brick floor front door photo in Boston with a blue front door and beige walls

 Woodson & Rummerfield's House of Design
Example of a mid-sized mid-century modern backyard concrete and rectangular pool design in Los Angeles
63