
Search results for "Classic wallpaper" in Home Design Ideas
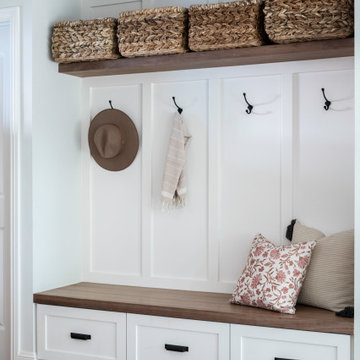
 Carmit Oron Interior Design
Inspiration for a small country dark wood floor, brown floor and wainscoting single front door remodel in San Francisco with white walls and a medium wood front door
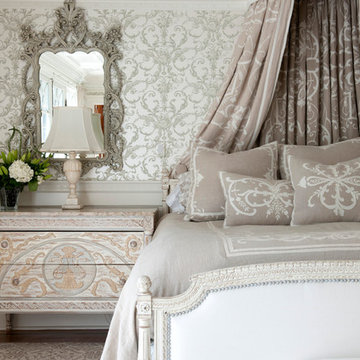

Inspiration for a mediterranean bathroom remodel in Austin with a vessel sink, dark wood cabinets, multicolored walls and recessed-panel cabinets
Find the right local pro for your project

Powder room - mediterranean terra-cotta tile powder room idea in San Diego with a vessel sink and multicolored walls



 Wilson Kelsey Design
WKD’s design specialty in quality historic preservation ensured that the integrity of this home’s interior and exterior architecture was kept intact. The design mission was to preserve, restore and renovate the home in a manner that celebrated its heritage, while recognizing and accommodating today’s lifestyle and technology. Drawing from the home’s original details, WKD re-designed a friendly entry (including the exterior landscape approach) and kitchen area, integrating it into the existing hearth room. We also created a new stair to the second floor, eliminating the small, steep winding stair. New colors, wallpaper, furnishings and lighting make for a family friendly, welcoming home.
The project has been published several times. Click below to read:
October 2014 Northshore Magazine
Spring 2013 Kitchen Trends Magazine
Spring 2013 Bathroom Trends Magazine
Photographer: MIchael Lee

 Susan Glick Interiors
Jane Beiles
Inspiration for a transitional kitchen remodel in New York with beaded inset cabinets, glass tile backsplash and an island
Inspiration for a transitional kitchen remodel in New York with beaded inset cabinets, glass tile backsplash and an island

Sponsored
Columbus, OH

Wannemacher Interiors
Customized Award-Winning Interior Design Solutions in Franklin Cnty OH

 Master Design Cabinetry
Elegant u-shaped medium tone wood floor kitchen pantry photo with open cabinets, blue cabinets, wood countertops, multicolored backsplash and mosaic tile backsplash

 Juliet Pegrum Design
Marietta Leung
Nursery - mid-sized transitional gender-neutral medium tone wood floor and beige floor nursery idea in New York with gray walls
Nursery - mid-sized transitional gender-neutral medium tone wood floor and beige floor nursery idea in New York with gray walls

Laundry room - large transitional laundry room idea in Houston with white cabinets and a side-by-side washer/dryer

 Settings Interiors
Example of a mid-sized transitional gender-neutral carpeted and yellow floor nursery design in San Diego with gray walls

 Laura Lee Home
When you dad is a professional pitcher, it is pretty easy to decide that you want a baseball themed bedroom. Our client had various pitching grips photographed which are the focal point of this space and will be an heirloom for the family. Stripes in muted tones wrap around the entire room and will be a backdrop as the little boy grows up. A classic iron bed topped with vintage baseball themed bedding add subtle color and pattern. Reading lamps above the bed make bedtime story time easy.
 Teri Fotheringham Photography
Teri Fotheringham Photography
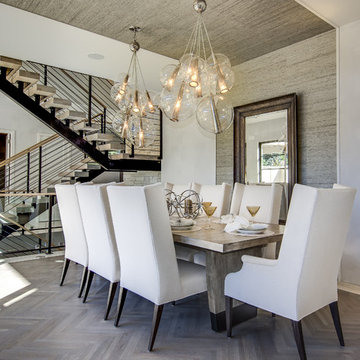
Example of a trendy dining room design in Denver with gray walls
Example of a trendy dining room design in Denver with gray walls

Sponsored
Sunbury, OH

J.Holderby - Renovations
Franklin County's Leading General Contractors - 2X Best of Houzz!


 CHRISTOPHER STROM ARCHITECTS
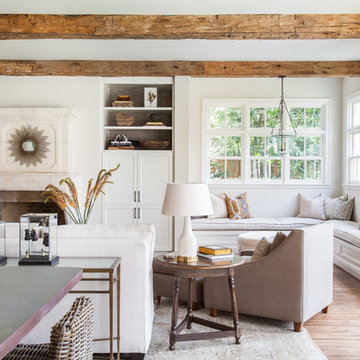
Eye-Land: Named for the expansive white oak savanna views, this beautiful 5,200-square foot family home offers seamless indoor/outdoor living with five bedrooms and three baths, and space for two more bedrooms and a bathroom.
The site posed unique design challenges. The home was ultimately nestled into the hillside, instead of placed on top of the hill, so that it didn’t dominate the dramatic landscape. The openness of the savanna exposes all sides of the house to the public, which required creative use of form and materials. The home’s one-and-a-half story form pays tribute to the site’s farming history. The simplicity of the gable roof puts a modern edge on a traditional form, and the exterior color palette is limited to black tones to strike a stunning contrast to the golden savanna.
The main public spaces have oversized south-facing windows and easy access to an outdoor terrace with views overlooking a protected wetland. The connection to the land is further strengthened by strategically placed windows that allow for views from the kitchen to the driveway and auto court to see visitors approach and children play. There is a formal living room adjacent to the front entry for entertaining and a separate family room that opens to the kitchen for immediate family to gather before and after mealtime.

 Tiffany Brooks, HGTV Host & Interior Designer
Inquire About Our Design Services
When we first started talking in the spring of 2015, I was impressed. She was witty, realistic, and understood that as much as she loves my shows on HGTV, design does not does not happen in 43 minutes! She told me about her space, and how she felt that her bedroom seemed “blah” to her. She had no retreat. Molly desperately longed for a place that she could spend time in, read in, play in and above all, relax in.
What we did:
Many people are terrified of hiring a designer. Rightfully so, they are investing a pretty penny in their homes. They want to make sure that everything, down to the last floral arrangement, is to their liking, because they will have to live it (and pay for it). Unfortunately, a client can unintentionally stifle a designer’s creativity through micro-management. This can produce lackluster results and ultimately cause more time (and money) to be spent on a project than is really necessary.
With Molly, that was never an issue. Before she even showed me the room in question, she said that I could have full creative license to do what I needed to do to her bedroom. SAY WHAAH!?
With Molly giving me complete creative freedom, I planned everything out and got down to business. The result: Bite-your-bottom-lip sexy. I don’t get jealous of too many of my clients’ spaces, but this one still takes my breath away every time I look at the pics!
The craziest part was that by adding more furniture, it actually made the space feel larger.
Molly and her husband Patrick loved the finished space, and promised me I will be back to finish the rest of the house!
Here’s the highlights of the rest of the project:
I came up with a space plan with three options.
Next, we reviewed mood boards and fabric schemes that would work for both Molly and her hubby Patrick.
We started with the bed. My goal was to add edge to its otherwise traditional style.
We decided to spice things up by painting the trim work in the room black.
We built in layers of lighting with dimmers. In a bedroom everything should be on dimmers, right? Right.
We designed and customized bedding, chairs and window treatments.

Together with Molly, we selected the most perfect wallpaper. This geometric “grasscloth” adds so much depth and dimension that was just missing before.
What I love:
That light fixture. I mean it is really, really amazing in person.
The porcupine mirror. This thing came packaged like it was the hope diamond, and everyone was terrified to handle it. But it really became a highlight of the room.



 Studio M Interiors
Scott Amundson Photography

Mid-sized trendy gray tile and stone slab dark wood floor and brown floor powder room photo in Minneapolis with furniture-like cabinets, blue cabinets, an undermount sink, marble countertops and white countertops
Mid-sized trendy gray tile and stone slab dark wood floor and brown floor powder room photo in Minneapolis with furniture-like cabinets, blue cabinets, an undermount sink, marble countertops and white countertops

 GONTERMAN CUSTOM HOMES
Inspiration for a mediterranean multicolored tile bathroom remodel in Orange County with flat-panel cabinets, medium tone wood cabinets, white walls, an undermount sink and white countertops

 Holmes + Salter Interiors
Abby Caroline Photography
Mid-sized elegant single-wall beige floor and travertine floor dedicated laundry room photo in Atlanta with a side-by-side washer/dryer, raised-panel cabinets, white cabinets and multicolored walls
Mid-sized elegant single-wall beige floor and travertine floor dedicated laundry room photo in Atlanta with a side-by-side washer/dryer, raised-panel cabinets, white cabinets and multicolored walls
41