
Search results for "Classic wallpaper" in Home Design Ideas

 Tamsin Design Group
Photographer: Alise O'Brien
Builder: REA Homes
Architect: Mitchell Wall
Bathroom - mid-sized transitional dark wood floor bathroom idea in St Louis with recessed-panel cabinets, gray cabinets, gray walls and a vessel sink
Bathroom - mid-sized transitional dark wood floor bathroom idea in St Louis with recessed-panel cabinets, gray cabinets, gray walls and a vessel sink

 M. Brennan Architects, Inc.
Holger Obenausjavascript:;
Example of a mid-sized beach style open concept dark wood floor living room design in Charleston with white walls and a standard fireplace
Example of a mid-sized beach style open concept dark wood floor living room design in Charleston with white walls and a standard fireplace

 threshold interiors
Location: Spring Lake, NJ, US
Our design goal for this renovation and addition was to present a modern interpretation of Colonial Plantation Style. This home features dark wood floors, wood paneling and a light soothing color scheme. The Dining Room features classic silk De Gournay Wallpaper which further fuses the indoor and outdoor seamlessness of the home. The amazing tile installations permeate the decor with color, texture and pattern. The shaker-style kitchen is refreshed by using black cabinetry, a custom stainless hood and La Cornue Range. We enjoyed adding vintage finds throughout - a farm table for the Kitchen, Bergere chairs in the Entry, and a Victorian Flower mirror in the Powder Room. threshold interiors ensures that your beach retreat is elegant, transitional and most importantly comfortable and relaxing!
Photographed by: Michael Partenio
Find the right local pro for your project

 Classic Wall Finishes
Silver leaf on all walls with a dark metallic glaze over the leaf, then an allover stencil done in a pearl metallic paint.
Powder room - small transitional powder room idea in New York with gray walls
Powder room - small transitional powder room idea in New York with gray walls


 Guided Home Design
Joe Cotitta
Epic Photography
joecotitta@cox.net:
Builder: Eagle Luxury Property
Huge ornate formal and open concept carpeted living room photo in Phoenix with a tile fireplace, a standard fireplace, a wall-mounted tv and beige walls
Huge ornate formal and open concept carpeted living room photo in Phoenix with a tile fireplace, a standard fireplace, a wall-mounted tv and beige walls
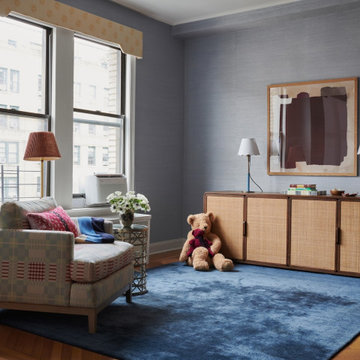
 Tara McCauley Interior Design
In the play area of this multifunctional Upper West Side living space, we focused on creating a zone that feels polished enough to blend with the main rooms but durable enough for daily family life. The grasscloth wallcovering adds texture and warmth while holding up beautifully to little hands. A comfy armchair upholstered in Voutsa’s plaid wool brings pattern and personality to the corner, making it a favorite spot for reading and winding down.
To keep visual clutter to a minimum, a generous RH cabinet hides toys, games, and art supplies, allowing the space to transition easily from family time to entertaining. The custom Urban Electric table lamps, ordered in a personalized colorway, add a soft glow and help tie the play area into the rest of the home’s design vocabulary. It’s a kid-friendly zone that feels seamlessly integrated; a practical, stylish corner that serves the whole family.

Sponsored
Delaware, OH

Buckeye Basements, Inc.
Central Ohio's Basement Finishing ExpertsBest Of Houzz '13-'21

 Urban Chalet Inc.
Photos by Dana Hoff
Small eclectic 3/4 white tile and ceramic tile ceramic tile and blue floor alcove shower photo in New York with shaker cabinets, white cabinets, a two-piece toilet, white walls, an undermount sink, quartz countertops and gray countertops
Small eclectic 3/4 white tile and ceramic tile ceramic tile and blue floor alcove shower photo in New York with shaker cabinets, white cabinets, a two-piece toilet, white walls, an undermount sink, quartz countertops and gray countertops

 Georgia Zikas Design
Youthful tradition for a bustling young family. Refined and elegant, deliberate and thoughtful — with outdoor living fun.
Elegant medium tone wood floor, brown floor, wainscoting and wallpaper enclosed dining room photo with blue walls
Elegant medium tone wood floor, brown floor, wainscoting and wallpaper enclosed dining room photo with blue walls

 Liquid Design & Architecture Inc.
Liquid Design & Architecture Inc.
Example of a cottage chic dark wood floor bedroom design in Miami with multicolored walls
Example of a cottage chic dark wood floor bedroom design in Miami with multicolored walls

 Scheer & Co. Interior Design
Master bathroom
Inspiration for a large timeless master white tile marble floor freestanding bathtub remodel in Austin with an undermount sink, raised-panel cabinets, green cabinets and quartzite countertops
Inspiration for a large timeless master white tile marble floor freestanding bathtub remodel in Austin with an undermount sink, raised-panel cabinets, green cabinets and quartzite countertops

 RDM Architecture
Matt Kocourek
Elegant powder room photo in Kansas City with an undermount sink, furniture-like cabinets, dark wood cabinets, wood countertops, multicolored walls and brown countertops
Elegant powder room photo in Kansas City with an undermount sink, furniture-like cabinets, dark wood cabinets, wood countertops, multicolored walls and brown countertops

 Eminent Interior Design
Troy Thies
Inspiration for a timeless bathroom remodel in Minneapolis with white cabinets and blue walls
Inspiration for a timeless bathroom remodel in Minneapolis with white cabinets and blue walls

Sponsored
Sunbury, OH

J.Holderby - Renovations
Franklin County's Leading General Contractors - 2X Best of Houzz!

 Barker Architecture Office
Lesley Unruh
Inspiration for a contemporary boy medium tone wood floor toddler room remodel in New York with white walls
Inspiration for a contemporary boy medium tone wood floor toddler room remodel in New York with white walls

 Crowell + Co. Interiors
Q Avenue Photo
Alcove bathtub - mid-sized traditional 3/4 white tile and porcelain tile ceramic tile and multicolored floor alcove bathtub idea in Nashville with flat-panel cabinets, white cabinets, a one-piece toilet, white walls, an undermount sink and marble countertops
Alcove bathtub - mid-sized traditional 3/4 white tile and porcelain tile ceramic tile and multicolored floor alcove bathtub idea in Nashville with flat-panel cabinets, white cabinets, a one-piece toilet, white walls, an undermount sink and marble countertops

 Normandy Remodeling
This dedicated laundry room gives a peaceful moment with the simply white cabinets and the light gray touch of the hardware, appliances and floor. The laundry storage baskets makes it a lot better!

 Stuga
StugaDavid Lauer
Inspiration for a farmhouse galley multicolored floor dedicated laundry room remodel in Denver with an utility sink, shaker cabinets, gray cabinets, a side-by-side washer/dryer, white countertops and gray walls
Inspiration for a farmhouse galley multicolored floor dedicated laundry room remodel in Denver with an utility sink, shaker cabinets, gray cabinets, a side-by-side washer/dryer, white countertops and gray walls

Sponsored
Columbus, OH

Wannemacher Interiors
Customized Award-Winning Interior Design Solutions in Franklin Cnty OH

 Howard Mendel Photography
Howard Mendel Photography
Example of a transitional dark wood floor and brown floor nursery design in Atlanta with multicolored walls
Example of a transitional dark wood floor and brown floor nursery design in Atlanta with multicolored walls

 Heidi Caillier Design
brass hardware, marble, old house, tudor house, wall mounted faucet, vintage lighting
Inspiration for a timeless mosaic tile floor bathroom remodel in Seattle with flat-panel cabinets, gray cabinets, white walls, an undermount sink and white countertops
Inspiration for a timeless mosaic tile floor bathroom remodel in Seattle with flat-panel cabinets, gray cabinets, white walls, an undermount sink and white countertops

 Dalia Canora Design, LLC
Jane Beiles
Study room - mid-sized transitional freestanding desk dark wood floor and brown floor study room idea in DC Metro with gray walls and no fireplace
Study room - mid-sized transitional freestanding desk dark wood floor and brown floor study room idea in DC Metro with gray walls and no fireplace
40