
Search results for "Classic wallpaper" in Home Design Ideas

 Visbeen Architects
Featuring a classic H-shaped plan and minimalist details, the Winston was designed with the modern family in mind. This home carefully balances a sleek and uniform façade with more contemporary elements. This balance is noticed best when looking at the home on axis with the front or rear doors. Simple lap siding serve as a backdrop to the careful arrangement of windows and outdoor spaces. Stepping through a pair of natural wood entry doors gives way to sweeping vistas through the living and dining rooms. Anchoring the left side of the main level, and on axis with the living room, is a large white kitchen island and tiled range surround. To the right, and behind the living rooms sleek fireplace, is a vertical corridor that grants access to the upper level bedrooms, main level master suite, and lower level spaces. Serving as backdrop to this vertical corridor is a floor to ceiling glass display room for a sizeable wine collection. Set three steps down from the living room and through an articulating glass wall, the screened porch is enclosed by a retractable screen system that allows the room to be heated during cold nights. In all rooms, preferential treatment is given to maximize exposure to the rear yard, making this a perfect lakefront home.

 Katz Architecture
Architecture Design by Katz Architecture
Interior Design by Nathan Thomas Studio
Example of a trendy multicolored tile and mosaic tile powder room design in New York with a pedestal sink
Example of a trendy multicolored tile and mosaic tile powder room design in New York with a pedestal sink

 Elizabeth Home Decor & Design, Inc.
Michael J Lee
Elegant wooden u-shaped staircase photo in Boston with painted risers
Elegant wooden u-shaped staircase photo in Boston with painted risers
Find the right local pro for your project

 Henderson Custom Homes & Remodeling
Inspiration for a mid-sized modern wainscoting powder room remodel in Dallas with gray walls, an undermount sink, black countertops, black cabinets, a two-piece toilet, granite countertops and a freestanding vanity
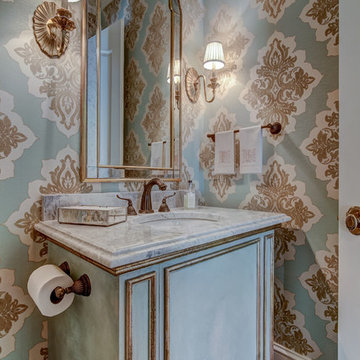
 A Classical Studio
Example of a mid-sized classic multicolored tile dark wood floor and brown floor powder room design in Atlanta with furniture-like cabinets, blue cabinets, multicolored walls, an undermount sink, marble countertops and gray countertops

 G. Lebron Interiors
View of the the design combines delicate curves that evoke Spanish colonial architecture with soft hues of pink sand and natural woods. Neutral finishes and subtle textures create a cozy and sophisticated atmosphere.
 Duckham Architecture & Interiors
Master Bedroom With Sitting Area, Photo courtesy of Boston Home
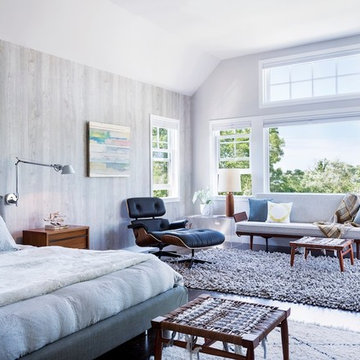
Example of a large trendy master dark wood floor bedroom design in Boston with gray walls
Example of a large trendy master dark wood floor bedroom design in Boston with gray walls

Sponsored
Delaware, OH

Buckeye Basements, Inc.
Central Ohio's Basement Finishing ExpertsBest Of Houzz '13-'21
 The Home X
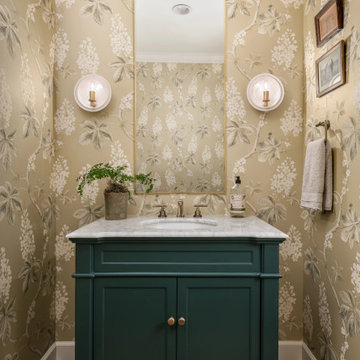
Set in Washington Crossing, PA, this high‐end renovation unifies living, dining, and bath areas through white cabinetry, a custom vanity, and a stone fireplace accent wall. Bold wallpaper enlivens the dining room, while cozy seating and high ceilings in the living area create an inviting layout. Meanwhile, the spa‐like bathroom features brass fixtures and a neutral palette for a serene retreat—perfectly blending classic design with modern flair.
 JAUREGUI Architecture Interiors Construction
Piston Design

Huge transitional master alcove bathtub photo in Houston
Huge transitional master alcove bathtub photo in Houston
 Woodson & Rummerfield's House of Design

Example of a mid-sized mid-century modern backyard concrete and rectangular pool design in Los Angeles

 Kate Lester Interiors
Living room - eclectic dark wood floor and brown floor living room idea in Los Angeles with black walls

 User
UserInspiration for a transitional mosaic tile floor bathroom remodel in Chicago with a console sink and multicolored walls

 Bryant Ratliff Builders
Example of a classic beige tile powder room design in Kansas City with a drop-in sink, furniture-like cabinets, medium tone wood cabinets, wood countertops and brown countertops



 BK Classic Collections Home Stagers
Inspiration for a large transitional formal and enclosed light wood floor, beige floor and wallpaper living room remodel in Boston with gray walls, no fireplace and no tv
 TDV Design

Inspiration for a small transitional mosaic tile floor and blue floor corner shower remodel in New York with recessed-panel cabinets, white cabinets, blue walls, an undermount sink, gray countertops, a two-piece toilet, marble countertops and a hinged shower door
 OAD Interiors

Inspiration for a transitional guest medium tone wood floor, brown floor, wall paneling and wallpaper bedroom remodel in New York with blue walls
 Danielle Robertson Photography
Danielle Robertson

Dining room - traditional light wood floor dining room idea in Boston with multicolored walls and a standard fireplace
Dining room - traditional light wood floor dining room idea in Boston with multicolored walls and a standard fireplace

Sponsored
Sunbury, OH

J.Holderby - Renovations
Franklin County's Leading General Contractors - 2X Best of Houzz!
 Drummond House co.
Tm Lee, photographer
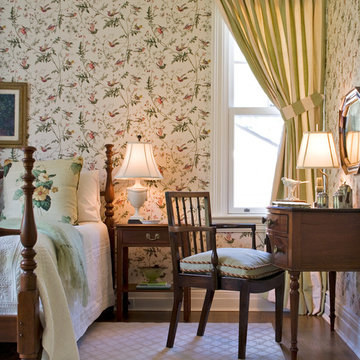
Pretty, restful guest room to make a guest feel at home.
Bedroom - mid-sized traditional guest medium tone wood floor bedroom idea with no fireplace and multicolored walls
Bedroom - mid-sized traditional guest medium tone wood floor bedroom idea with no fireplace and multicolored walls
 User

UserExample of a large beach style master painted wood floor drop-in bathtub design in New York with a pedestal sink and multicolored walls
 Jo Rabaut
Chris Little Photography

Inspiration for a timeless powder room remodel in Atlanta with a drop-in sink, furniture-like cabinets, dark wood cabinets and wood countertops
Inspiration for a timeless powder room remodel in Atlanta with a drop-in sink, furniture-like cabinets, dark wood cabinets and wood countertops
46