
Search results for "Classification" in Home Design Ideas

 SLC Interiors
Inspiration for a large contemporary beige floor dining room remodel in Miami with white walls

 Magleby Construction
Home studio - large rustic freestanding desk dark wood floor home studio idea in Salt Lake City with no fireplace

Find the right local pro for your project

 PureBuild Inc.
This elegant kitchen/dining room with wood ceilings and concrete floors defies stylistic classification.
Transitional concrete floor, gray floor and wood ceiling kitchen photo with a farmhouse sink, flat-panel cabinets, brown cabinets, marble countertops, blue backsplash, ceramic backsplash, stainless steel appliances and white countertops
Transitional concrete floor, gray floor and wood ceiling kitchen photo with a farmhouse sink, flat-panel cabinets, brown cabinets, marble countertops, blue backsplash, ceramic backsplash, stainless steel appliances and white countertops

 Alisha Wright Designs
clothing classification by function and color
Walk-in closet - large shabby-chic style women's medium tone wood floor walk-in closet idea with flat-panel cabinets and white cabinets
Walk-in closet - large shabby-chic style women's medium tone wood floor walk-in closet idea with flat-panel cabinets and white cabinets

 A Closet Case
Inspiration for a small timeless medium tone wood floor and brown floor kitchen pantry remodel in Charleston with open cabinets and white cabinets

Inspiration for a mid-sized contemporary built-in desk medium tone wood floor home office remodel with yellow walls and no fireplace

 Rodolfo Gonzales Interior Design
The 10-piece Water Mill Wicker Outdoor Collection is an innovative take on traditional wicker. Wicker refers to the classification of weave on a piece of furniture; this weave is open, simplified and graphic. The visual movement created in the open weave complements the curved lines of the chairs and tables.

 Dorn Homes
Wine cellar - transitional dark wood floor and brown floor wine cellar idea in Las Vegas with gray walls
 Rodolfo Gonzales Interior Design
The 10-piece Water Mill Wicker Outdoor Collection is an innovative take on traditional wicker. Wicker refers to the classification of weave on a piece of furniture; this weave is open, simplified and graphic. The visual movement created in the open weave complements the curved lines of the chairs and tables.
 BerryAlloc
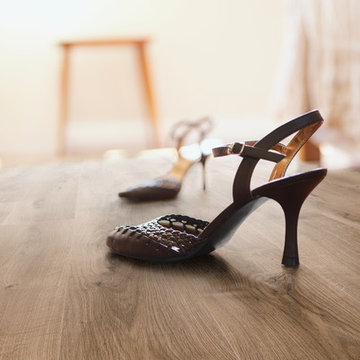
Exceedingly strong!
BerryAlloc laminate floors meet the strictest requirements. Our floors have a minimum classification of 32 for usage, but go up to class 33 and even class 34 (see our brochure or our website about High-Tech laminate). This makes them supremely suited for commercial use in
shops, restaurants or other places where there is
a lot of footfall. If you also have a soft spot for
these at home, you can have the best of both worlds.

 Premium Urban Design
Multifamily residential (also known as multi dwelling unit) is a classification of housing where multiple separate housing units for residential inhabitants are contained within one building or several buildings within one complex. A common form is an apartment building.

 Prime 1 Builders
This project won in the 2013 Builders Association of Metropolitan Pittsburgh Housing Excellence Award for Best Urban Renewal Renovation Project. The glass bowl was made in the glass studio owned by the owner which is adjacent to the residence. The mirror is a repurposed window. The door is repurposed from a boarding house.
George Mendel



 Eisenmann Architecture
Mark Compton
Example of a large 1960s formal and open concept light wood floor and beige floor living room design in San Francisco with white walls, a standard fireplace, a brick fireplace and no tv
Example of a large 1960s formal and open concept light wood floor and beige floor living room design in San Francisco with white walls, a standard fireplace, a brick fireplace and no tv
 HomeClick
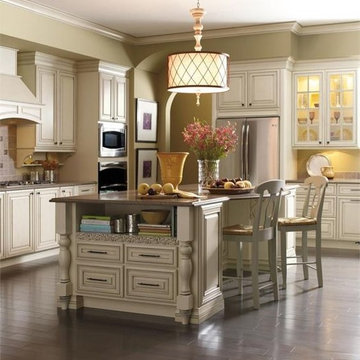
Shabby chic, traditional, cutting-edge contemporary...whatever classification you choose to place this kitchen in, there's no refute it's GORGEOUS! Though the island clearly steals the show, the open floor plan allows for ease of maneuverability and plenty of room for entertaining.

 FineLine Kitchens, Inc.
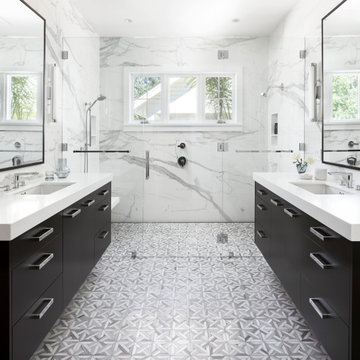
Our designer has achieved a stylish look by combining dark cabinets and light-colored marbles.

 User
A special touch at the end of the pantry unit. Personalized walnut mail slots for each family member. Each slot has the users initials etched in. A sweet way to create a personalized touch and help with everyday organization.
Photography by Eric Roth

 Albers Design LLC
Home office with natural lighting with abundant and unique storage.
Mike Krivit Photography
Farrell and Sons Construction
Study room - mid-sized transitional built-in desk light wood floor study room idea in Minneapolis with white walls
Study room - mid-sized transitional built-in desk light wood floor study room idea in Minneapolis with white walls

 Kristin Rocke
Phillip Erikson
Example of a trendy dark wood floor front door design in Salt Lake City with white walls and a dark wood front door
Example of a trendy dark wood floor front door design in Salt Lake City with white walls and a dark wood front door
1