
Search results for "Clay bricks" in Home Design Ideas

 Ambiance
Soaring wood plank ceilings, brick fireplace and open plan complement the beautiful setting of this family home.
Clay Bostian, Creative Photography

 Daryl Melquist @ Bachmans Landscape Design
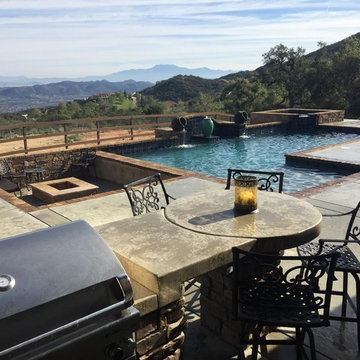
Pool decking is installed with full range patterned bluestone with the accent brick for the bullnose coping and inset in Endicotts clay medium range ironspot #46. The raised patio features an arbor with a gas fireplace that's flanked curved seat walls. Walls and pillars capped with 3" rock faced Indiana limestone. Fascia stone on all vertical walls in EW Gold limestone.


Find the right local pro for your project

 J.Sweitzer-Architects LLC
J. Sweitzer
Inspiration for a large mediterranean yellow two-story stone exterior home remodel in Minneapolis with a hip roof
Inspiration for a large mediterranean yellow two-story stone exterior home remodel in Minneapolis with a hip roof

 Watkins Concrete Block Company, Inc.
This easy, turnaround clay paver driveway leads its way to a custom cut stone home masterpiece. With a patio and a spacious pool, this backyard is perfect for entertaining or just some simple R&R.


 U.S. Brick & Block Systems, LLC
Inspiration for a large traditional front yard brick driveway in Miami.



 J.L. Thompson Design Group
Drop-in bathtub - mid-sized mediterranean beige tile and stone tile drop-in bathtub idea with an undermount sink, recessed-panel cabinets, dark wood cabinets, granite countertops and beige walls

 Quartersawn Design Build
Inspiration for a timeless red three-story brick exterior home remodel in Minneapolis with a hip roof

 Wright Landscaping
Antique clay paver drive band and curb, with bluestone paving and asphalt drive
Inspiration for a traditional landscaping in Chicago.
Inspiration for a traditional landscaping in Chicago.

 Acme Brick Company
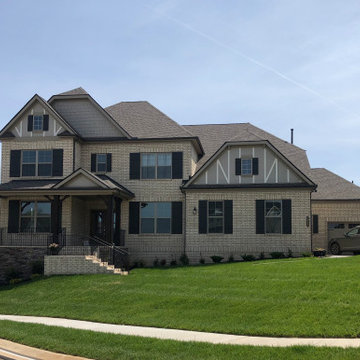
The brick color featured on this home is Autumn Lane. This brick comes in King Size and is available at the Oklahoma City Plant. Please visit brick.com for availability in your area. © 2017 Acme Brick Company

 Leanne Michael L U X E lifestyle design
Custom wine pantry with custom herringbone Tecate clay tile on the dome ceiling and walls.
Wine cellar - mid-sized mediterranean limestone floor and beige floor wine cellar idea in San Diego
Wine cellar - mid-sized mediterranean limestone floor and beige floor wine cellar idea in San Diego


Sponsored
Columbus, OH

Wannemacher Interiors
Customized Award-Winning Interior Design Solutions in Franklin Cnty OH

 Glen Allen Grounds Management, LLC
Residential patio, outdoor kitchen, seating wall, fireplace
Inspiration for a mid-sized transitional backyard brick patio kitchen remodel in Richmond with no cover
Inspiration for a mid-sized transitional backyard brick patio kitchen remodel in Richmond with no cover

 Whitacre Greer Company
KGK Gardening & Design Corporation is creating this beautiful entrance space. Thanks! We appreciate you thinking of us. Blend of 50 series pavers in 4x8 and 8x8 bevel with spacing lugs.

 Ginkgo Leaf Studio
Valders Rustic Pavers and brick to coordinate with the home were chosen for the circular portion of the patio. The balance was done in concrete for budget reasons.
Westhauser Photography
 Edgewood Building Supply
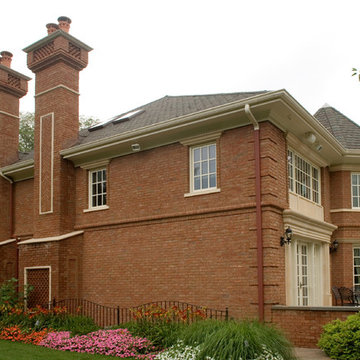
Made with Glen-Gery's brick "Danish" out of their York plant. An absolutely stunning example of the level of detail that can go into the creation of brick chimney structures. The limestone accents do an amazing job of framing the brick details. Photo provided by: Glen-Gery

Sponsored
Columbus, OH

Structural Remodeling
Franklin County's Heavy Timber Specialists | Best of Houzz 2020!
 J.Sweitzer-Architects LLC
J. Sweitzer
Large mediterranean yellow two-story stone exterior home idea in Minneapolis with a hip roof
Large mediterranean yellow two-story stone exterior home idea in Minneapolis with a hip roof

 Alair Homes Plano
Our clients called us wanting to not only update their master bathroom but to specifically make it more functional. She had just had knee surgery, so taking a shower wasn’t easy. They wanted to remove the tub and enlarge the shower, as much as possible, and add a bench. She really wanted a seated makeup vanity area, too. They wanted to replace all vanity cabinets making them one height, and possibly add tower storage. With the current layout, they felt that there were too many doors, so we discussed possibly using a barn door to the bedroom.
We removed the large oval bathtub and expanded the shower, with an added bench. She got her seated makeup vanity and it’s placed between the shower and the window, right where she wanted it by the natural light. A tilting oval mirror sits above the makeup vanity flanked with Pottery Barn “Hayden” brushed nickel vanity lights. A lit swing arm makeup mirror was installed, making for a perfect makeup vanity! New taller Shiloh “Eclipse” bathroom cabinets painted in Polar with Slate highlights were installed (all at one height), with Kohler “Caxton” square double sinks. Two large beautiful mirrors are hung above each sink, again, flanked with Pottery Barn “Hayden” brushed nickel vanity lights on either side. Beautiful Quartzmasters Polished Calacutta Borghini countertops were installed on both vanities, as well as the shower bench top and shower wall cap.
Carrara Valentino basketweave mosaic marble tiles was installed on the shower floor and the back of the niches, while Heirloom Clay 3x9 tile was installed on the shower walls. A Delta Shower System was installed with both a hand held shower and a rainshower. The linen closet that used to have a standard door opening into the middle of the bathroom is now storage cabinets, with the classic Restoration Hardware “Campaign” pulls on the drawers and doors. A beautiful Birch forest gray 6”x 36” floor tile, laid in a random offset pattern was installed for an updated look on the floor. New glass paneled doors were installed to the closet and the water closet, matching the barn door. A gorgeous Shades of Light 20” “Pyramid Crystals” chandelier was hung in the center of the bathroom to top it all off!
The bedroom was painted a soothing Magnetic Gray and a classic updated Capital Lighting “Harlow” Chandelier was hung for an updated look.
We were able to meet all of our clients needs by removing the tub, enlarging the shower, installing the seated makeup vanity, by the natural light, right were she wanted it and by installing a beautiful barn door between the bathroom from the bedroom! Not only is it beautiful, but it’s more functional for them now and they love it!
Design/Remodel by Hatfield Builders & Remodelers | Photography by Versatile Imaging

108