
Search results for "Clay bricks" in Home Design Ideas

 Camosse Masonry Supply
Example of a mid-sized classic backyard brick patio design in Orange County with no cover

 Madison Block & Stone
The red clay pavers are used for both the walkways and steps leading to the home entry. Lining the steps, are retaining walls and planters of snapped-face Fond Du Lac wallstone, alongside columns constructed of Brussels block, a manufactured stone.

 Grills'n Ovens LLC
Outdoor pizza oven in a Pennsylvania backyard.
This is our out of the box clay pizza oven handmade in Portugal. Simply lifted onto a cinder block base and... it's ready to go! Clay on the inside, layers of insulation on the outside. The outermost layer is a cork-based spray, regular wine bottle cork crushed down, mixed with color and sprayed on the oven to give it a better look and a softer feel (refractory cement can be rough). You can see how the clay core for this oven is made here: https://www.youtube.com/watch?v=glOk-faRWV0
Find the right local pro for your project
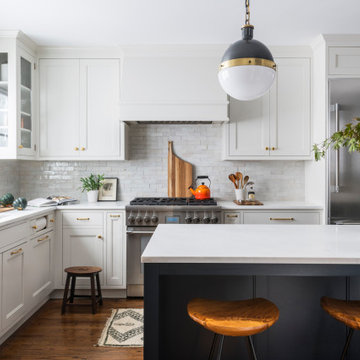
 Studio Dearborn
A young family moving from Brooklyn to their first house spied this classic 1920s colonial and decided to call it their new home. The elderly former owner hadn’t updated the home in decades, and a cramped, dated kitchen begged for a refresh. Designer Sarah Robertson of Studio Dearborn helped her client design a new kitchen layout, while Virginia Picciolo of Marsella Knoetgren designed the enlarged kitchen space by stealing a little room from the adjacent dining room. A palette of warm gray and nearly black cabinets mix with marble countertops and zellige clay tiles to make a welcoming, warm space that is in perfect harmony with the rest of the home.
Photos Adam Macchia. For more information, you may visit our website at www.studiodearborn.com or email us at info@studiodearborn.com.

 Classic Stone Creations
David Rusk
Large tuscan two-story exterior home photo in Charlotte with a hip roof
Large tuscan two-story exterior home photo in Charlotte with a hip roof


 White Sands Coastal Development
The 1,750-square foot Manhattan Beach bungalow is home to two humans and three dogs. Originally built in 1929, the bungalow had undergone various renovations that convoluted its original Moorish style. We gutted the home and completely updated both the interior and exterior. We opened the floor plan, rebuilt the ceiling with reclaimed hand-hewn oak beams and created hand-troweled plaster walls that mimicked the construction and look of the original walls. We also rebuilt the living room fireplace by hand, brick-by-brick, and replaced the generic roof tiles with antique handmade clay tiles.
We returned much of this 3-bed, 2-bath home to a more authentic aesthetic, while adding modern touches of luxury, like radiant-heated floors, bi-fold doors that open from the kitchen/dining area to a large deck, and a custom steam shower, with Moroccan-inspired tile and an antique mirror. The end result is evocative luxury in a compact space.

Sponsored
Columbus, OH

Structural Remodeling
Franklin County's Heavy Timber Specialists | Best of Houzz 2020!

 SHM Architects
Photography: Nathan Schroder
Example of a tuscan concrete paver balcony design in Dallas
Example of a tuscan concrete paver balcony design in Dallas
 Grills'n Ovens LLC
Outdoor pizza oven with mosaic tiles. Available in 3 colors: red, white, blue. Interior is made from terracotta, rolled for days in the traditional Pereruela style. Great for pizzas, bread, pretty much everything else. Everything is handmade: clay, bricks, tiles, door.

 Braswell Architecture, Inc.
Texas Hill Country Photography
Example of a tuscan courtyard rectangular pool fountain design in Austin
Example of a tuscan courtyard rectangular pool fountain design in Austin

 Pine Hall Brick Company
Harbourtown modular pavers were laid in a horizontal running bond pattern of this Old World home. The brick are Oyster Pearl Oversize Tumbled.
photo by Pine Hall Brick





 Kym Rodger Design
Inspiration for a large contemporary tile front porch remodel in Los Angeles with a roof extension

 Ayelet Designs
click here to see BEFORE photos / AFTER photos
Mid-sized eclectic l-shaped medium tone wood floor open concept kitchen photo in San Francisco with a farmhouse sink, quartz countertops, red backsplash, stainless steel appliances, an island, recessed-panel cabinets and beige cabinets
Mid-sized eclectic l-shaped medium tone wood floor open concept kitchen photo in San Francisco with a farmhouse sink, quartz countertops, red backsplash, stainless steel appliances, an island, recessed-panel cabinets and beige cabinets



Sponsored
Columbus, OH
Free consultation for landscape design!

Peabody Landscape Group
Columbus' Reliable Landscape Design & Contracting


 Summit Brick Company
Denver custom home with Summit Brick Brookfield modular brick on 4-door garage
Inspiration for a timeless attached two-car garage remodel in Denver
Inspiration for a timeless attached two-car garage remodel in Denver


14