
Search results for "Clay bricks" in Home Design Ideas

 Glen Allen Grounds Management, LLC
Residential patio, outdoor kitchen, seating wall, fireplace
Example of a mid-sized transitional backyard brick patio kitchen design in Richmond with no cover
Example of a mid-sized transitional backyard brick patio kitchen design in Richmond with no cover

 Western DuPage Landscaping, Inc.
This was a Illinois Landscape Contractors Excellence in Landscape Awards, Gold Award wining project in 2008. This home was also featured on the Glen Ellyn Garden walk.

 James Ogden Architect
Inspiration for a large timeless brick back porch remodel in Atlanta with a roof extension
Find the right local pro for your project

 Emerging Architects Studio
Completed in 2018, the main idea for The Brick-Up House is to use and highlight a material that captures our clients' passion for collecting Lego toys and clay jars.
Our team decided to use clay bricks as the main element for the project to create an interesting play of texture and introduce personality in this modest home. The façade of the house provides privacy for the family while giving passers-by hints and sneak peeks of what's inside the home.
Combined with a basic, split level floor plan that can accommodate our clients' immediate and extended family, The Brick-Up House is a design exercise that allowed our team to explore a material that's relatively uncommon in simple residential projects these days.

 Arabella Stone Co.
Outdoor wood burning fireplace built with natural stone. Fireplace is adjacent to seating and clay brick paver patio.
Inspiration for a small backyard brick patio remodel in Minneapolis with a fire pit and a pergola
Inspiration for a small backyard brick patio remodel in Minneapolis with a fire pit and a pergola

 Rolling Landscapes Inc.
Gravel paths of pea stone lead to this rustic yet symmetrical patio. Double soldier course and a diagonal ribbon of reclaimed brick pavers nicely contrast the tightly jointed irregular limestone.
Photo by: Linda Oyama Bryan
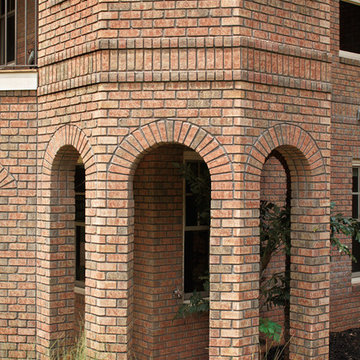
 General Shale
Exceptional brick home featuring "Salem Creek Tudor" brick with brick archways and columns using "Holcim Ultra Dark" mortar.
Large elegant three-story brick brown home design photo
Large elegant three-story brick brown home design photo

Sponsored
Columbus, OH
Free consultation for landscape design!

Peabody Landscape Group
Franklin County's Reliable Landscape Design & Contracting

 Regenesis Ecological Design
Reclaimed red clay brick pathway through a perennial water-wise garden.
Photo of a mid-sized traditional drought-tolerant and partial sun side yard brick garden path for summer.
Photo of a mid-sized traditional drought-tolerant and partial sun side yard brick garden path for summer.


 Soloway Designs Inc | Architecture + Interiors AIA
Example of a tuscan exterior home design in Phoenix


 Laura Hunt Design
Inspiration for a large mediterranean yellow two-story stucco house exterior remodel in San Francisco with a tile roof





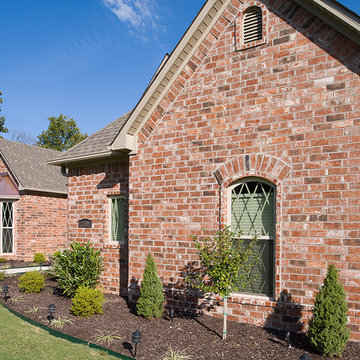
 Acme Brick Company
The brick color featured on this home is Sebastian. This brick comes in Estate Size as well as King Size and is available at the Fort Smith Plant. Please visit brick.com for availability in your area. © 2016 Acme Brick Company
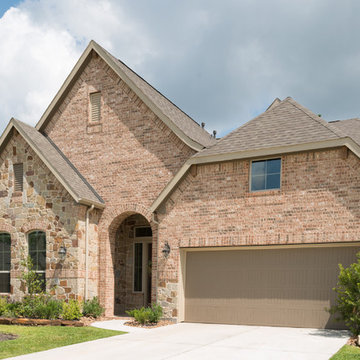 Acme Brick Company
The brick color featured on this home is Mojave. This blend comes in King Size and is available at the Elgin New Plant. Please visit brick.com for availability in your area. © 2016 Acme Brick Company
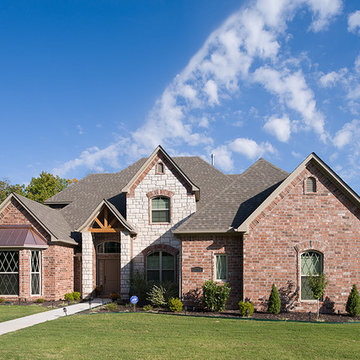 Acme Brick Company
The brick color featured on this home is Sebastian. This brick comes in Estate Size as well as King Size and is available at the Fort Smith Plant. Please visit brick.com for availability in your area. © 2016 Acme Brick Company

Sponsored
Columbus, OH

Structural Remodeling
Franklin County's Heavy Timber Specialists | Best of Houzz 2020!
 Glen Allen Grounds Management, LLC
Residential patio, outdoor kitchen, seating wall, fireplace
Patio kitchen - mid-sized transitional backyard brick patio kitchen idea in Richmond with no cover
Patio kitchen - mid-sized transitional backyard brick patio kitchen idea in Richmond with no cover
 Emerging Architects Studio
Completed in 2018, the main idea for The Brick-Up House is to use and highlight a material that captures our clients' passion for collecting Lego toys and clay jars.
Our team decided to use clay bricks as the main element for the project to create an interesting play of texture and introduce personality in this modest home. The façade of the house provides privacy for the family while giving passers-by hints and sneak peeks of what's inside the home.
Combined with a basic, split level floor plan that can accommodate our clients' immediate and extended family, The Brick-Up House is a design exercise that allowed our team to explore a material that's relatively uncommon in simple residential projects these days.
 Emerging Architects Studio
Completed in 2018, the main idea for The Brick-Up House is to use and highlight a material that captures our clients' passion for collecting Lego toys and clay jars.
Our team decided to use clay bricks as the main element for the project to create an interesting play of texture and introduce personality in this modest home. The façade of the house provides privacy for the family while giving passers-by hints and sneak peeks of what's inside the home.
Combined with a basic, split level floor plan that can accommodate our clients' immediate and extended family, The Brick-Up House is a design exercise that allowed our team to explore a material that's relatively uncommon in simple residential projects these days.
79