
Search results for "Clean and simple" in Home Design Ideas

 kelly mcguill home
Photographer: Eric Roth; Stylist: Tracey Parkinson
Mid-sized beach style light wood floor dining room photo in Boston with white walls and no fireplace
Mid-sized beach style light wood floor dining room photo in Boston with white walls and no fireplace

 Hammer & Hand
This kitchen and bathroom remodel, designed by Kevin Fischer at Alice Design and Charlotte Cooney of Domestic Arts, realizes the homeowners' vision of a clean, simple and utilitarian space. The home remodel features a new kitchen, bathroom, and living area.
Photography by Mitchell Snyder.

 Ryan Street Architects
Ryann Ford
Large tuscan master white tile marble floor walk-in shower photo in Austin with flat-panel cabinets, medium tone wood cabinets and white walls
Large tuscan master white tile marble floor walk-in shower photo in Austin with flat-panel cabinets, medium tone wood cabinets and white walls
Find the right local pro for your project
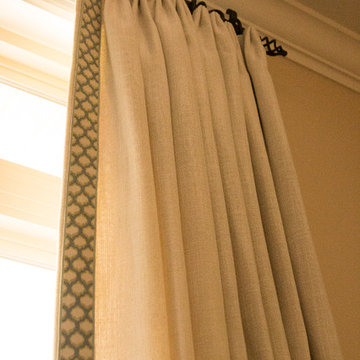
 The Well-Dressed Window
The Well-Dressed Window
Mid-sized transitional dark wood floor living room photo in Nashville with beige walls, a standard fireplace and a tile fireplace
Mid-sized transitional dark wood floor living room photo in Nashville with beige walls, a standard fireplace and a tile fireplace
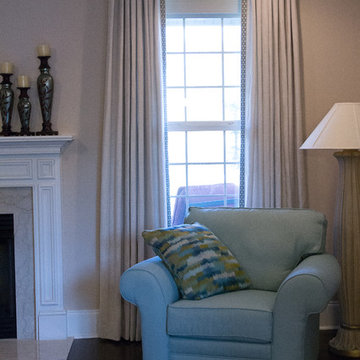 The Well-Dressed Window
The Well-Dressed Window
Inspiration for a mid-sized transitional enclosed dark wood floor living room remodel in Nashville with beige walls, a standard fireplace and a tile fireplace
Inspiration for a mid-sized transitional enclosed dark wood floor living room remodel in Nashville with beige walls, a standard fireplace and a tile fireplace
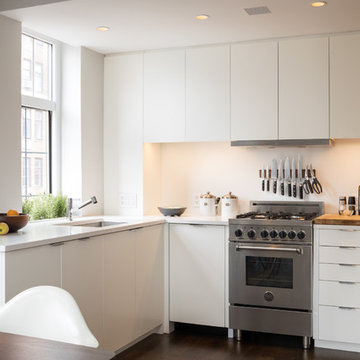
 A. Bollman & Sons.
Prewar classic in NYC's London Terrace. Our 3rd full renovation in these buildings. This space was in estate condition, and required a full gut, relocation of existing plumbing and electrical risers. Opened up the kitchen, new kitchen, bathroom, features custom mill work, bar, office.


Sponsored
Columbus, OH

Hope Restoration & General Contracting
Columbus Design-Build, Kitchen & Bath Remodeling, Historic Renovations
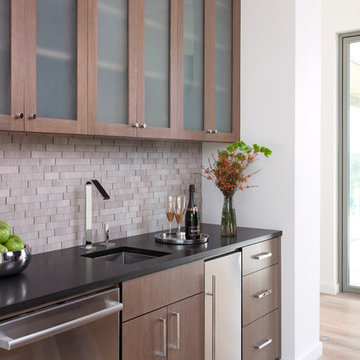
 JEI Design
Inspiration for a contemporary single-wall light wood floor and beige floor wet bar remodel in Austin with an undermount sink, glass-front cabinets, dark wood cabinets, gray backsplash and black countertops
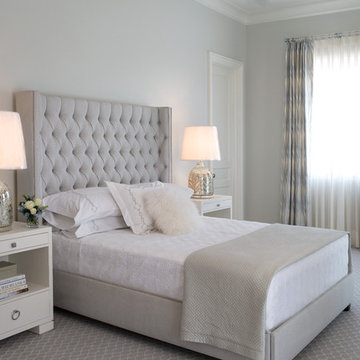
 Katherine Shenaman Interiors
Example of a transitional carpeted bedroom design in Miami with gray walls

 Guggenheim Architecture + Design Studio
Kitchen - scandinavian galley medium tone wood floor and brown floor kitchen idea in Portland with an undermount sink, flat-panel cabinets, light wood cabinets, white backsplash, an island and white countertops

 Jean Stoffer Design, Ltd
Stoffer Photography
Example of a mid-sized transitional light wood floor kitchen/dining room combo design in Chicago with white walls and no fireplace
Example of a mid-sized transitional light wood floor kitchen/dining room combo design in Chicago with white walls and no fireplace

 Crescent Builds
Bathroom - contemporary 3/4 white tile brown floor bathroom idea in Seattle with flat-panel cabinets, gray cabinets, white walls, an undermount sink and white countertops

 Kaminski + Pew
Kitchen with black fixtures and hardware, ceramic tile backsplash, quartz countertops, and barbell pendant light. Photography by Kyle Born.
Small trendy galley light wood floor and beige floor open concept kitchen photo in Philadelphia with an undermount sink, flat-panel cabinets, white cabinets, quartz countertops, white backsplash, ceramic backsplash, stainless steel appliances and an island
Small trendy galley light wood floor and beige floor open concept kitchen photo in Philadelphia with an undermount sink, flat-panel cabinets, white cabinets, quartz countertops, white backsplash, ceramic backsplash, stainless steel appliances and an island

Sponsored
Columbus, OH
Hope Restoration & General Contracting
Columbus Design-Build, Kitchen & Bath Remodeling, Historic Renovations

 Ellen Weiss Design
Full kitchen remodel in Bellevue, Washington.
Example of a mid-sized trendy medium tone wood floor eat-in kitchen design in Seattle with an undermount sink, flat-panel cabinets, light wood cabinets, quartz countertops, white backsplash, ceramic backsplash, stainless steel appliances, an island and white countertops
Example of a mid-sized trendy medium tone wood floor eat-in kitchen design in Seattle with an undermount sink, flat-panel cabinets, light wood cabinets, quartz countertops, white backsplash, ceramic backsplash, stainless steel appliances, an island and white countertops

 Inspire Interiors
Bathroom - small contemporary 3/4 white floor and ceramic tile bathroom idea in Orange County with white walls, a vessel sink, glass countertops, medium tone wood cabinets, a one-piece toilet and flat-panel cabinets
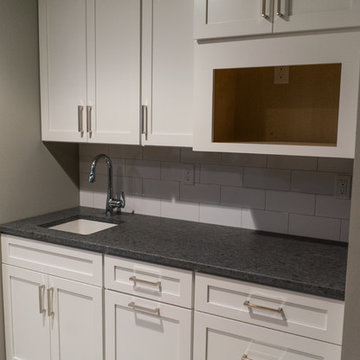
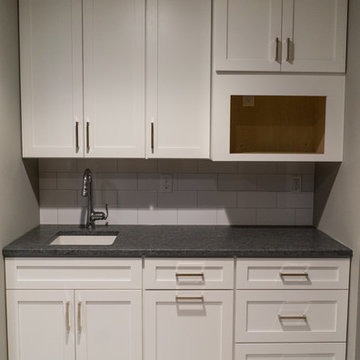


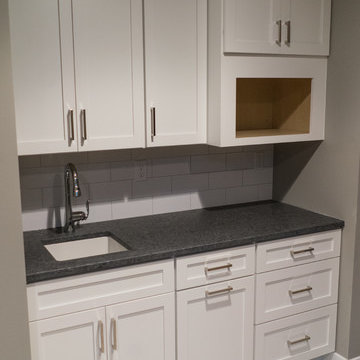
 Wisconsin Building Supply
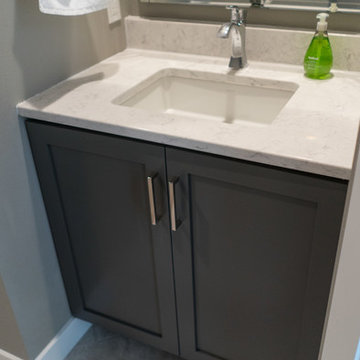
Small transitional 3/4 bathroom photo in Other with flat-panel cabinets and gray cabinets
 Wisconsin Building Supply
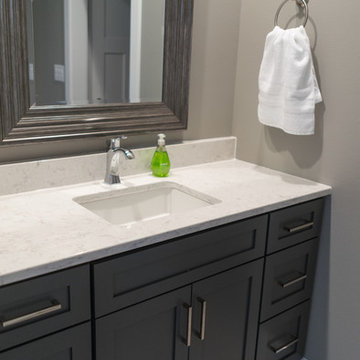
Small transitional master bathroom photo in Other with flat-panel cabinets and gray cabinets
13