
Search results for "Clean and simple" in Home Design Ideas
 Legacy Custom Homes
Ryan Garvin
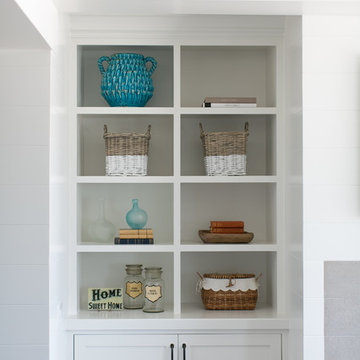
Family room - coastal family room idea in Orange County with white walls
Family room - coastal family room idea in Orange County with white walls
 Bercher Homes

Inviting entryway
Mid-sized cottage medium tone wood floor, brown floor, exposed beam and wainscoting entryway photo in Atlanta with white walls and a medium wood front door
Mid-sized cottage medium tone wood floor, brown floor, exposed beam and wainscoting entryway photo in Atlanta with white walls and a medium wood front door
 District Custom Woodworks

Custom Kitchen in NW DC, with Modern Flat Slab Doors in Rio - Satin Rosewood Finish. All Soft-/Self-Closing Hardware. Built-in Refrigerator, Dishwashers with Custom Grain-Matched Panels. Integrated Dog Bowl. Custom Enclosure and Doors for Laundry, Utility and Mechanical Closets. Clean, Simple Lines.
Find the right local pro for your project

Kitchen - modern light wood floor and beige floor kitchen idea in Toronto with an undermount sink, metallic backsplash, stainless steel appliances and an island

 User

UserMinimalist single-wall medium tone wood floor kitchen photo in San Francisco with flat-panel cabinets, white cabinets and no island


 McCown Design

Inspiration for a large transitional master dark wood floor bedroom remodel in Miami with white walls and no fireplace

 Alexandra Graham
Inspiration for a modern l-shaped ceramic tile and gray floor laundry room remodel in Vancouver with an undermount sink, flat-panel cabinets, quartz countertops, white backsplash, quartz backsplash, white countertops, white cabinets, white walls and a side-by-side washer/dryer

 Standard Plumbing Supply
Inspiration for a large contemporary master white tile and ceramic tile light wood floor and beige floor bathroom remodel in Salt Lake City with flat-panel cabinets, white cabinets, a one-piece toilet, white walls, a vessel sink and solid surface countertops

 Edmonds + Lee Architects
Bruce Damonte
Inspiration for a mid-sized contemporary backyard concrete and rectangular lap hot tub remodel in San Francisco
Inspiration for a mid-sized contemporary backyard concrete and rectangular lap hot tub remodel in San Francisco

 Debra Lynn Henno Design
 Photography Alexander Vertikoff
Inspiration for a small mediterranean light wood floor living room remodel in Santa Barbara with beige walls, a standard fireplace and a stone fireplace
Inspiration for a small mediterranean light wood floor living room remodel in Santa Barbara with beige walls, a standard fireplace and a stone fireplace

 Bittoni Architects
A radical remodel of a modest beach bungalow originally built in 1913 and relocated in 1920 to its current location, blocks from the ocean.
The exterior of the Bay Street Residence remains true to form, preserving its inherent street presence. The interior has been fully renovated to create a streamline connection between each interior space and the rear yard. A 2-story rear addition provides a master suite and deck above while simultaneously creating a unique space below that serves as a terraced indoor dining and living area open to the outdoors.
Photographer: Taiyo Watanabe

Sponsored
Columbus, OH
Free consultation for landscape design!

Peabody Landscape Group
Franklin County's Reliable Landscape Design & Contracting

 NICHE home styling
Eat-in kitchen - contemporary galley medium tone wood floor and brown floor eat-in kitchen idea in Los Angeles with flat-panel cabinets, dark wood cabinets, stainless steel appliances and an island
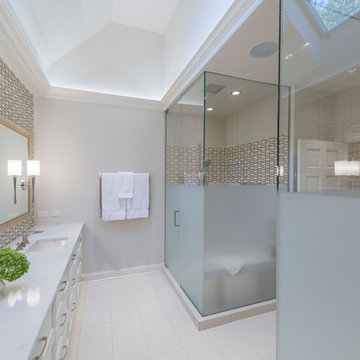
 Michael Menn Ltd.
His/hers custom vanity with built in laundry hamper. White quartz countertop, custom framed mirrors, art glass backsplash tiles - made by oceanside, church glass gold, custom LED cove lighting, smart integrated home, half height sandblasted shower and toilet room partitions for privacy. Clean simple lines. Built in shower bench for relaxing. Steam-shower. Built in storage area in shower. In-shower controls for steam unit. Linear drain. Multi function shower head. A beautiful skylight to let in natural light.
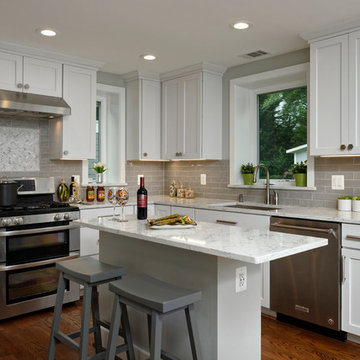
 Kleppinger Design Group, Inc.
Photographed by: Bob Narod
Kitchen - contemporary kitchen idea in DC Metro with recessed-panel cabinets, white cabinets, an island and white countertops
Kitchen - contemporary kitchen idea in DC Metro with recessed-panel cabinets, white cabinets, an island and white countertops

 Granoff Architects
Example of a large trendy white two-story mixed siding exterior home design in New York

Sponsored
Fredericksburg, OH

High Point Cabinets
Columbus' Experienced Custom Cabinet Builder | 4x Best of Houzz Winner
 Core Kitchens and Baths

Mid-sized transitional galley light wood floor and brown floor enclosed kitchen photo in New York with an undermount sink, recessed-panel cabinets, white cabinets, marble countertops, beige backsplash, matchstick tile backsplash, stainless steel appliances and no island


 Enns Cabinetry Inc.
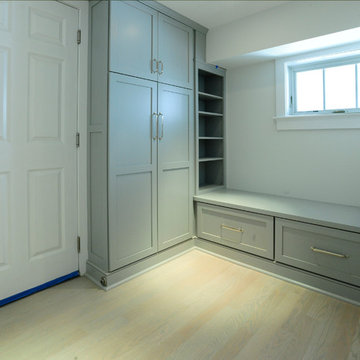
Mid-sized transitional l-shaped medium tone wood floor open concept kitchen photo in Toronto with a farmhouse sink, shaker cabinets, gray cabinets, quartz countertops, white backsplash, subway tile backsplash, stainless steel appliances and an island
14