
Search results for "Clean individual" in Home Design Ideas
 SAV Digital Environments

The story of this home is very unassuming, but that was the objective, to create the most intuitive, discreet, thoughtful smart home possible for our client.
The clients are very tech-savvy individuals, but not over the top. They knew what they wanted, and what they wanted was clean and reliable technology in their home. Simple as that. A complete smart home system built just for them, providing a seamless experience. Automated lighting and shades timed and tuned to their preferences, security and surveillance giving them 24/7 peace of mind, climate control always at the ideal temperature, and an audio/video system that is not only brilliant in sound, but modern, easy to control, and beautiful. Two words come to mind for these clients after the project was complete… “Welcome Home.”
 Northworks Architects + Planners
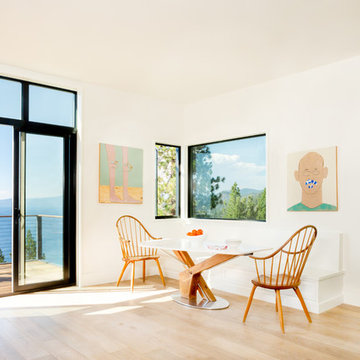
This project was a complete renovation of a single-family residence perched on a mountain in Lake Tahoe, NV. The house features large expanses of glass that will provide a direct connection to the exterior for picture-perfect lake, mountain and forest views. Created for an art collector, the interior has all the features of a gallery: an open plan, white walls, clean lines, and carefully located sight lines that frame each individual piece. Exterior materials include steel and glass windows, stained cedar lap siding and a standing seam metal roof.
Photography: Leslee Mitchell
 Brendan McHugh, Architect, Manasquan, NJ
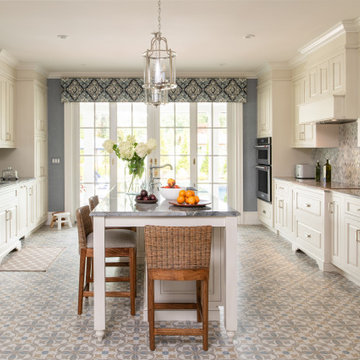
For this kitchen, the focus was on expanding and reworking the space itself: improving circulation, maximizing light, and aligning the kitchen with how the home is actually used.
The kitchen is more than just a place to cook, it is a place to gather at the island, reset, and move effortlessly through the day. Everything is working together to support that. Natural light pours in from the rear porch, drawing your eye straight through to the pool beyond. The patterned tile underfoot adds movement without overwhelming the room. Clean, tailored cabinetry keeps the palette calm and timeless. And the accent wallpaper above the windows quietly frames the view, pulling the outdoors further inside
Individually, these decisions feel subtle. Together, they shape how the space is experienced, especially in the summer months, when the connection between inside and out matters most. What many people overlook is how much these details influence daily life.
The kitchen naturally spills outward, toward the pool, the patio, the spaces that start to carry the day.
Photography by Patricia Burke
Find the right local pro for your project
 VIP Saloti
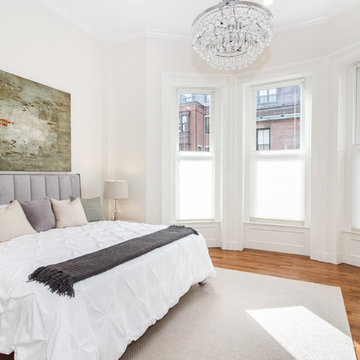
Staged predominantly with VIP Saloti Furniture by Deb Ellis Designs.
Visit Deb Ellis @ https://www.debellisdesigns.com to work with a tremendous individual!
VIP Saloti: Wave Bed, Night Stands, Chest, and Occasional Chair
 House of Meraki
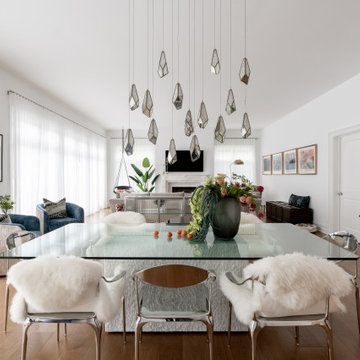
Our vision for this new-build condo was to create a captivating space that celebrates our client’s individuality, bringing together a diverse mix of styles, textures, and elements while maintaining a cohesive and contemporary feel. It combines the fresh, clean look of white as the predominant color with eclectic accents that add our client’s personality and character to the space. There are several “areas'' within this multi-functional space. A large sectional in a greige velvet serves as the centerpiece of the seating area, grounded by pops of blue and pink in the custom Morrocan rug. The cobalt blue theme is carried throughout, seen in the accents, art and even the ombre glass console table of the entry. A set of two blue swivel chairs by the windows, are the perfect setting for a glass of wine in the early evening as the light glistens in through the custom white sheers. The airy dining table is made of glass and carved marble and surrounded by chrome sculptural dining chairs. Above, the multi-faceted antique mirror multi-pendant chandelier drips down from the high ceiling. Our client’s antique carved wood chairs, reupholstered in a linen zebra, flank the selenite and brass bar cabinet. In the corner by the fireplace, a lucite and cowhide desk is paired with a brightly colored vintage chair. On the right of the fireplace, a leather swing, perfectly suited for reading. Lastly, the white kitchen with shimmering blue quartzite countertops brings the design in full circle.
 SAV Digital Environments
The story of this home is very unassuming, but that was the objective, to create the most intuitive, discreet, thoughtful smart home possible for our client.
The clients are very tech-savvy individuals, but not over the top. They knew what they wanted, and what they wanted was clean and reliable technology in their home. Simple as that. A complete smart home system built just for them, providing a seamless experience. Automated lighting and shades timed and tuned to their preferences, security and surveillance giving them 24/7 peace of mind, climate control always at the ideal temperature, and an audio/video system that is not only brilliant in sound, but modern, easy to control, and beautiful. Two words come to mind for these clients after the project was complete… “Welcome Home.”
 SAV Digital Environments
The story of this home is very unassuming, but that was the objective, to create the most intuitive, discreet, thoughtful smart home possible for our client.
The clients are very tech-savvy individuals, but not over the top. They knew what they wanted, and what they wanted was clean and reliable technology in their home. Simple as that. A complete smart home system built just for them, providing a seamless experience. Automated lighting and shades timed and tuned to their preferences, security and surveillance giving them 24/7 peace of mind, climate control always at the ideal temperature, and an audio/video system that is not only brilliant in sound, but modern, easy to control, and beautiful. Two words come to mind for these clients after the project was complete… “Welcome Home.”

Sponsored
Columbus, OH

Hope Restoration & General Contracting
Columbus Design-Build, Kitchen & Bath Remodeling, Historic Renovations
 Megan Crane Designs, Inc.
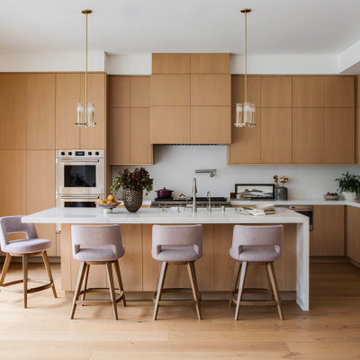
Inspiration for a contemporary l-shaped medium tone wood floor and brown floor kitchen remodel in Orange County with flat-panel cabinets, medium tone wood cabinets, white backsplash, stone slab backsplash, paneled appliances, an island and white countertops
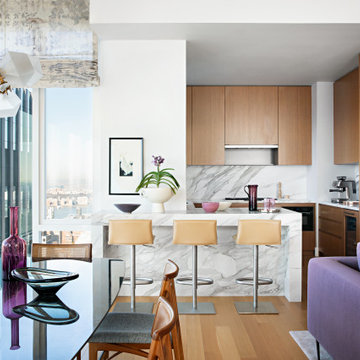
 Tina Ramchandani Creative
Framed by floor-to-ceiling views of the Manhattan skyline, this kitchen serves as a luminous social anchor within the home. A waterfall marble island takes center stage, its bold veining providing a natural, sculptural contrast to the warm wood cabinetry and clean architectural lines.
The design artfully balances the owners' sophisticated lifestyle with moments of playful individuality—seen in the geometric origami-style chandelier and the soulful infusion of lavender and plum accents. It is a space that feels both elevated and intimate, designed as much for quiet morning reflections over the city as for celebratory evenings with family.
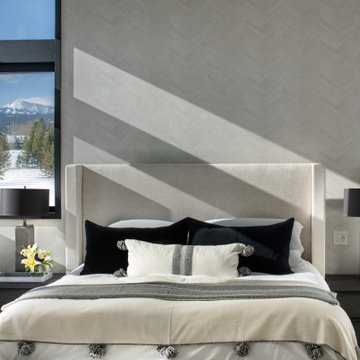 SAV Digital Environments
The story of this home is very unassuming, but that was the objective, to create the most intuitive, discreet, thoughtful smart home possible for our client.
The clients are very tech-savvy individuals, but not over the top. They knew what they wanted, and what they wanted was clean and reliable technology in their home. Simple as that. A complete smart home system built just for them, providing a seamless experience. Automated lighting and shades timed and tuned to their preferences, security and surveillance giving them 24/7 peace of mind, climate control always at the ideal temperature, and an audio/video system that is not only brilliant in sound, but modern, easy to control, and beautiful. Two words come to mind for these clients after the project was complete… “Welcome Home.”

 LD&A
LD&AOur clients came to us with dreams of hosting large family gatherings surrounded by a welcoming yet elegant Farmhouse setting. Their wish list included natural woods and traditional Georgian details to infuse warmth and character into their home. Awkward room sizes and locations in the original plan were completely reconfigured to create functional, individual spaces with open entrances that maintained interconnectivity. With young children, visibility into common spaces was important as well. After fully reconfiguring the main floor, the complete transformation was achieved by an uncompromising dedication to the beauty of thoughtful details. Bronze hardware, rustic decorative wood beams, arched entrances, and the wood/brick surround fireplace also contribute to the comfortable, traditional atmosphere. The interplay of various wood tones was also a primary consideration in the design. Paired with a unique grey/blue color throughout, the warmth and friendliness of the clients truly came to life in their home.

 LeichtUSA
Contemporary and stylish! ? This kitchen boasts clean lines, simple features, and a modern color scheme, making it an ideal choice for individuals who desire a refined and polished appearance.
 FOHR DESIGN STUDIO INC.
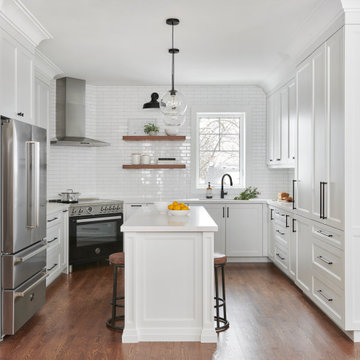
Example of a transitional u-shaped medium tone wood floor and brown floor kitchen design in Toronto with an undermount sink, recessed-panel cabinets, white cabinets, white backsplash, black appliances, an island and white countertops

Sponsored
Columbus, OH

Wannemacher Interiors
Customized Award-Winning Interior Design Solutions in Franklin Cnty OH
 Northworks Architects + Planners
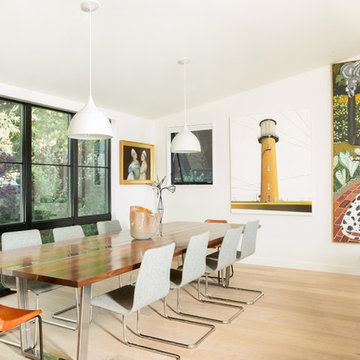
This project was a complete renovation of a single-family residence perched on a mountain in Lake Tahoe, NV. The house features large expanses of glass that will provide a direct connection to the exterior for picture-perfect lake, mountain and forest views. Created for an art collector, the interior has all the features of a gallery: an open plan, white walls, clean lines, and carefully located sight lines that frame each individual piece. Exterior materials include steel and glass windows, stained cedar lap siding and a standing seam metal roof.
Photography: Leslee Mitchell
 Phinney Design Group
Randall Perry Photography
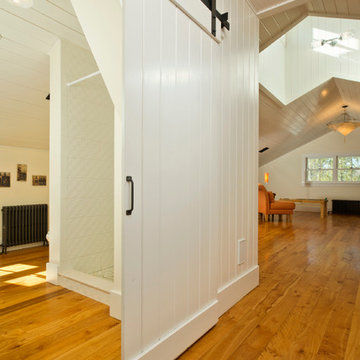
Example of a mid-sized farmhouse hallway design in New York with white walls
Example of a mid-sized farmhouse hallway design in New York with white walls
 Leger Wanaselja Architecture
Leger Wanaselja Architecture, Kiera Marie Condrey
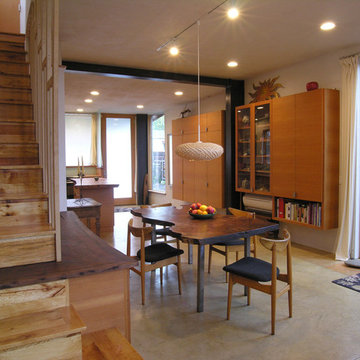
Example of an eclectic dining room design in San Francisco
Example of an eclectic dining room design in San Francisco
 jodi foster design + planning
General Contracting by Maximilian Huxley Construction
Photography by Tony Colangelo

Example of an urban galley medium tone wood floor seated home bar design in Vancouver with a drop-in sink, open cabinets, wood countertops, white backsplash, subway tile backsplash and brown countertops
Example of an urban galley medium tone wood floor seated home bar design in Vancouver with a drop-in sink, open cabinets, wood countertops, white backsplash, subway tile backsplash and brown countertops

Sponsored
Columbus, OH
Wannemacher Interiors
Customized Award-Winning Interior Design Solutions in Franklin Cnty OH

 Western DuPage Landscaping, Inc.
The goal of this project was to provide a lush and vast garden for the new owners of this recently remodeled brick Georgian. Located in Wheaton this acre plus property is surrounded by beautiful Oaks.
Preserving the Oaks became a particular challenge with the ample front walk and generous entertaining spaces the client desired. Under most of the Oaks the turf was in very poor condition, and most of the property was covered with undesirable overgrown underbrush such as Garlic Mustard weed and Buckthorn.
With a recently completed addition, the garages were pushed farther from the front door leaving a large distance between the drive and entry to the home. This prompted the addition of a secondary door off the kitchen. A meandering walk curves past the secondary entry and leads guests through the front garden to the main entry. Off the secondary door a “kitchen patio” complete with a custom gate and Green Mountain Boxwood hedge give the clients a quaint space to enjoy a morning cup of joe.
Stepping stone pathways lead around the home and weave through multiple pocket gardens within the vast backyard. The paths extend deep into the property leading to individual and unique gardens with a variety of plantings that are tied together with rustic stonewalls and sinuous turf areas.
Closer to the home a large paver patio opens up to the backyard gardens. New stoops were constructed and existing stoops were covered in bluestone and mortared stonewalls were added, complimenting the classic Georgian architecture.
The completed project accomplished all the goals of creating a lush and vast garden that fit the remodeled home and lifestyle of its new owners. Through careful planning, all mature Oaks were preserved, undesirables removed and numerous new plantings along with detailed stonework helped to define the new landscape.
 Gonyea Custom Homes

Elegant archways. Wall to wall carpeting. Basement wet bar featuring floating shelves.
Photography by Spacecrafting.
Home bar - transitional home bar idea in Minneapolis
Home bar - transitional home bar idea in Minneapolis
 Jeannette Architects
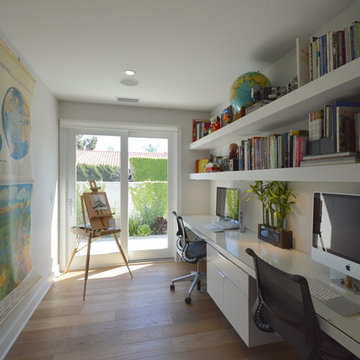
Home Office for 2 workstations and lots of storage on floating shelves. Architect & Photo by Jeff Jeannette / Jeannette Architects
Inspiration for a 1960s home office remodel in Orange County
Inspiration for a 1960s home office remodel in Orange County
21