
Search results for "Clean individual" in Home Design Ideas
 Cutuli Homes
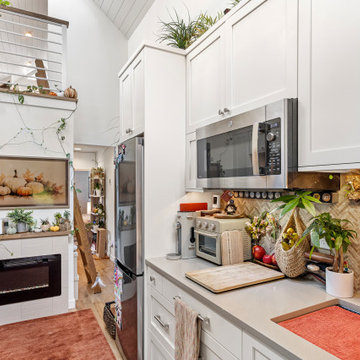
Built in 2024 by Cutuli Homes, this custom detached accessory dwelling unit was designed as a true mother-in-law home—a private, beautifully finished residence that allows three generations of one family to live close together while maintaining their own individual spaces.
The DADU was built as a companion to the homeowners' main residence, which Cutuli Homes had extensively remodeled and expanded two years earlier. Rather than treating the new structure as an afterthought, the goal was to create a home that felt architecturally connected to the existing property. Its traditional exterior, white siding, steeply pitched roof, generous windows and carefully proportioned trim give the small residence the character of an established home.
The project was created for the homeowners' mother, who downsized from her large lakefront home in the Midwest to move closer to her family and young grandchild. The result captures one of the greatest advantages of multigenerational living: family and shared community just steps away, balanced with the independence, privacy and comfort of a home of her own.
Inside, every inch was carefully considered. The compact footprint feels remarkably open thanks to a vaulted, white-paneled ceiling, abundant natural light, tall windows and an open vertical design that draws the eye upward. A loft level expands the usable living space without sacrificing the airy feeling of the main floor.
Traditional white Shaker-style cabinetry provides extensive built-in storage throughout the home and gives the interior a clean, timeless architectural character. In the kitchen, cabinetry extends upward to take advantage of the available height, while warm neutral countertops and a textured herringbone-pattern backsplash introduce subtle depth and contrast. Stainless-steel appliances are thoughtfully incorporated into the compact layout, creating a highly functional kitchen without overwhelming the living space.
One of the home's most charming features is the intimate living area tucked beneath custom built-in cabinetry. A built-in upholstered window-seat-style sofa with drawers below transforms what could have been unused space into a comfortable place to read, relax or visit. Across from it, a contemporary fireplace is integrated into a compact feature wall, with a wood display ledge above providing space for artwork, plants and personal collections.
Warm wood accents soften the predominantly white interior. Natural wood ledges, shelving, flooring and the loft ladder bring warmth and texture to the rooms, while greenery and personal furnishings give the home the comfortable character of a full-size residence rather than a conventional accessory dwelling unit.
The private sleeping area demonstrates the same emphasis on intelligent space planning. Built-in cabinetry surrounds the bed and continues overhead, providing substantial storage without requiring bulky freestanding furniture. A softly textured wall treatment, warm wood shelving and abundant natural light make the compact bedroom feel inviting and finished.
Above, the loft takes advantage of the dramatic roofline with a white tongue-and-groove style paneled ceiling extending from wall to wall. Built-in storage is incorporated beneath the sloped portions of the ceiling, turning otherwise difficult spaces into useful cabinetry while preserving an open central area for a desk, music, hobbies or additional flexible living space.
Even the exterior reflects the home's attention to detail. Large windows bring daylight deep into the interior, while the private patio extends the living space outdoors. Traditional siding and trim allow the DADU to complement the architecture of the main residence while still having an identity of its own.
At every turn, this project demonstrates that downsizing does not have to mean compromising on craftsmanship, beauty, storage or individuality. Through custom cabinetry, creative built-ins, vertical space planning and carefully considered architectural details, Cutuli Homes transformed a modest footprint into an elegant and highly personalized residence.
More than simply a DADU, this is a thoughtfully designed multigenerational home—close enough for grandparents, parents and grandchildren to share everyday life, while giving everyone the privacy and independence of having a place of their own.
 STUDIO KONDE | Konrad Idaszewski Architect
Modbarn house interior designed by STUDIO KONDE Konrad Idaszewski Architekt, a Poznań-based interior architect specializing in contemporary residential architecture and carefully detailed living spaces.
Project details: https://conde.pl/portfolio/gotowy-projekt-wnetrz-nowoczesnej-stodoly-modbarn/
Within the Modelowedomy collection of individually configurable houses, Modbarn combines the distinctive form of a modern barn with a spacious living and dining area and a kitchen designed to remain partially separated from the lounge while maintaining a strong visual connection between the zones.
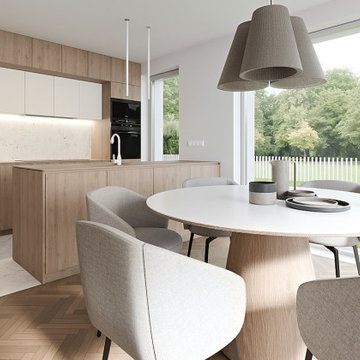
Contemporary kitchen and dining interior designed as part of a modern house collection, where warm natural wood, light stone, soft upholstery and expansive glazing create an elegant and welcoming residential setting. The restrained palette brings together practical built-in cabinetry and sculptural dining furniture, while large windows connect the kitchen and dining area with the surrounding garden.
The kitchen is composed around a generous wood-finished island with a clean, monolithic form and integrated storage. Full-height cabinetry continues along the rear wall, creating a cohesive built-in composition in a natural oak finish. White upper cabinets introduce a lighter horizontal band, while the illuminated stone backsplash beneath them adds a refined surface with subtle veining. Integrated black appliances provide a discreet contrast within the pale timber cabinetry, and a minimalist white tap and kettle keep the worktop visually uncluttered.
At the centre of the dining area, a large oval white tabletop rests on a substantial sculptural wooden pedestal, giving the room a softer, more organic character than a conventional rectangular dining table. Surrounding it are generously upholstered dining chairs in a light greige fabric, each with a rounded shell-like silhouette and slim dark legs. Their soft forms complement the curved edge of the table and reinforce the calm, contemporary character of the interior.
Two pendant fixtures with oversized textured fabric shades hang above the dining table, adding scale and warmth to the composition. Their taupe-grey finish relates naturally to the upholstery of the chairs, while the vertical suspension creates a visual connection with the high proportions of the Modbarn interior. On the tabletop, a small arrangement of ceramic vessels and shallow trays provides understated decoration without disturbing the clean lines of the setting.
Underfoot, the natural timber herringbone floor extends from the dining zone towards the kitchen, contrasting with the light stone-effect flooring used around the kitchen work area. Full-height glazing surrounds the dining space and opens the room towards a green garden, with mature trees, lawn and a white vertical fence visible beyond the windows. The combination of bespoke wood cabinetry, a sculptural dining table, upholstered chairs, textured pendant lighting and generous garden-facing glazing demonstrates the contemporary interior design approach of STUDIO KONDE, an interior architect in Poznań creating refined residential spaces within the Modelowedomy collection.
 Garnet Hill
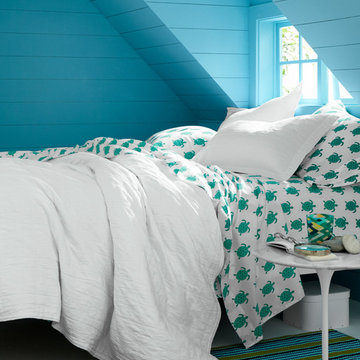
A colorful percale in exuberant prints re-created from original hand-painted artwork on a white ground. Soft, pure-finish combed long-staple cotton. 200 thread count.
Find the right local pro for your project
 Sustainable Wine Cellars, LLC
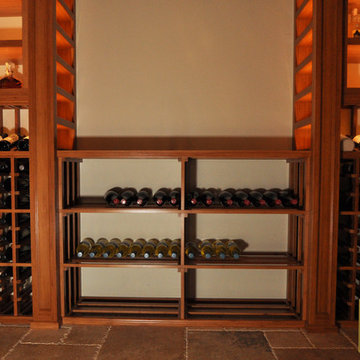
Seamless transition from individual bottles to bulk bins back to individual bottles is such a clean look.
Large mountain style porcelain tile wine cellar photo in San Diego
Large mountain style porcelain tile wine cellar photo in San Diego
 Vanity Art LLC
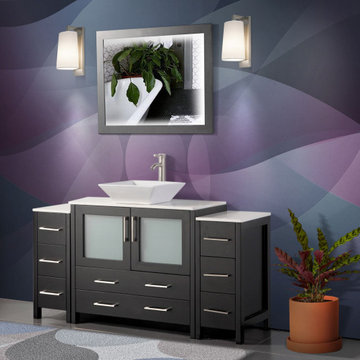
Vanity Art bathroom vanity set boasts a matching framed large mirror, a clean white rectangular vanity top, and a basin to brighten any master bath. The smooth white stunning quartz adds a touch of luxury to the bathroom. The high-quality oak wood, white quartz, and color make each vanity a one-of-a-kind piece. The vanity has one large cabinet and two drawers for storing toiletries, towels, and other bathroom necessities. Each individual piece is crafted from the finest materials for uncompromising quality and longevity. This is majestic bathroom furniture for the most majestic of homes or hotels.
FEATURES:
Easily fits into any home, office, restaurant or hotel bathroom
With plenty of storage, it keeps the bathroom clean and tidy
Moisture-proof
Soft-closing prevents slamming
Dove-Tailed Drawers
Brushed nickel handles/hardware
Classic design
Easy to open the drawer
Available in gray or white or espresso
 Glenview Haus – Custom Doors & Wine Cellars
Trends come and go in the design world. Each year, we see new styles and concepts introduced onto the market, and consumers are quick to jump on board. As a society, we all want to be considered ‘on-trend’ and progressive with our homes and businesses. Re-branding your home or office space and be incredibly expensive and time consuming. A lot of our customers are Professional individuals within the design field. They want to provide their customers with timeless pieces and components that will transcend through each trend. One way that Glenview Haus and can help, is by supplying our custom Modern Interior Doors. Each door model is hand crafted with the finest European technology, with a highly talented design team. From V-grooves, to stainless steel inlays, to varying grain patterns, our Modern interior door line is on the cutting edge of performance and appearance. Our range of door designs are crafted with longevity and satisfaction in mind. Not only do these doors perform beautifully and have a luxurious feel, they also have a unique and modern appearance that will complement all home styles.
Versatility of our Modern Stain Grade Interior Doors
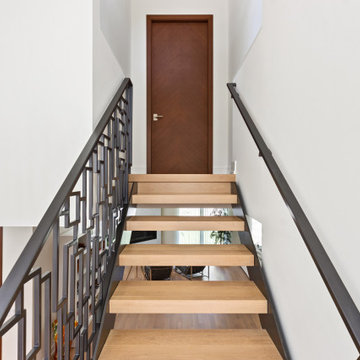
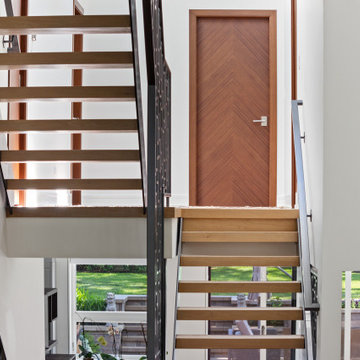
This project in Wilmette was a wonderful chance to showcase our products. Our customer was renovating her mid-century modern home and wanted to bring the interior up to date. With a clean and sleek interior, we collectively decided on our custom Herringbone door model. This door model is completely flush, with two diagonal grain directions. The rich Walnut finish pops against the clean white walls and existing décor. This door line can be modified and customized to any dimension and configuration necessary. Traditional swing doors are the main style seen throughout the home, with the exception of a couple pocket doors, double doors and even a bifold door unit.
Glenview Haus Offers a Large Variety of Interior Doors
From Modern stain grade, to paint grade MDF, we can guarantee that we can find the exact door style, finish and price that will fit your plans. Contact one of our representatives today to get started on your home or office transformation!
 Vanity Art LLC

Vanity Art bathroom vanity set boasts a matching framed large mirror, a clean white rectangular vanity top, and a basin to brighten any master bath. The smooth white stunning quartz adds a touch of luxury to the bathroom. The high-quality oak wood, white quartz, and color make each vanity a one-of-a-kind piece. The vanity has one large cabinet and two drawers for storing toiletries, towels, and other bathroom necessities. Each individual piece is crafted from the finest materials for uncompromising quality and longevity. This is majestic bathroom furniture for the most majestic of homes or hotels.
FEATURES:
Easily fits into any home, office, restaurant or hotel bathroom
With plenty of storage, it keeps the bathroom clean and tidy
Moisture-proof
Soft-closing prevents slamming
Dove-Tailed Drawers
Brushed nickel handles/hardware
Classic design
Easy to open the drawer
Available in gray or white or espresso

Sponsored
Columbus, OH

Wannemacher Interiors
Customized Award-Winning Interior Design Solutions in Franklin Cnty OH
 Phoenix Home Remodeling

Sara and Joshua chose to extend their master bathroom's bright and contemporary style to their guest bathroom, requesting the same tile for the shower wall and niche. For this bathroom, they opted to keep the shower-tub combo for guest versatility.
The Kohler Mariposa bath tub provides functionality and luxury with the added arm rests and increased water depth for soaking. Now, the once-ignored guest bathroom is a continuation of the elegance and comfort that characterize Sara and Joshua's master bathroom.
The quartz countertop continues to radiate in their guest bathroom from their master bathroom, fulfilling the homeowners' desire for a clean and bright appearance. The Octave Vanity Lights better illuminate their bathroom while adding a touch of modern sophistication.
Shibusa Bianco Hex flooring was installed as the perfect complement to the overall design by blending the warmth of the vanity with the hints of gray in the shower tile. Its clean, sleek appearance harmonizes beautifully with the space, while the unique hexagon pattern adds a touch of individuality.
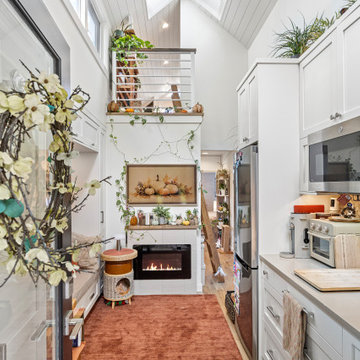 Cutuli Homes
Built in 2023 by Cutuli Homes, this custom detached accessory dwelling unit was designed as a true mother-in-law home—a private, beautifully finished residence that allows three generations of one family to live close together while maintaining their own individual spaces.
The DADU was built as a companion to the homeowners' main residence, which Cutuli Homes had extensively remodeled and expanded two years earlier. Rather than treating the new structure as an afterthought, the goal was to create a home that felt architecturally connected to the existing property. Its traditional exterior, white siding, steeply pitched roof, generous windows and carefully proportioned trim give the small residence the character of an established home.
The project was created for the homeowners' mother, who downsized from her large lakefront home in the Midwest to move closer to her family and young grandchild. The result captures one of the greatest advantages of multigenerational living: family and shared community just steps away, balanced with the independence, privacy and comfort of a home of her own.
Inside, every inch was carefully considered. The compact footprint feels remarkably open thanks to a vaulted, white-paneled ceiling, abundant natural light, tall windows and an open vertical design that draws the eye upward. A loft level expands the usable living space without sacrificing the airy feeling of the main floor.
Traditional white Shaker-style cabinetry provides extensive built-in storage throughout the home and gives the interior a clean, timeless architectural character. In the kitchen, cabinetry extends upward to take advantage of the available height, while warm neutral countertops and a textured herringbone-pattern backsplash introduce subtle depth and contrast. Stainless-steel appliances are thoughtfully incorporated into the compact layout, creating a highly functional kitchen without overwhelming the living space.
One of the home's most charming features is the intimate living area tucked beneath custom built-in cabinetry. A built-in upholstered window-seat-style sofa with drawers below transforms what could have been unused space into a comfortable place to read, relax or visit. Across from it, a contemporary fireplace is integrated into a compact feature wall, with a wood display ledge above providing space for artwork, plants and personal collections.
Warm wood accents soften the predominantly white interior. Natural wood ledges, shelving, flooring and the loft ladder bring warmth and texture to the rooms, while greenery and personal furnishings give the home the comfortable character of a full-size residence rather than a conventional accessory dwelling unit.
The private sleeping area demonstrates the same emphasis on intelligent space planning. Built-in cabinetry surrounds the bed and continues overhead, providing substantial storage without requiring bulky freestanding furniture. A softly textured wall treatment, warm wood shelving and abundant natural light make the compact bedroom feel inviting and finished.
Above, the loft takes advantage of the dramatic roofline with a white tongue-and-groove style paneled ceiling extending from wall to wall. Built-in storage is incorporated beneath the sloped portions of the ceiling, turning otherwise difficult spaces into useful cabinetry while preserving an open central area for a desk, music, hobbies or additional flexible living space.
Even the exterior reflects the home's attention to detail. Large windows bring daylight deep into the interior, while the private patio extends the living space outdoors. Traditional siding and trim allow the DADU to complement the architecture of the main residence while still having an identity of its own.
At every turn, this project demonstrates that downsizing does not have to mean compromising on craftsmanship, beauty, storage or individuality. Through custom cabinetry, creative built-ins, vertical space planning and carefully considered architectural details, Cutuli Homes transformed a modest footprint into an elegant and highly personalized residence.
More than simply a DADU, this is a thoughtfully designed multigenerational home—close enough for grandparents, parents and grandchildren to share everyday life, while giving everyone the privacy and independence of having a place of their own.
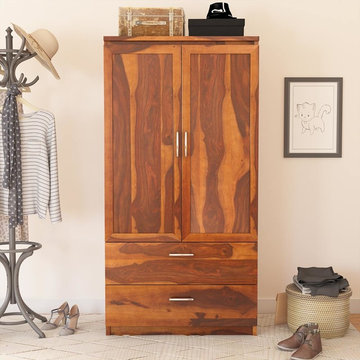
 Sierra Living Concepts Inc
Dimension: 36" L x 20" D x 71" H
Featuring a homely, comfortable, trendy and spacious design, our Caspian Rustic Solid Wood Bedroom Armoire Wardrobe With 2 Drawers promises to be the end of all your style and storage woes.
The relatively simple exterior of this bedroom armoire wardrobe is embellished by the beauty of the solid wood grain striations and the hand rubbed stain. The clean, crisp lines of the overall design look stunning in contrast to the warm-hued finish. The stainless steel handles on the drawers and wardrobe offer a nice stylistic balance that enhances the beauty of this rustic armoire wardrobe.
The 2 large drawers at the bottom are highly spacious and perfect for accommodating individual storage. You can arrange folded laundry, shoes, bags and other essentials in them. The wardrobe compartment features a double leaf door that opens up to reveal ample storage space. There are 2 removable shelves that can be added or removed depending on your needs. A stainless steel hanging rod is installed to provide good hanging space.
Handcrafted from solid Rosewood, this 2 drawer armoire warrants a great heirloom quality along with a great strength, sturdiness, and longevity.
One of the best qualities of the Caspian rustic solid hardwood armoire is that it’s flexible in both aesthetics as well as functionality. It can double as a storage cabinet when you put the shelves in. Moreover, its sleek modern design can perfectly complement any number of interior design settings be it rustic, contemporary, modern or even traditional.
Special Features:
• 100% Handcrafted
• Solid Rosewood craftsmanship
• Modern rustic style bedroom armoire
• 2 spacious drawers at the bottom
• Stainless steel hardware
• Comes with 2 removable shelves
• 1 stainless steel hanging rod
• Clean design
• Visually versatile
• Functional flexibility
• Heirloom quality
• Easy maintenance
Note: Real wood is a product of nature, and as such, no two pieces are alike. Variations in solid wood grain patterns are to be expected and make each furniture uniquely beautiful, just like us humans.
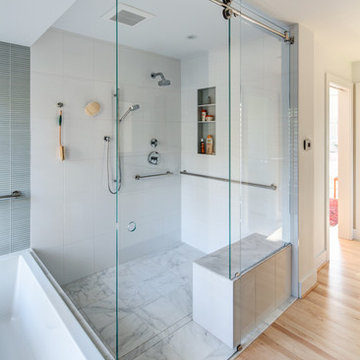
 Alloy Architecture & Construction
The master suite was the last remnant of 1980’s (?) design within this renovated Charlottesville home. The intent of Alloy's renovation was to incorporate universal design principles into the couple's bathroom while bringing the clean modern design aesthetic from the rest of the house into their master suite.
After drastically altering the footprint of the existing bathroom to accommodate an occupant with compromised mobility, the architecture of this project, void of color, became a study in texture. To define the individual spaces of bathroom and to create a clean but not cold space, we used white tiles of various sizes, format, and material. In addition, the maple flooring that we installed in the bedroom was carried into the dry zones of the bathroom, while radiant heating was installed in the floors to create both physical and perceptual warmth throughout.
This project also involved a closet expansion that employs a modular closet system, and the installation of a new vanity in the master bedroom. The remainder of the renovations in the bedroom include a large sliding glass door that opens to the adjoining deck, new flooring, and new light fixtures throughout.
Andrea Hubbell Photography

 Reico Kitchen & Bath
Designed by Carolina Maholik of Reico Kitchen & Bath in Chantilly, VA, this multi bathroom remodeling project features a traditional style inspired design across five bathrooms. Each bathroom features Greenfield Cabinetry vanity cabinets in the door style Jackson Inset in the Gardenia finish, paired with Silestone countertops in Eternal Calacatta Gold in Suede.
“The home is as beautiful as the owners. They had existing Greenfield cabinetry throughout the home that set us up for a beautiful flow into the primary suite,” said Carolina.
“The primary bathroom was transformed with a beautiful cabinet layout for dual use as well as custom details for full function of their daily routines. The natural light with the neutral white allowed us to help the space beam in beauty. The other bathrooms followed suit with more traditional setups for ease of use in each individual’s space. The clients were amazingly patient and kind throughout the process and a joy to work with.”
Added the client, “My Reico team was priceless to our success, managing everything professionally to finish the project. I love the clean, updated look of all the bathrooms.”
Photos courtesy of BTW Images.
 Glenview Haus – Custom Doors & Wine Cellars
Trends come and go in the design world. Each year, we see new styles and concepts introduced onto the market, and consumers are quick to jump on board. As a society, we all want to be considered ‘on-trend’ and progressive with our homes and businesses. Re-branding your home or office space and be incredibly expensive and time consuming. A lot of our customers are Professional individuals within the design field. They want to provide their customers with timeless pieces and components that will transcend through each trend. One way that Glenview Haus and can help, is by supplying our custom Modern Interior Doors. Each door model is hand crafted with the finest European technology, with a highly talented design team. From V-grooves, to stainless steel inlays, to varying grain patterns, our Modern interior door line is on the cutting edge of performance and appearance. Our range of door designs are crafted with longevity and satisfaction in mind. Not only do these doors perform beautifully and have a luxurious feel, they also have a unique and modern appearance that will complement all home styles.
Versatility of our Modern Stain Grade Interior Doors
This project in Wilmette was a wonderful chance to showcase our products. Our customer was renovating her mid-century modern home and wanted to bring the interior up to date. With a clean and sleek interior, we collectively decided on our custom Herringbone door model. This door model is completely flush, with two diagonal grain directions. The rich Walnut finish pops against the clean white walls and existing décor. This door line can be modified and customized to any dimension and configuration necessary. Traditional swing doors are the main style seen throughout the home, with the exception of a couple pocket doors, double doors and even a bifold door unit.
Glenview Haus Offers a Large Variety of Interior Doors
From Modern stain grade, to paint grade MDF, we can guarantee that we can find the exact door style, finish and price that will fit your plans. Contact one of our representatives today to get started on your home or office transformation!

Sponsored
Columbus, OH
Wannemacher Interiors
Customized Award-Winning Interior Design Solutions in Franklin Cnty OH
 User
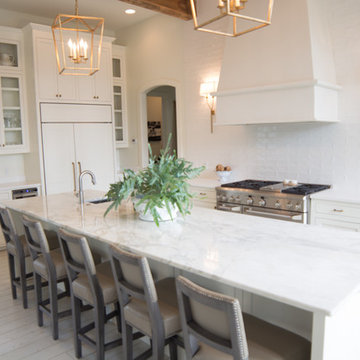
UserThe goals of this project was to create an open, clean crisp space that is still warm and inviting. Designers used high ceilings and great light warmed with natural wood accents to achieve the clients ultimate goal.
The island size stood as a challenge since it was larger than any one slab could adequately cover, but it is the perfect proportion for the kitchen. The challenge was deciding the best placement for the seam of the stone.
All this planning resulted in a welcoming kitchen that is also open, clean, and crisp. The individual and contradictory elements blended together perfectly, providing a classic look that can be enjoyed for a lifetime.
Designers: Zack and Kristen Stafford
Appliances from ADL Appliances
 Vanity Art LLC
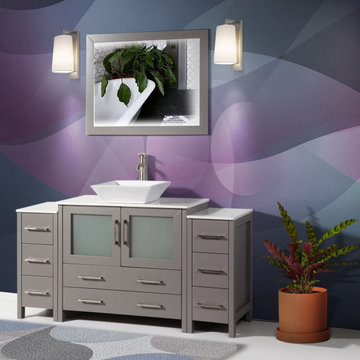
Vanity Art bathroom vanity set boasts a matching framed large mirror, a clean white rectangular vanity top, and a basin to brighten any master bath. The smooth white stunning quartz adds a touch of luxury to the bathroom. The high-quality oak wood, white quartz, and color make each vanity a one-of-a-kind piece. The vanity has one large cabinet and two drawers for storing toiletries, towels, and other bathroom necessities. Each individual piece is crafted from the finest materials for uncompromising quality and longevity. This is majestic bathroom furniture for the most majestic of homes or hotels.
FEATURES:
Easily fits into any home, office, restaurant or hotel bathroom
With plenty of storage, it keeps the bathroom clean and tidy
Moisture-proof
Soft-closing prevents slamming
Dove-Tailed Drawers
Brushed nickel handles/hardware
Classic design
Easy to open the drawer
Available in gray or white or espresso
 Reico Kitchen & Bath
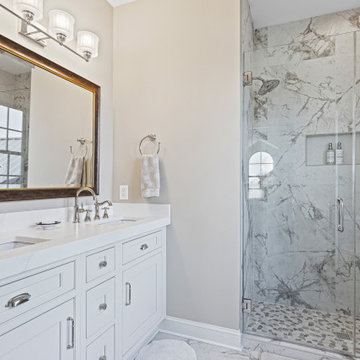
Designed by Carolina Maholik of Reico Kitchen & Bath in Chantilly, VA, this multi bathroom remodeling project features a traditional style inspired design across five bathrooms. Each bathroom features Greenfield Cabinetry vanity cabinets in the door style Jackson Inset in the Gardenia finish, paired with Silestone countertops in Eternal Calacatta Gold in Suede.
“The home is as beautiful as the owners. They had existing Greenfield cabinetry throughout the home that set us up for a beautiful flow into the primary suite,” said Carolina.
“The primary bathroom was transformed with a beautiful cabinet layout for dual use as well as custom details for full function of their daily routines. The natural light with the neutral white allowed us to help the space beam in beauty. The other bathrooms followed suit with more traditional setups for ease of use in each individual’s space. The clients were amazingly patient and kind throughout the process and a joy to work with.”
Added the client, “My Reico team was priceless to our success, managing everything professionally to finish the project. I love the clean, updated look of all the bathrooms.”
Photos courtesy of BTW Images.
 Valley Acrylic
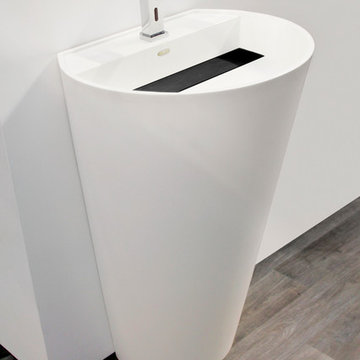
KORA.The Kora and Dolce basins are an elegant and luxurious bathroom centerpiece. Inspirational Design and beauty combined with modern day practicality and use. Pure white or black, each item is individually handcrafted by Valley’s artisans in Mission, BC.
Descriptions:
- Matte pearl white
- White hidden linear drain cover included
- Drain sold separately
- 100% handmade in Canada
Available:
- Colour: Black / White
- No faucet hole / Single hole centerset faucet drilling
- Colour matching NEW


 Omega Stone Mantels
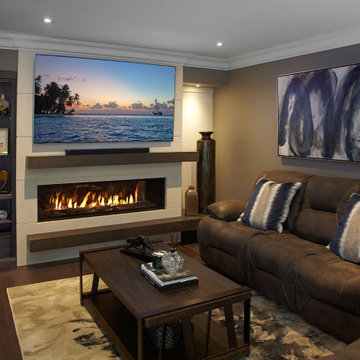
Omega's proprietary methods of creating cast stone products with the look and texture of natural stone enable Omega to customize dimensions, style and size to accommodate virtually all situations and manufacture unique one of a kind pieces. Expertly constructed with lightweight cast stone, Omega's extensive collection of moulds and finishes provide a variety of design options ranging from clean modern lines to the most intricate and ornate of sculpture. Whether you prefer a more traditional mantel adorned with elaborate curves and details, or the simplistic clean lines of a more contemporary style, each individual piece is hand crafted by true artisans, using time honoured old world techniques. Available in 3 distinct finishes, Open Cast , Diamond or Honed (available with veining, or polished to resemble earth stones such as marble, granite or limestone), with a choice of 19 colours to provide the perfect finish for your new piece.
 Reico Kitchen & Bath
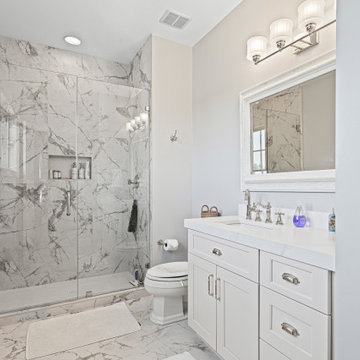
Designed by Carolina Maholik of Reico Kitchen & Bath in Chantilly, VA, this multi bathroom remodeling project features a traditional style inspired design across five bathrooms. Each bathroom features Greenfield Cabinetry vanity cabinets in the door style Jackson Inset in the Gardenia finish, paired with Silestone countertops in Eternal Calacatta Gold in Suede.
“The home is as beautiful as the owners. They had existing Greenfield cabinetry throughout the home that set us up for a beautiful flow into the primary suite,” said Carolina.
“The primary bathroom was transformed with a beautiful cabinet layout for dual use as well as custom details for full function of their daily routines. The natural light with the neutral white allowed us to help the space beam in beauty. The other bathrooms followed suit with more traditional setups for ease of use in each individual’s space. The clients were amazingly patient and kind throughout the process and a joy to work with.”
Added the client, “My Reico team was priceless to our success, managing everything professionally to finish the project. I love the clean, updated look of all the bathrooms.”
Photos courtesy of BTW Images.
 M Studio
A David Hyun designed Santa Monica classic from late 50’s.
ML-Designs carefully reinterpreted the kitchen in the spirit of architect, Hyun’s Japanese inspired creation.
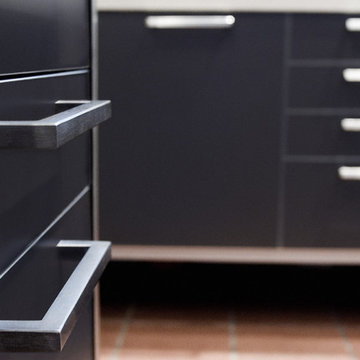
Simple European cabinets offer clean lines and light-weight architecture. The functional layout of this kitchen make it a chef's dream. There is plenty of storage for all the necessary kitchen gadgets.
High-end Gaggenau cooktops offer excellent functionality with a sleek, modern style. Separating the individual burners offers plenty of space for cooking in multiple larger pans.
A large appliance garage hides all the typical kitchen clutter to keep the open kitchen clean & organized.
31