
Search results for "Clean lines" in Home Design Ideas
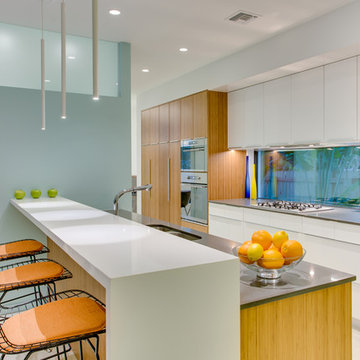
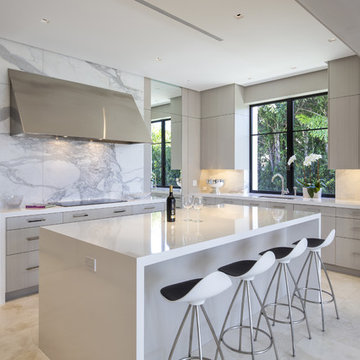
Kitchen - contemporary kitchen idea in Tampa with a double-bowl sink, flat-panel cabinets, stainless steel appliances and a peninsula
 Crescent Baths & Kitchens
This is one of our favorite kitchens with its sleek, all-white design and Wellborn Cabinets.

Eat-in kitchen - traditional galley dark wood floor eat-in kitchen idea in Other with recessed-panel cabinets, white cabinets, white backsplash, subway tile backsplash and an island
Eat-in kitchen - traditional galley dark wood floor eat-in kitchen idea in Other with recessed-panel cabinets, white cabinets, white backsplash, subway tile backsplash and an island

 KSI Kitchen & Bath
When our clients approached us about remodeling their home, their goal was clear: transform a traditionally styled interior into a clean-lined, contemporary space that truly reflected who they are today. The home originally featured dark wood floors, heavy moldings, and glazed cabinetry—hallmarks of a more traditional design. Our mission was to reimagine it entirely with modern sensibility, warmth, and purpose.
One of the most rewarding aspects of this project was creating harmony throughout the home—from the kitchen to the family room, dining area, office, and even a new basement kitchen. We selected cabinetry finishes and styles that tied the spaces together while allowing each room to maintain its own personality.
Find the right local pro for your project
 Lake Flato Architects
Casey Dunn
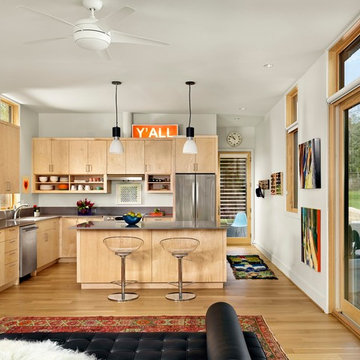
Trendy l-shaped light wood floor open concept kitchen photo in Austin with an undermount sink, flat-panel cabinets, light wood cabinets, stainless steel appliances and an island
Trendy l-shaped light wood floor open concept kitchen photo in Austin with an undermount sink, flat-panel cabinets, light wood cabinets, stainless steel appliances and an island
 Eric Soltan Architectural & Interiors Photography
Photo credit: Eric Soltan - www.ericsoltan.com
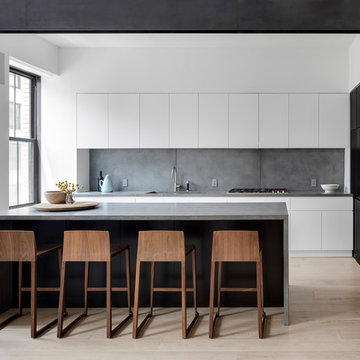
Kitchen - large contemporary light wood floor and beige floor kitchen idea in New York with an undermount sink, flat-panel cabinets, white cabinets, concrete countertops, gray backsplash, cement tile backsplash, an island and gray countertops
Kitchen - large contemporary light wood floor and beige floor kitchen idea in New York with an undermount sink, flat-panel cabinets, white cabinets, concrete countertops, gray backsplash, cement tile backsplash, an island and gray countertops
 Architectural Photographer Ron Rosenzweig
Ron Rosenzweig
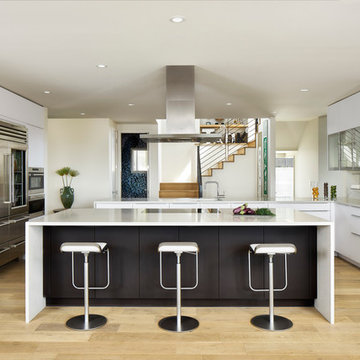
Example of a trendy kitchen design in Miami with an undermount sink, flat-panel cabinets, light wood cabinets, multicolored backsplash and an island
Example of a trendy kitchen design in Miami with an undermount sink, flat-panel cabinets, light wood cabinets, multicolored backsplash and an island
 Arete European Kitchens
A dynamic combination of ultra-white and terra brown matte glass cabinetry.
Kitchen design and installation by Arete Kitchens.
German-made ALNO cabinetry.
In collaboration with Michael Hsu Office of Architecture.
© Lars Frazer Photography

Sponsored
Fredericksburg, OH

High Point Cabinets
Columbus' Experienced Custom Cabinet Builder | 4x Best of Houzz Winner
 Reisen Design Associates
Photo Credit: Eric Roth
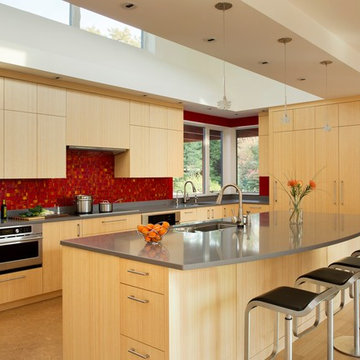
Large trendy light wood floor kitchen photo in Boston with flat-panel cabinets, light wood cabinets, red backsplash, ceramic backsplash, stainless steel appliances, an island and an undermount sink
Large trendy light wood floor kitchen photo in Boston with flat-panel cabinets, light wood cabinets, red backsplash, ceramic backsplash, stainless steel appliances, an island and an undermount sink

 MARCUSSE CONSTRUCTION
Inspiration for a large scandinavian open concept and formal light wood floor and beige floor living room remodel in Grand Rapids with white walls, a standard fireplace, a plaster fireplace and a wall-mounted tv
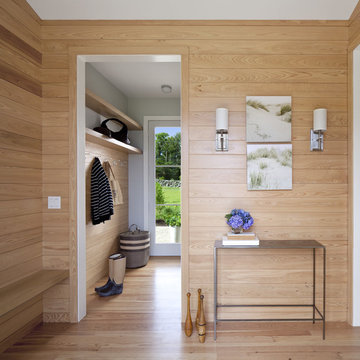

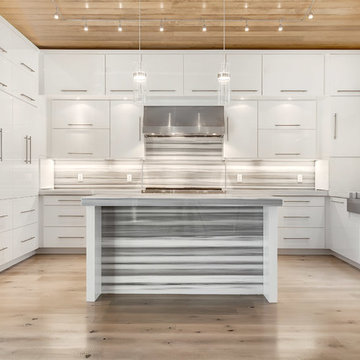
Trendy u-shaped light wood floor kitchen photo in Denver with flat-panel cabinets, white cabinets, multicolored backsplash, stainless steel appliances and an island
 Rice Residential Design

Trendy light wood floor kitchen photo in Houston with an undermount sink, flat-panel cabinets, beige cabinets, blue backsplash, glass tile backsplash, stainless steel appliances and an island
 D.R. Domenichini Construction
Scott DuBose

Mid-sized trendy l-shaped medium tone wood floor and brown floor kitchen photo in San Francisco with an undermount sink, flat-panel cabinets, white cabinets, gray backsplash, subway tile backsplash, stainless steel appliances, an island, white countertops and solid surface countertops
Mid-sized trendy l-shaped medium tone wood floor and brown floor kitchen photo in San Francisco with an undermount sink, flat-panel cabinets, white cabinets, gray backsplash, subway tile backsplash, stainless steel appliances, an island, white countertops and solid surface countertops


 Lewin Wertheimer
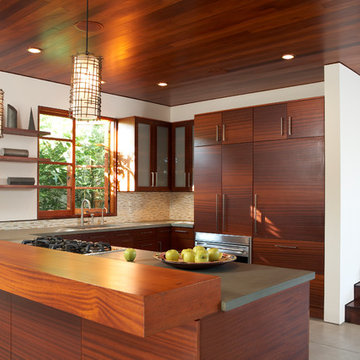
Kitchen - contemporary u-shaped kitchen idea in Los Angeles with flat-panel cabinets, medium tone wood cabinets, multicolored backsplash, mosaic tile backsplash, paneled appliances and a peninsula

 Teri Fotheringham Photography
Photography by Teri Fotheringham
Inspiration for a contemporary medium tone wood floor open concept kitchen remodel in Denver with an undermount sink, open cabinets, dark wood cabinets, granite countertops, multicolored backsplash, ceramic backsplash, stainless steel appliances and an island
Inspiration for a contemporary medium tone wood floor open concept kitchen remodel in Denver with an undermount sink, open cabinets, dark wood cabinets, granite countertops, multicolored backsplash, ceramic backsplash, stainless steel appliances and an island

 Emilia Ferri Architecture + Design
Photography by: David Heald
Inspiration for a mid-sized contemporary u-shaped gray floor eat-in kitchen remodel in Other with an undermount sink, flat-panel cabinets, dark wood cabinets, stainless steel appliances, an island, quartzite countertops and gray countertops
Inspiration for a mid-sized contemporary u-shaped gray floor eat-in kitchen remodel in Other with an undermount sink, flat-panel cabinets, dark wood cabinets, stainless steel appliances, an island, quartzite countertops and gray countertops

 Martin Architects PC
Inspiration for a contemporary multicolored tile and mosaic tile tub/shower combo remodel in New York with an integrated sink, flat-panel cabinets, light wood cabinets, a one-piece toilet and an undermount tub



 SWABACK pllc
Inspiration for a contemporary master dark wood floor and brown floor freestanding bathtub remodel in Phoenix with flat-panel cabinets, gray cabinets, white walls, an undermount sink and white countertops
 FBN Construction
Trent Bell

Example of an urban master gray tile gray floor bathroom design in Boston with open cabinets, gray walls, a trough sink, gray countertops and light wood cabinets
Example of an urban master gray tile gray floor bathroom design in Boston with open cabinets, gray walls, a trough sink, gray countertops and light wood cabinets
 Arbogast Custom Homes

Inspiration for a contemporary backyard patio kitchen remodel in Austin with a roof extension
27