
Search results for "Clean lines" in Home Design Ideas

 ORA Studio NYC by Giusi Mastro
Inspiration for a large contemporary porcelain tile and brown floor entry hall remodel in New York
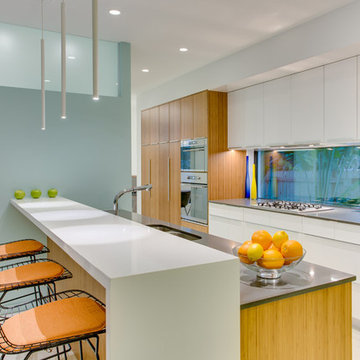
 Isla Homes
Ryan Gamma Photography
Inspiration for a contemporary galley concrete floor kitchen remodel in Tampa with a double-bowl sink, flat-panel cabinets, quartz countertops, glass sheet backsplash, stainless steel appliances and medium tone wood cabinets
Inspiration for a contemporary galley concrete floor kitchen remodel in Tampa with a double-bowl sink, flat-panel cabinets, quartz countertops, glass sheet backsplash, stainless steel appliances and medium tone wood cabinets

Find the right local pro for your project

 Tamara Hubinsky Interiors
Light, modern, clean and organic. When the kitchen adjoining the entryway and living area, it needs to shine and be functional. An elegant marble waterfall kitchen island and matching countertop, lightened a previously dark and generic kitchen. Good quality appliances, a fun hexagonal backsplash, clean cabinetry, and polished brass accents finished the space.
 Lunatika
Interiors By Maite Granda, Inc.

Enclosed dining room - large contemporary marble floor and beige floor enclosed dining room idea in Miami with white walls and no fireplace
Enclosed dining room - large contemporary marble floor and beige floor enclosed dining room idea in Miami with white walls and no fireplace
 Leili Design Studio

Large trendy l-shaped porcelain tile and beige floor kitchen photo with an undermount sink, flat-panel cabinets, dark wood cabinets, quartzite countertops, multicolored backsplash, mosaic tile backsplash, stainless steel appliances and two islands

 User
UserASID Design Excellence First Place Residential – Kitchen and Bathroom: Michael Merrill Design Studio was approached three years ago by the homeowner to redesign her kitchen. Although she was dissatisfied with some aspects of her home, she still loved it dearly. As we discovered her passion for design, we began to rework her entire home--room by room, top to bottom.

Sponsored
Columbus, OH

Hope Restoration & General Contracting
Columbus Design-Build, Kitchen & Bath Remodeling, Historic Renovations

 SBP HOMES

Example of a trendy gray floor kitchen design in New York with an undermount sink, flat-panel cabinets, white cabinets, gray backsplash, stainless steel appliances and two islands

 Debra Lynn Henno Design
 Photography Alexander Vertikoff
Inspiration for a small mediterranean light wood floor living room remodel in Santa Barbara with beige walls, a standard fireplace and a stone fireplace
Inspiration for a small mediterranean light wood floor living room remodel in Santa Barbara with beige walls, a standard fireplace and a stone fireplace

 Hammer & Hand
This commercial-to-residential remodel took an abandoned commercial building in southeast Portland and transformed it into an open, light-filled celebration of simplicity. Architect Elizabeth Williams of Pencil Work Studio designed the remodel of the building, which in its hundred-year life had served as nickelodeon, school, place of worship, and dance hall. The loft living space occupies the second floor, while music and rehearsal space occupies the first. After converting the building into a livable loft space, Hammer & Hand returned to remodel the existing kitchen with design by Risa Boyer Architecture.


 Staghorn NYC
Inspiration for a mid-sized contemporary backyard concrete paver patio vertical garden remodel in New York with no cover
Sponsored
Columbus, OH
Hope Restoration & General Contracting
Columbus Design-Build, Kitchen & Bath Remodeling, Historic Renovations

 Geoffrey Holton and Associates - GHA
© Photography by M. Kibbey
Example of a mid-sized trendy l-shaped medium tone wood floor and brown floor open concept kitchen design in San Francisco with flat-panel cabinets, green cabinets, green backsplash, stainless steel appliances, wood countertops, glass tile backsplash and an island
Example of a mid-sized trendy l-shaped medium tone wood floor and brown floor open concept kitchen design in San Francisco with flat-panel cabinets, green cabinets, green backsplash, stainless steel appliances, wood countertops, glass tile backsplash and an island

 Taylordesign + BUILD
lit up for a party? the path is a meander up and through at the natural undisturbed vegetation (good builder! :)
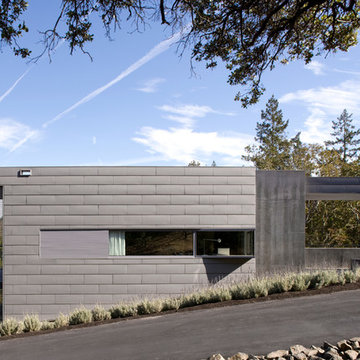
Inspiration for a large modern beige two-story mixed siding exterior home remodel in Phoenix
Inspiration for a large modern beige two-story mixed siding exterior home remodel in Phoenix
 Clark Richardson Architects
Photo: Paul Finkel

Example of a mid-sized trendy master gray tile and limestone tile porcelain tile and beige floor bathroom design in Austin with white walls
Example of a mid-sized trendy master gray tile and limestone tile porcelain tile and beige floor bathroom design in Austin with white walls
 In-Site Design Group LLC
ginger photography

Inspiration for a mid-sized contemporary l-shaped beige floor kitchen remodel in Miami with an undermount sink, flat-panel cabinets, brown cabinets, metallic backsplash, metal backsplash and paneled appliances
Inspiration for a mid-sized contemporary l-shaped beige floor kitchen remodel in Miami with an undermount sink, flat-panel cabinets, brown cabinets, metallic backsplash, metal backsplash and paneled appliances


 upcycle capital

Inspiration for a contemporary gender-neutral dark wood floor and brown floor walk-in closet remodel in Miami with medium tone wood cabinets and flat-panel cabinets
 Berkshire Hills Design

Kitchen - contemporary gray floor kitchen idea in Bridgeport with flat-panel cabinets, gray cabinets, green backsplash, glass tile backsplash, stainless steel appliances and an island
 Aulik Design Build
West Wisconsin Contemporary
A Tree House with an Edge
Aulik Design Build
952-591-1500
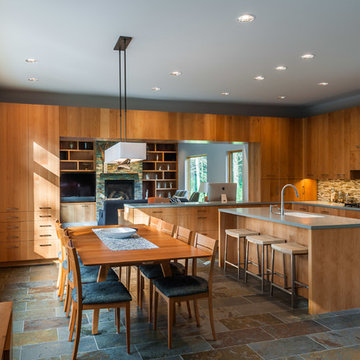
Example of a trendy l-shaped open concept kitchen design in Minneapolis with an undermount sink, flat-panel cabinets, medium tone wood cabinets, multicolored backsplash, mosaic tile backsplash and an island
Example of a trendy l-shaped open concept kitchen design in Minneapolis with an undermount sink, flat-panel cabinets, medium tone wood cabinets, multicolored backsplash, mosaic tile backsplash and an island
31