
Search results for "Cleaning chocolate" in Home Design Ideas
 Blue Moon Closets Systems, Inc.
Tony Schmaltz
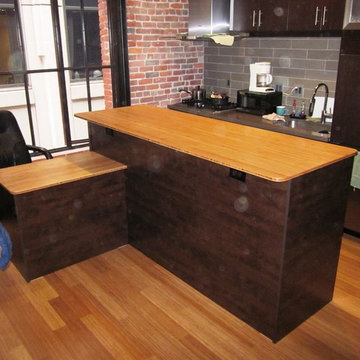
Enclosed kitchen - small contemporary galley medium tone wood floor enclosed kitchen idea in San Francisco with an undermount sink, flat-panel cabinets, dark wood cabinets, wood countertops, gray backsplash, subway tile backsplash, stainless steel appliances and an island
Enclosed kitchen - small contemporary galley medium tone wood floor enclosed kitchen idea in San Francisco with an undermount sink, flat-panel cabinets, dark wood cabinets, wood countertops, gray backsplash, subway tile backsplash, stainless steel appliances and an island
 Brighton Cabinetry
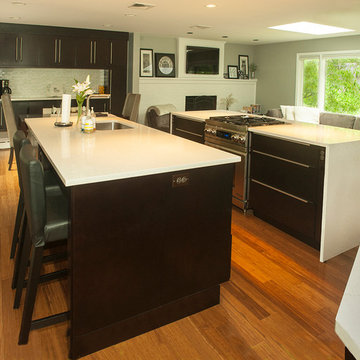
Sometimes it makes sense to have two islands in a kitchen, especially in an expansive space. In this California inspired “Open Floor Plan” the double island can have many functions. One of the islands is a waterfall island that features a cooking station. The other has a seating area, a working sink, and a microwave drawer. Also, on the side wall in the room, is a built in hutch with sliding doors for storing those extra accessories. While the cook is working in one space, guests can sit and socialize at the other, leaving a cluster free area for moving around and yet not leave anyone out while talking!
The kitchen’s cabinets are done up in our rich Chocolate stain on Maple each adorned in a beautiful light colored counter top to contrast. The doors and drawers are a custom styled veneer slab door with horizontal grain, giving this kitchen a contemporary “frameless” look while actually using Full Overlay framed cabinetry. Its minimalistic lines create a simple and clean atmosphere.
Designer: Bruce Albert of Alcraft, Inc. Ramsey, NJ
Website: http://www.alcraftkitchens.com/
Finish: Chocolate
Specie: Maple
Overlay: FOLC
Doors and Drawers: Custom Slab
 User
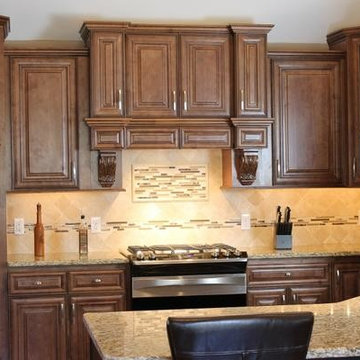
UserMid-sized elegant eat-in kitchen photo in Boston with beaded inset cabinets, multicolored backsplash, stainless steel appliances and an island
Find the right local pro for your project
 United Porte Inc
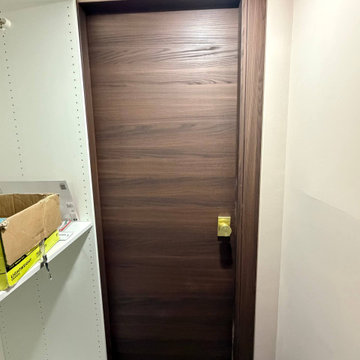
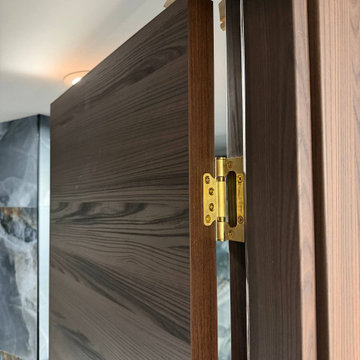
Installation of a modern interior flush door model Planum 0010 in a walnut wood finish. The door features a sleek, minimalist design with a natural wood grain texture and is complemented by premium matte brass hardware.
This project highlights precise installation and clean finishing, creating a seamless and contemporary look suitable for modern residential interiors. Planum 0010 doors are an ideal solution for homeowners seeking simplicity, durability, and elegant design.
 United Porte Inc
Installation of a modern interior flush door model Planum 0010 in a walnut wood finish. The door features a sleek, minimalist design with a natural wood grain texture and is complemented by premium matte brass hardware.
This project highlights precise installation and clean finishing, creating a seamless and contemporary look suitable for modern residential interiors. Planum 0010 doors are an ideal solution for homeowners seeking simplicity, durability, and elegant design.
 South Sea Outdoor Living
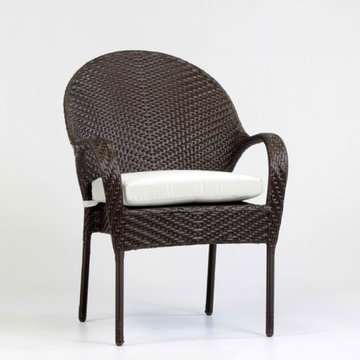
The highly versatile Bahia collection boasts clean, curved lines and a more compact style. We use top quality all-weather synthetic wicker woven over fully-welded aluminum framing. Available in Chocolate and Rustic White finishes, in multiple seating and dining pieces.
 Peter Lyons Photography
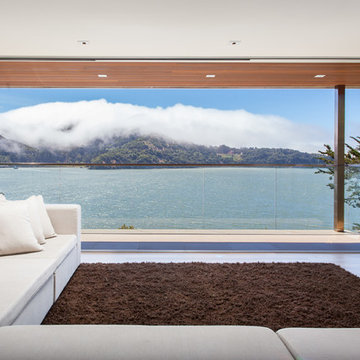
A Marin County, CA, contemporary home built-out by Crescent Builders ( http://www.buildwithcrescent.com) and photographed by Peter Lyons Photography ( http://www.peterlyonsphoto.com).

Sponsored
Columbus, OH

Wannemacher Interiors
Customized Award-Winning Interior Design Solutions in Franklin Cnty OH


 Sarah St. Amand Interior Design, Inc.
Photography by www.mikechajecki.com
Example of a large transitional l-shaped medium tone wood floor open concept kitchen design in Toronto with an undermount sink, shaker cabinets, white cabinets, white backsplash, an island, stone slab backsplash, marble countertops and stainless steel appliances
Example of a large transitional l-shaped medium tone wood floor open concept kitchen design in Toronto with an undermount sink, shaker cabinets, white cabinets, white backsplash, an island, stone slab backsplash, marble countertops and stainless steel appliances
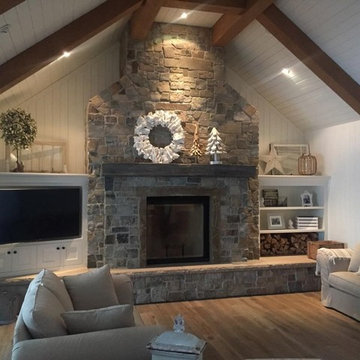
 Apex Fireplaces and Masonry
The Renaissance Rumford™ model was the world’s first certified open-door clean-burning fireplace. The design is taken from a true Rumford fireplace, making it much taller than a traditional fireplace. The shape of a Rumford fireplace is renowned for an unparalleled level of performance. Our patented Rumford design has taken the traditional elements of a Rumford fireplace to the next level thanks to custom engineering, precision manufacturing, and quality materials.
The Rumford 1500 is beautifully complimented by the Castle Rock natural stone veneer. Castle Rock is primarily dark grey, with chocolate brown, and light tan tones.
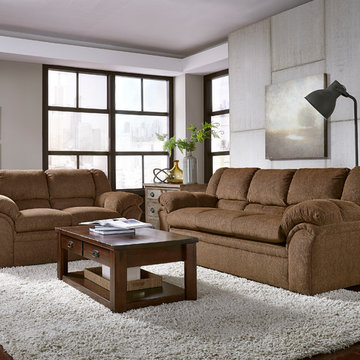
 Progressive Furniture
This cozy bustle-back frame features embellished cushiony soft arms for extreme comfort. This all American classic design has an exaggerated arm and banded base. Body fabric is 100% polyester chocolate chenille chosen for it’s easy to clean properties. Sofa and loveseat available. Body: chocolate colored chenille is 100% polyester, cleaning code S. Sofa-three cushions; no throw pillows. Loveseat-two cushions; no throw pillows. Coil spring cushion encased in high density foam with blown fiber backs. Frame constructed of hardwoods and OSB for long lasting durability, stapled and glued, recycled sinuous steel springs.
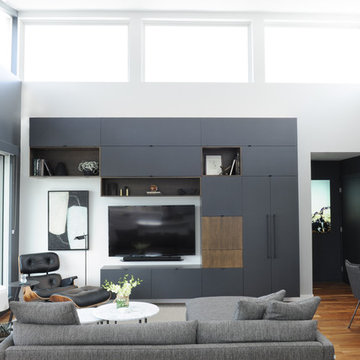
 SHIFT Interiors
High ceilings are a strong feature in this condo. An open space between living, dining, and kitchen creates a great environment for hosting. Dark contrasting cabinets, minimalist pieces, and a monochromatic palette introduce a blend of modern and comfortable design.
Photo Credit: Tracey Ayton Photography
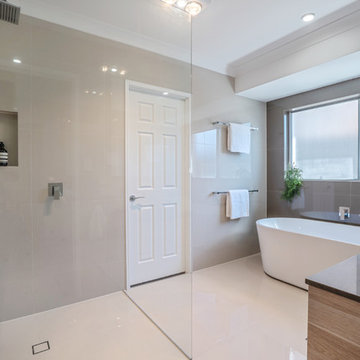
 Nerang Tiles - The world's best tiles and bathware
EV069 and EV1509 Floor and Wall Tile
Inspiration for a bathroom remodel in Gold Coast - Tweed
Inspiration for a bathroom remodel in Gold Coast - Tweed

Sponsored
Columbus, OH
Wannemacher Interiors
Customized Award-Winning Interior Design Solutions in Franklin Cnty OH

 Top Shelf Design
Inspiration for a small transitional light wood floor and beige floor living room remodel in Vancouver with multicolored walls, a ribbon fireplace, a stone fireplace and a wall-mounted tv
 Brighton Cabinetry
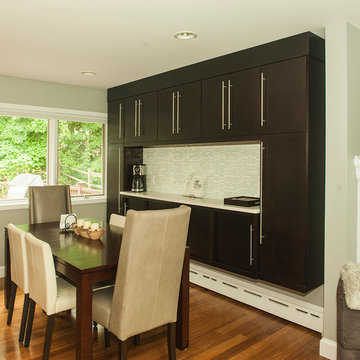
Sometimes it makes sense to have two islands in a kitchen, especially in an expansive space. In this California inspired “Open Floor Plan” the double island can have many functions. One of the islands is a waterfall island that features a cooking station. The other has a seating area, a working sink, and a microwave drawer. Also, on the side wall in the room, is a built in hutch with sliding doors for storing those extra accessories. While the cook is working in one space, guests can sit and socialize at the other, leaving a cluster free area for moving around and yet not leave anyone out while talking!
The kitchen’s cabinets are done up in our rich Chocolate stain on Maple each adorned in a beautiful light colored counter top to contrast. The doors and drawers are a custom styled veneer slab door with horizontal grain, giving this kitchen a contemporary “frameless” look while actually using Full Overlay framed cabinetry. Its minimalistic lines create a simple and clean atmosphere.
Designer: Bruce Albert of Alcraft, Inc. Ramsey, NJ
Website: http://www.alcraftkitchens.com/
Finish: Chocolate
Specie: Maple
Overlay: FOLC
Doors and Drawers: Custom Slab
 United Porte Inc
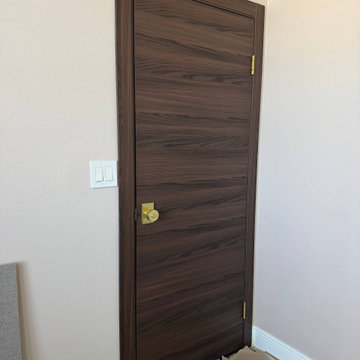
Installation of a modern interior flush door model Planum 0010 in a walnut wood finish. The door features a sleek, minimalist design with a natural wood grain texture and is complemented by premium matte brass hardware.
This project highlights precise installation and clean finishing, creating a seamless and contemporary look suitable for modern residential interiors. Planum 0010 doors are an ideal solution for homeowners seeking simplicity, durability, and elegant design.
 United Porte Inc
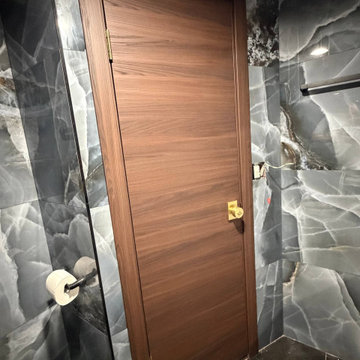
Installation of a modern interior flush door model Planum 0010 in a walnut wood finish. The door features a sleek, minimalist design with a natural wood grain texture and is complemented by premium matte brass hardware.
This project highlights precise installation and clean finishing, creating a seamless and contemporary look suitable for modern residential interiors. Planum 0010 doors are an ideal solution for homeowners seeking simplicity, durability, and elegant design.


 United Porte Inc
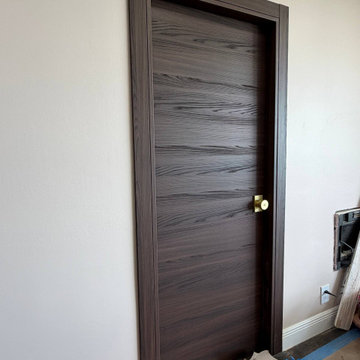
Installation of a modern interior flush door model Planum 0010 in a walnut wood finish. The door features a sleek, minimalist design with a natural wood grain texture and is complemented by premium matte brass hardware.
This project highlights precise installation and clean finishing, creating a seamless and contemporary look suitable for modern residential interiors. Planum 0010 doors are an ideal solution for homeowners seeking simplicity, durability, and elegant design.
 United Porte Inc
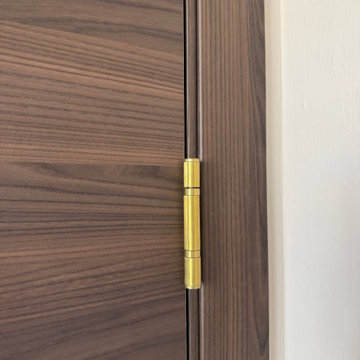
Installation of a modern interior flush door model Planum 0010 in a walnut wood finish. The door features a sleek, minimalist design with a natural wood grain texture and is complemented by premium matte brass hardware.
This project highlights precise installation and clean finishing, creating a seamless and contemporary look suitable for modern residential interiors. Planum 0010 doors are an ideal solution for homeowners seeking simplicity, durability, and elegant design.
 United Porte Inc
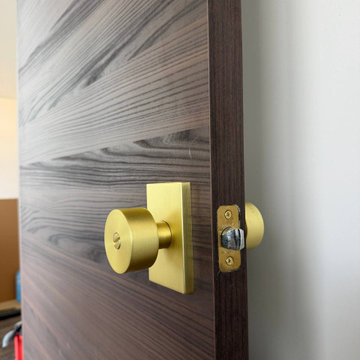
Installation of a modern interior flush door model Planum 0010 in a walnut wood finish. The door features a sleek, minimalist design with a natural wood grain texture and is complemented by premium matte brass hardware.
This project highlights precise installation and clean finishing, creating a seamless and contemporary look suitable for modern residential interiors. Planum 0010 doors are an ideal solution for homeowners seeking simplicity, durability, and elegant design.
9