
Search results for "Cleaning process" in Home Design Ideas

Find the right local pro for your project
 Dado Interior Design
Location: Denver, CO, USA
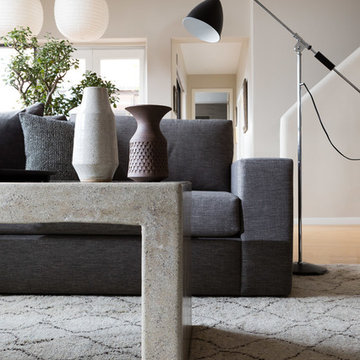
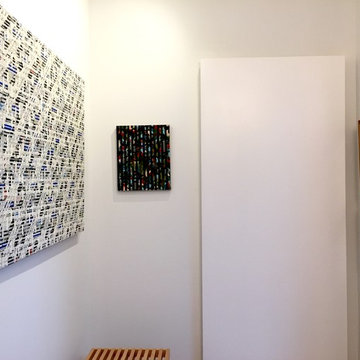
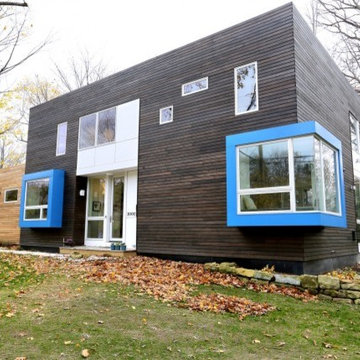
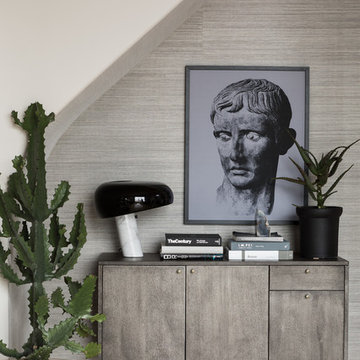
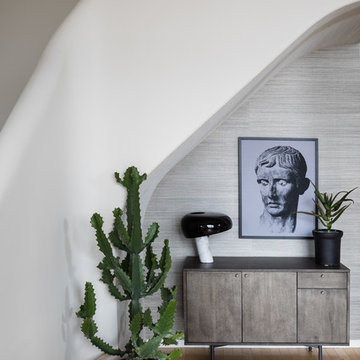
This 3,000 SF loft was in need of some serious renovation. Built and designed in the mid-80’s, this space required a full-scale renovation plan that integrated with the existing structure. The brief called for design solutions that appealed to the client’s eclectic taste, as well as a desire for a modern, clean aesthetic.
The name of the game - texture, then some more texture. Neutral colors and masculine materials were used throughout to bring it all together.
"I hired dado to do a complete redesign of my downtown Denver penthouse. Megan Moore was the lead designer who went out of her way to get to know my personality, tastes, lifestyle and what was important to me. The design was current but not trendy, on budget but not cheap, high style but not pretentious. I could not be more pleased with the process and outcome. When friends visit me they are amazed at the transformation of my home. If I had to do it all over again I'd hire dado and their design team--without a doubt!!"
Dado Interior Design
 Dado Interior Design
Location: Denver, CO, USA
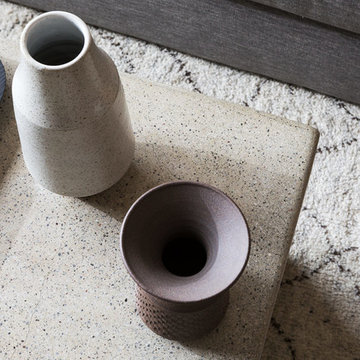
This 3,000 SF loft was in need of some serious renovation. Built and designed in the mid-80’s, this space required a full-scale renovation plan that integrated with the existing structure. The brief called for design solutions that appealed to the client’s eclectic taste, as well as a desire for a modern, clean aesthetic.
The name of the game - texture, then some more texture. Neutral colors and masculine materials were used throughout to bring it all together.
"I hired dado to do a complete redesign of my downtown Denver penthouse. Megan Moore was the lead designer who went out of her way to get to know my personality, tastes, lifestyle and what was important to me. The design was current but not trendy, on budget but not cheap, high style but not pretentious. I could not be more pleased with the process and outcome. When friends visit me they are amazed at the transformation of my home. If I had to do it all over again I'd hire dado and their design team--without a doubt!!"
Dado Interior Design


 Dado Interior Design
Location: Denver, CO, USA
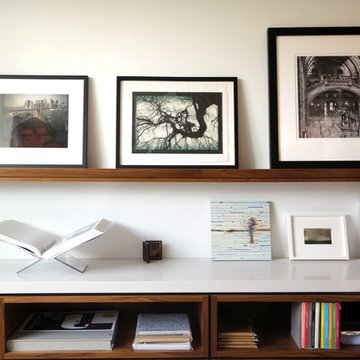
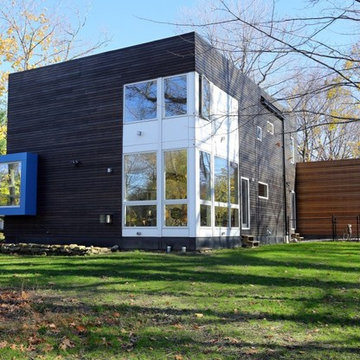
This 3,000 SF loft was in need of some serious renovation. Built and designed in the mid-80’s, this space required a full-scale renovation plan that integrated with the existing structure. The brief called for design solutions that appealed to the client’s eclectic taste, as well as a desire for a modern, clean aesthetic.
The name of the game - texture, then some more texture. Neutral colors and masculine materials were used throughout to bring it all together.
"I hired dado to do a complete redesign of my downtown Denver penthouse. Megan Moore was the lead designer who went out of her way to get to know my personality, tastes, lifestyle and what was important to me. The design was current but not trendy, on budget but not cheap, high style but not pretentious. I could not be more pleased with the process and outcome. When friends visit me they are amazed at the transformation of my home. If I had to do it all over again I'd hire dado and their design team--without a doubt!!"
Dado Interior Design
 Dado Interior Design
Location: Denver, CO, USA
This 3,000 SF loft was in need of some serious renovation. Built and designed in the mid-80’s, this space required a full-scale renovation plan that integrated with the existing structure. The brief called for design solutions that appealed to the client’s eclectic taste, as well as a desire for a modern, clean aesthetic.
The name of the game - texture, then some more texture. Neutral colors and masculine materials were used throughout to bring it all together.
"I hired dado to do a complete redesign of my downtown Denver penthouse. Megan Moore was the lead designer who went out of her way to get to know my personality, tastes, lifestyle and what was important to me. The design was current but not trendy, on budget but not cheap, high style but not pretentious. I could not be more pleased with the process and outcome. When friends visit me they are amazed at the transformation of my home. If I had to do it all over again I'd hire dado and their design team--without a doubt!!"
Dado Interior Design

Sponsored
Columbus, OH

Hope Restoration & General Contracting
Columbus Design-Build, Kitchen & Bath Remodeling, Historic Renovations
 Hom Personal Interiors
SHE, yes she, is a Scientist.
Her Goal in Life- to help Find a cure for Cancer.
She moved from the Bio-tech Epicenter of Boston to create a New one in New York.
She also Loves Art and Architecture.
She found a former Coconut Processing Plant that had been turned into a Leed Certified Contemporary Loft.
Enter HOM. to Create her new HOM.
She is busy. So it must be Fast, Efficient and Flawless.
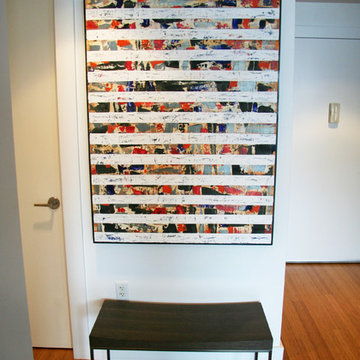
The Foyer Starts with a Coat of a "slightly" darker Shade of the Same Cool Blue used in the Main Great Room.
The Art is the Color. Everything else "spins" from it- Accessories to Pillows to Side Chairs.
A Long "communal" table is used for both Large Dining / Gathering....and also for large work projects.
Jeweled Lighting adds just a "hint” of glamour while keeping everything else...Clean and Spare.
An Antique Mid-Century Cabinet adds a warm counterpoint to the mostly Italian designer furniture..
The Bedroom/ Bath en-suite changes the Mood.
It becomes a soft soothing sybaritic chamber in cool calm colors that bathe the body to sleep.
The Drapes from her Boston home were recut, resewn and rehung.
Fresh, relaxing Art, and the Chamber is a place to cocoon from the world of Science.
But no matter how long she works and how determined she is all day... At the end she has her HOM.

 Pinnacle Design and Build
Remember, it's part of the process. Our crews clean up at every days end, but during the day, objects need t obe moved and removed
Inspiration for an industrial home design remodel in Los Angeles
Inspiration for an industrial home design remodel in Los Angeles
 TaylorPro Design and Remodeling, Inc.
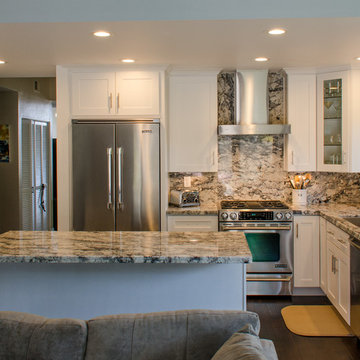
"We decided to do a complete remodel of our kitchen after the pipe burst in our kitchen. We picked Taylor Pro to work with after getting extensive quotes and looked at many reviews. Easy to work with, always on time, and cleaned up everyday. The TaylorPro crew installed everything from new cabinets and hardware, plumbing, appliances, and contracted painters, granite installer, and flooring for us. They raised our kitchen ceiling by six inches, installed new lighting, and fixed the area of damaged wall in the kitchen and dining room. Any issues we ran into during this long process were fixed immediately by Kerry or his team. The crew was friendly, punctual and cleaned up on a daily basis as well as an in-depth cleaning at the end of the remodel. We got our up dream kitchen and are so happy the way the dining room and family room look with new paint, lighting fixtures, and flooring. Although it was tough to be without a kitchen, the end result was more than worth it!"
~ Adam L, Client
Cabinets by Kitchen Emporium, Jenn-Air appliances, hardwood floors by Joe's Hardwood, granite backsplash, under cabinet lighting, rectangular sink, corner cabinet, glass cabinet, lazy susan.
Photo by: Kerry W. Taylor


 Housing & Building Association of Colorado Springs
The Home
While looking for space where their active family could expand, these homeowners turned to Black Forest, with trees that remind them of their Indiana years. A stunning Pikes Peak view underscores how fortunate they are to live in Colorado. This home features classic nods to the owner’s French heritage while embracing a thoroughly of-the-moment Colorado lifestyle. Priorities for these homeowners included blending outdoor and indoor spaces wherever possible with generously proportioned windows and doors, porches, patios and balconies.
A gracious lime-washed brick entry punctuates a simplified white stucco and black-frame-windowed exterior with traditional
rooflines. Dramatic open spaces on the main floor comfortably accommodate the everyday activities of this busy family of four, while
providing for welcomed visits from family and friends. A functional, open kitchen is designed for serious cooking, a butler’s pantry for
staples, and serveware storage and dining spaces that effortlessly host after-school snacking to multi-course meals. A main-level,
Peak-view office comfortably supports working at home, complete with a beer cave and tasting nook for hosting fellow aficionados
after work is done. Guests will find comfort and privacy in a ma in-level guestroom suite or sleepover fun in the built-in bunks of the
expansive over-garage bonus room.
This home is a true collaboration that blends the homeowner’s long-held vision of their ideal home brought to life by the builder’s vision
and design/build process that achieves something truly…Warm and welcoming in the Forest.
The Builder
Stauffer & Sons Construction is a true Design-Build team creating some of the finest living spaces in the Pikes Peak region for over twenty years. We’ve developed an easy point-of-entry to the Design-Build process that begins with our very popular Conceptual Design and Budgeting Agreement. This affordable, low-commitment step provides answers to the early-stage questions of “what and how much?” With this critical information in place, a robust collaboration between client and builder ensues, resulting in a thoughtfully designed home that strikes a balance between size and scope and budget.
The Interior Design
Family, friends and soon-to-be friends are welcomed into this updated version of a French country farmhouse through a bricked archway and a solid arch-top entry door. Once inside, a sweeping gallery of windows adorned with flower-filled window boxes sets a nice foreground to the ponderosa pine forest. A great room with a two-story, lime-washed, brick fireplace sits juxtaposed to a cozy farm-styled kitchen with large island, plenty of storage and a Pikes Peak view. This family home features a simple, clean design with warm, wooden beams and solid, white-oak flooring. This home is designed to be lived in. Wherever you go, downstairs, upstairs or out on the porch, this home wraps around you and is a delightful place to enjoy.

 LandCrafters, LLC
The Natsume Basin, or cleansing basin, is an important part of the ceremonial tea garden process. You dip the bamboo ladle or “dipper” (hishaku) into the basin to clean your hands before entering the tea house.

 Edgewater Design Group
As written in Northern Home & Cottage by Elizabeth Edwards
Sara and Paul Matthews call their head-turning home, located in a sweet neighborhood just up the hill from downtown Petoskey, “a very human story.” Indeed it is. Sara and her husband, Paul, have a special-needs son as well as an energetic middle-school daughter. This home has an answer for everyone. Located down the street from the school, it is ideally situated for their daughter and a self-contained apartment off the great room accommodates all their son’s needs while giving his caretakers privacy—and the family theirs. The Matthews began the building process by taking their thoughts and
needs to Stephanie Baldwin and her team at Edgewater Design Group. Beyond the above considerations, they wanted their new home to be low maintenance and to stand out architecturally, “But not so much that anyone would complain that it didn’t work in our neighborhood,” says Sara. “We
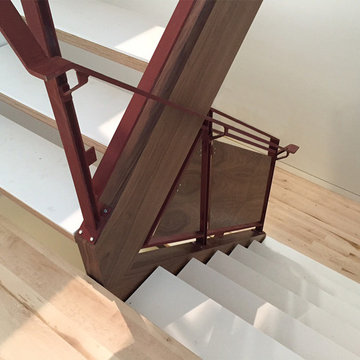
were thrilled that Edgewater listened to us and were able to give us a unique-looking house that is meeting all our needs.” Lombardy LLC built this handsome home with Paul working alongside the construction crew throughout the project. The low maintenance exterior is a cutting-edge blend of stacked stone, black corrugated steel, black framed windows and Douglas fir soffits—elements that add up to an organic contemporary look. The use of black steel, including interior beams and the staircase system, lend an industrial vibe that is courtesy of the Matthews’ friend Dan Mello of Trimet Industries in Traverse City. The couple first met Dan, a metal fabricator, a number of years ago, right around the time they found out that their then two-year-old son would never be able to walk. After the couple explained to Dan that they couldn’t find a solution for a child who wasn’t big enough for a wheelchair, he designed a comfortable, rolling chair that was just perfect. They still use it. The couple’s gratitude for the chair resulted in a trusting relationship with Dan, so it was natural for them to welcome his talents into their home-building process. A maple floor finished to bring out all of its color-tones envelops the room in warmth. Alder doors and trim and a Doug fir ceiling reflect that warmth. Clearstory windows and floor-to-ceiling window banks fill the space with light—and with views of the spacious grounds that will
become a canvas for Paul, a retired landscaper. The couple’s vibrant art pieces play off against modernist furniture and lighting that is due to an inspired collaboration between Sara and interior designer Kelly Paulsen. “She was absolutely instrumental to the project,” Sara says. “I went through
two designers before I finally found Kelly.” The open clean-lined kitchen, butler’s pantry outfitted with a beverage center and Miele coffee machine (that allows guests to wait on themselves when Sara is cooking), and an outdoor room that centers around a wood-burning fireplace, all make for easy,
fabulous entertaining. A den just off the great room houses the big-screen television and Sara’s loom—
making for relaxing evenings of weaving, game watching and togetherness. Tourgoers will leave understanding that this house is everything great design should be. Form following function—and solving very human issues with soul-soothing style.
53