
Search results for "Cleanliness" in Home Design Ideas
 Crestwood, Inc.

Large transitional l-shaped ceramic tile and beige floor enclosed kitchen photo in Wichita with an undermount sink, recessed-panel cabinets, white cabinets, granite countertops, white backsplash, mosaic tile backsplash, stainless steel appliances and an island
 One Week Bath, Inc.

Zen spa style bathroom with large wall to wall dark wood vanity, double sinks, free standing soaking bathtub, enclosed glass walk-in shower, hinged glass shower door, large multicolor shower tiles, wood shower bench and black pebble floor tile and border tile.
 German Kitchen Center
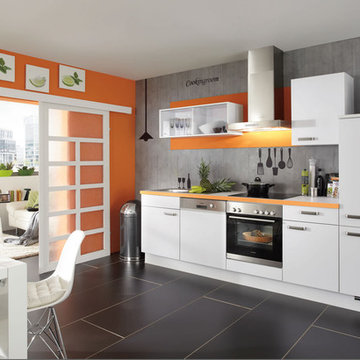
The color white is commonly associated with cleanliness and purity. It is the most popular color choice for cabinets across all boards. It has been a developing trend in modern kitchen design and won't be going anywhere anytime soon. The finish seen here is guaranteed to keep it's original appearance from beginning to end.
The cabinet finish is Premium White.
Find the right local pro for your project
 Innovation Design Builders, Inc.

From traditional to shaker style cabinets, new dove white quartz counter-tops and beveled gray to ceiling back splash with snow white grout for contrast. Hidden trash and spice rack pullouts with functional Lazy Susan for hard to reach corner and dual side access storage island with waterfall quartz counter-top and electrical outlets. Rounded pantry shelves for easier access to high to reach areas. Farmhouse sink with large under storage drawer with appearance of dual door cabinet to maximize cleaning supply accessibility and cleanliness. Extended refrigerator cabinet with shaker end panels and upper storage beside a mini dry-bar area with glass upper cabinet doors to showcase glassware. Stainless steel hood between finished shaker end panel upper cabinets. Three size black modern pulls for drawers and doors to match our client's taste. Finished with a lighter tone of paint to contrast the kitchen/dining area from the living space and finally upgraded the old chandelier to a modern sputnik style light fixture.

 Copper Sky Design + Remodel
The cleanliness and efficiency of the kitchen uses the most of its space by branching out a variety of six different work spaces. Here is an additional farmhouse sink that's located adjacent to the main kitchen sink.
 Design Loves Detail
Jessica White Photography
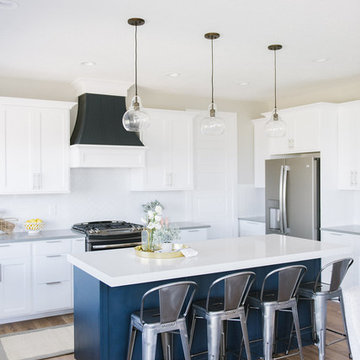
Inspiration for a mid-sized cottage u-shaped medium tone wood floor eat-in kitchen remodel in Salt Lake City with a farmhouse sink, shaker cabinets, white cabinets, quartz countertops, white backsplash, subway tile backsplash, stainless steel appliances and an island
Inspiration for a mid-sized cottage u-shaped medium tone wood floor eat-in kitchen remodel in Salt Lake City with a farmhouse sink, shaker cabinets, white cabinets, quartz countertops, white backsplash, subway tile backsplash, stainless steel appliances and an island
 Chads Design Build
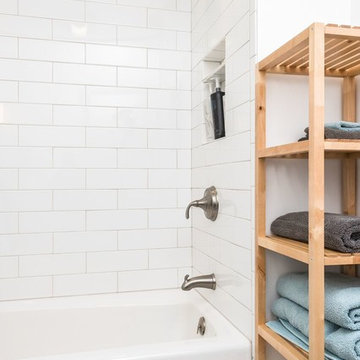
Bathroom - small transitional 3/4 gray tile, white tile and subway tile ceramic tile bathroom idea in Other with shaker cabinets, gray cabinets, a two-piece toilet, white walls, an undermount sink and quartz countertops

 Fireplaces 'N' Fixin's
Freestanding gas stoves are national top-sellers—and for good reason. Versatile, efficient, and easily installed, these products are sure to keep your home cozy during the winter months. Generally used to heat a specific room or zone, they provide the convenience and cleanliness of gas burning while producing equal heat to that of wood. Also, gas stoves can often use the same non-combustible hearth and chimney as a wood stove, making it simpler for those already owning such products. Gas stoves are often equipped with remote controls and blowers, contributing to a hands-off, hassle-free system. The Birchwood 20 shown here has a rectangle screen front, black enamel refractory, optional contemporary base and optional tile frame kit.
Photo by Kozy Heat.

 R-Value Homes
Cleanliness and organization are top priority for this large family laundry room/mudroom. Concrete floors can handle the worst the kids throw at it, while baskets allow separation of clothing depending on color and dirt level!
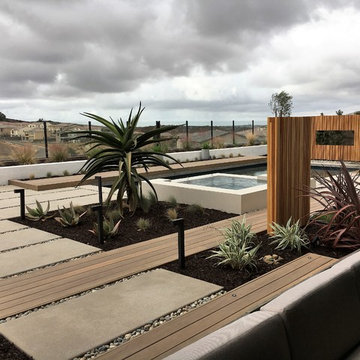
 Envy Landscape Design Inc.
Hot tub - contemporary backyard rectangular hot tub idea in San Diego with decking
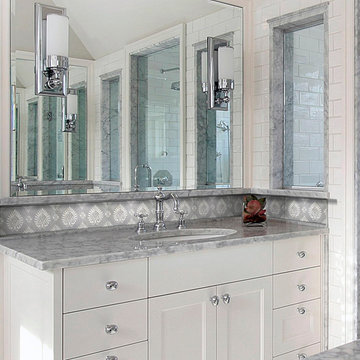
 All Natural Stone
Stone Impressions Paige Listello Printed Design shown on Carrara Marble
Inspiration for a timeless bathroom remodel in San Francisco
Inspiration for a timeless bathroom remodel in San Francisco

 CR Home
Cambria Minera countertops by Atlanta Kitchen, glass bar by Atlanta Glass & Mirror, Kitchen design by Founders.
Photos by Christopher Oquendo
Home bar - modern home bar idea in Atlanta
Home bar - modern home bar idea in Atlanta
 Dana Snyder CKBD
Hutzel

Mid-sized transitional galley porcelain tile utility room photo in Cincinnati with shaker cabinets, white cabinets, laminate countertops and a side-by-side washer/dryer
Mid-sized transitional galley porcelain tile utility room photo in Cincinnati with shaker cabinets, white cabinets, laminate countertops and a side-by-side washer/dryer

 The White Pear LLC, Design & Build
Photo by Holly@StickleyCreative.com
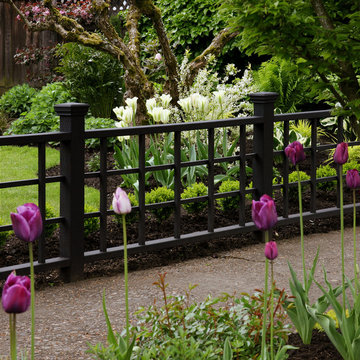
Inspiration for a transitional partial sun front yard formal garden in Portland for spring.
Inspiration for a transitional partial sun front yard formal garden in Portland for spring.
 Robert Miller FAIA Architects

Example of a mid-sized 1950s master medium tone wood floor bedroom design in Portland with a standard fireplace and a stone fireplace
 Chi Renovation & Design
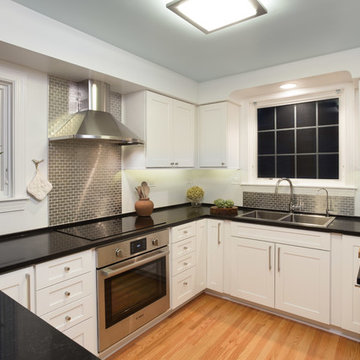
To modernize this space and add a bit of contrast, we implemented black quartz countertops, new light-colored oak wood floors, a stainless steel brick style backsplash, white walls, and sky blue ceiling. This combination of colors offers a lovely mix of dark and light, creating a fresh look while the backsplash is used sparingly not to overwhelm the cleanliness of the white walls.
The white cabinets surrounding the kitchen give additional space along with disguising the dishwasher and Lazy Susan.
Project designed by Skokie renovation firm, Chi Renovation & Design. They serve the Chicagoland area, and it's surrounding suburbs, with an emphasis on the North Side and North Shore. You'll find their work from the Loop through Lincoln Park, Skokie, Evanston, Wilmette, and all of the way up to Lake Forest.
For more about Chi Renovation & Design, click here: https://www.chirenovation.com/
To learn more about this project, click here: https://www.chirenovation.com/galleries/kitchen-dining/
 New Perspective Design, Inc.

Small transitional medium tone wood floor enclosed dining room photo in Chicago with gray walls

19