
Search results for "Cleansing" in Home Design Ideas

 Haute & Humble
Closet cleanse/clean out
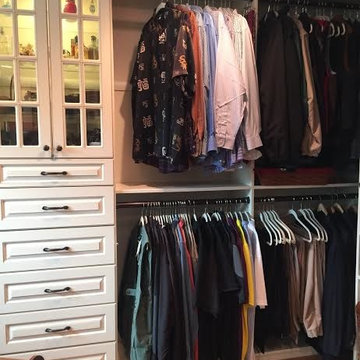
Example of a large classic gender-neutral medium tone wood floor walk-in closet design in Cincinnati with glass-front cabinets and white cabinets
Example of a large classic gender-neutral medium tone wood floor walk-in closet design in Cincinnati with glass-front cabinets and white cabinets
 Haute & Humble
Closet cleanse/clean out
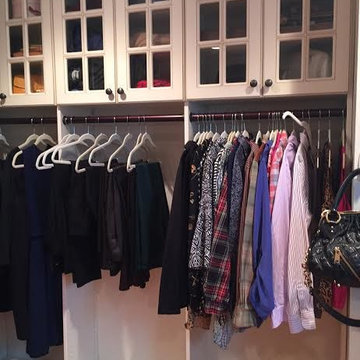
Large elegant gender-neutral medium tone wood floor walk-in closet photo in Cincinnati with glass-front cabinets and white cabinets
Large elegant gender-neutral medium tone wood floor walk-in closet photo in Cincinnati with glass-front cabinets and white cabinets
 Haute & Humble
Closet cleanse/clean out
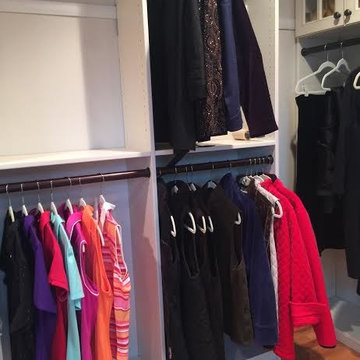
Example of a large classic gender-neutral medium tone wood floor walk-in closet design in Cincinnati with glass-front cabinets and white cabinets
Example of a large classic gender-neutral medium tone wood floor walk-in closet design in Cincinnati with glass-front cabinets and white cabinets
Find the right local pro for your project
 Haute & Humble
Closet cleanse/clean out
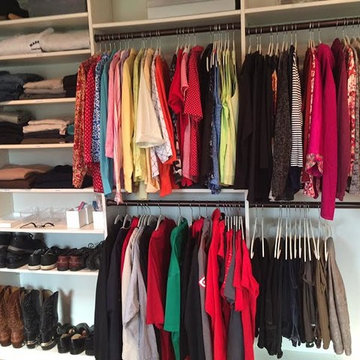
Inspiration for a large timeless gender-neutral medium tone wood floor walk-in closet remodel in Cincinnati with glass-front cabinets and white cabinets
Inspiration for a large timeless gender-neutral medium tone wood floor walk-in closet remodel in Cincinnati with glass-front cabinets and white cabinets
 Haute & Humble
Closet cleanse/clean out
Inspiration for a large timeless gender-neutral medium tone wood floor walk-in closet remodel in Cincinnati with glass-front cabinets and white cabinets
Inspiration for a large timeless gender-neutral medium tone wood floor walk-in closet remodel in Cincinnati with glass-front cabinets and white cabinets
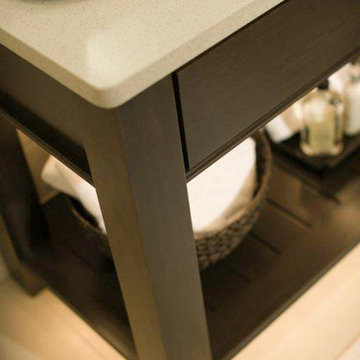
 Dura Supreme Cabinetry
Cleanse the clutter by selecting bath furniture with spare sensibility. Dura Supreme cabinetry designed as a sleek, simple washstand imbues the powder room with minimalist style, A cobalt blue, vessel sink, adds a splash of rejuvenating color to the serene surroundings which are perfectly complemented by the square legs and slatted shelf selected for the washstand.
Request a FREE Dura Supreme Brochure Packet:
http://www.durasupreme.com/request-brochure
Find a Dura Supreme Showroom near you today:
http://www.durasupreme.com/dealer-locator

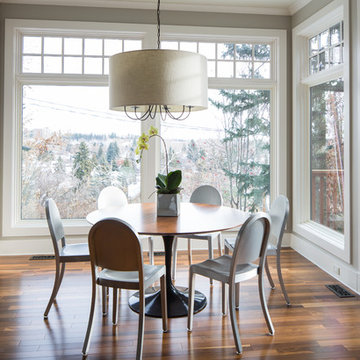
 Canadian Home Trends Magazine
Space designed by LeAnne Bunnell Interiors, Photography by Shellard Photography, As Seen In Canadian Home Trends Magazine Spring 2016
Inspiration for a contemporary dining room remodel in Toronto
Inspiration for a contemporary dining room remodel in Toronto
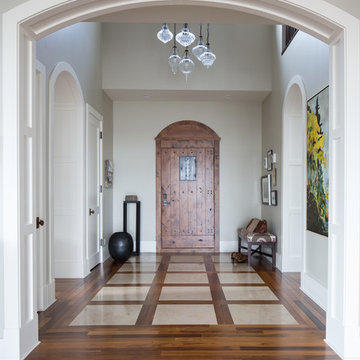 Canadian Home Trends Magazine
Space designed by LeAnne Bunnell Interiors, Photography by Shellard Photography, As Seen In Canadian Home Trends Magazine Spring 2016
Inspiration for a timeless entryway remodel in Toronto
Inspiration for a timeless entryway remodel in Toronto
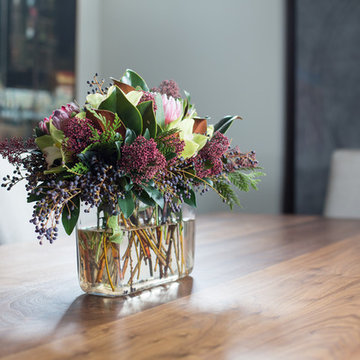 Canadian Home Trends Magazine
Space designed by LeAnne Bunnell Interiors, Photography by Shellard Photography, As Seen In Canadian Home Trends Magazine Spring 2016
Example of a transitional dining room design in Toronto
Example of a transitional dining room design in Toronto
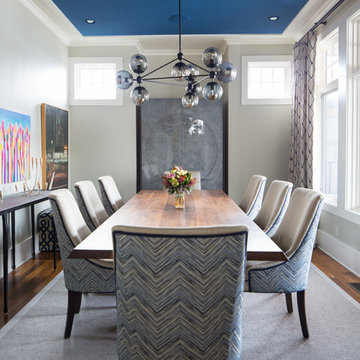 Canadian Home Trends Magazine
Space designed by LeAnne Bunnell Interiors, Photography by Shellard Photography, As Seen In Canadian Home Trends Magazine Spring 2016
Dining room - transitional dining room idea in Toronto
Dining room - transitional dining room idea in Toronto


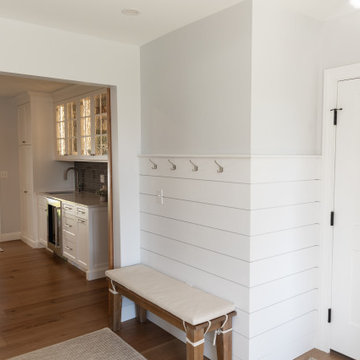
 KRB Kitchen and Bath Design Center
The laundry room also serves as an informal entryway + mudroom, and the shiplap throughout the space complements the coastal design.
Beach style home design photo in Boston
Beach style home design photo in Boston
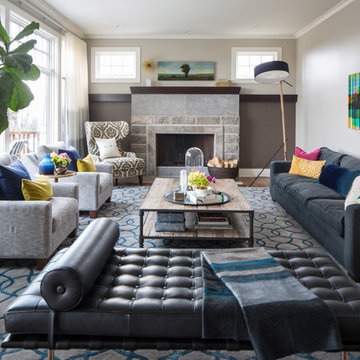 Canadian Home Trends Magazine
Space designed by LeAnne Bunnell Interiors, Photography by Shellard Photography, As Seen In Canadian Home Trends Magazine Spring 2016
Example of a transitional family room design in Toronto
Example of a transitional family room design in Toronto
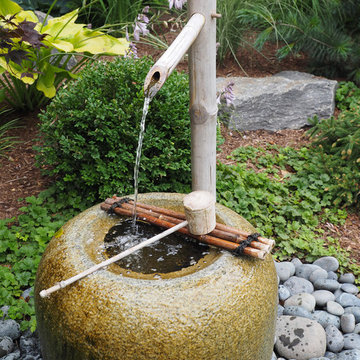
 LandCrafters, LLC
The Natsume Basin, or cleansing basin, is an important part of the ceremonial tea garden process. You dip the bamboo ladle or “dipper” (hishaku) into the basin to clean your hands before entering the tea house.

 Cording Landscape Design
Outdoor Kitchen, Dining & Lounge Area and Swimming Pool.
Patio - traditional patio idea in New York with no cover and a bbq area
Patio - traditional patio idea in New York with no cover and a bbq area
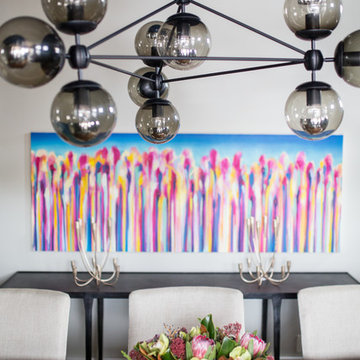 Canadian Home Trends Magazine
Space designed by LeAnne Bunnell Interiors, Photography by Shellard Photography, As Seen In Canadian Home Trends Magazine Spring 2016
Transitional dining room photo in Toronto
Transitional dining room photo in Toronto
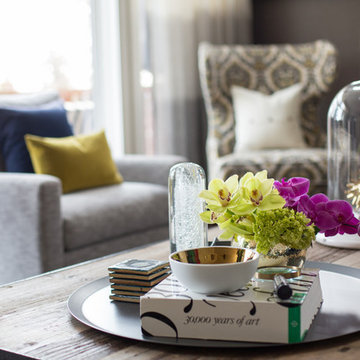 Canadian Home Trends Magazine
Space designed by LeAnne Bunnell Interiors, Photography by Shellard Photography, As Seen In Canadian Home Trends Magazine Spring 2016
Family room - traditional family room idea in Toronto
Family room - traditional family room idea in Toronto

 Coats Homes
Description: Interior Design by Neal Stewart Designs ( http://nealstewartdesigns.com/). Architecture by Stocker Hoesterey Montenegro Architects ( http://www.shmarchitects.com/david-stocker-1/). Built by Coats Homes (www.coatshomes.com). Photography by Costa Christ Media ( https://www.costachrist.com/).
Others who worked on this project: Stocker Hoesterey Montenegro
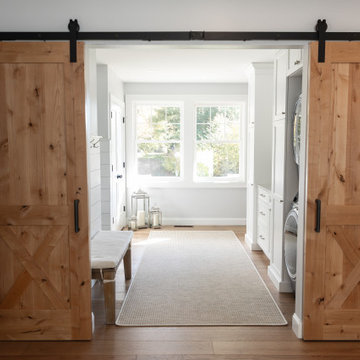 KRB Kitchen and Bath Design Center
The custom barn doors are a beautiful transition between the kitchen and laundry room + mudroom.
1