
Search results for "Cleansing" in Home Design Ideas
 KRB Kitchen and Bath Design Center
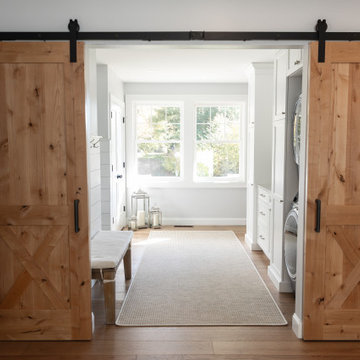
These barn doors create a transition between the kitchen and laundry/ mudroom space and add character to this home.
 KRB Kitchen and Bath Design Center
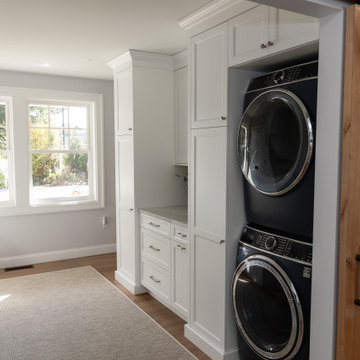
Incorporating plenty of storage within this laundry room was an important aspect of the design. These bright white cabinets by @harmonicabinetry make the entire room a bright and enjoyable space.
 KRB Kitchen and Bath Design Center
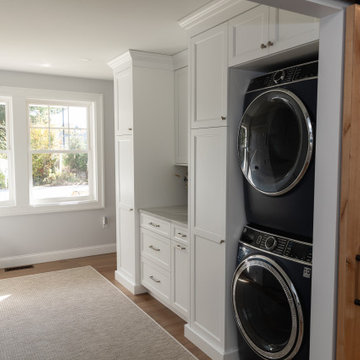
The custom cabinetry that flanks the same wall as the washer and dryer elevates the look of the space.
Inspiration for a coastal laundry room remodel in Boston
Inspiration for a coastal laundry room remodel in Boston
Find the right local pro for your project
 KRB Kitchen and Bath Design Center
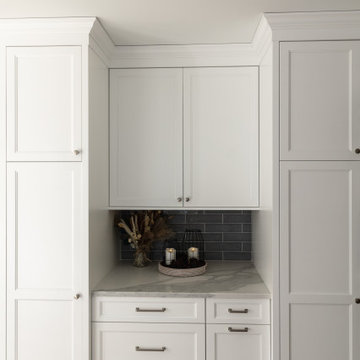
The laundry room and kitchen were designed with a consistent look, featuring the same cabinetry and backsplash.
Home bar - coastal home bar idea in Boston
Home bar - coastal home bar idea in Boston

 Lenore Weiss Studios, LLC
Michael Alan Kaskel
Eat-in kitchen - traditional l-shaped medium tone wood floor and orange floor eat-in kitchen idea in Chicago with an undermount sink, medium tone wood cabinets, beige backsplash, glass tile backsplash, stainless steel appliances and an island
Eat-in kitchen - traditional l-shaped medium tone wood floor and orange floor eat-in kitchen idea in Chicago with an undermount sink, medium tone wood cabinets, beige backsplash, glass tile backsplash, stainless steel appliances and an island

 User
UserSelavie Photography
Transitional marble floor and gray floor powder room photo with shaker cabinets, green cabinets, a one-piece toilet, an undermount sink, marble countertops, white countertops and multicolored walls
Transitional marble floor and gray floor powder room photo with shaker cabinets, green cabinets, a one-piece toilet, an undermount sink, marble countertops, white countertops and multicolored walls

 Aspen Leaf Interiors
Vance Fox
Inspiration for a large rustic formal and open concept living room remodel with beige walls, a ribbon fireplace, a stone fireplace and no tv
Inspiration for a large rustic formal and open concept living room remodel with beige walls, a ribbon fireplace, a stone fireplace and no tv

 Laurie Demetrio Interiors
Private Residence, Laurie Demetrio Interiors, Photo by Dustin Halleck, Millwork by NuHaus
Example of a small transitional built-in desk dark wood floor and brown floor home office library design in Chicago with no fireplace and brown walls
Example of a small transitional built-in desk dark wood floor and brown floor home office library design in Chicago with no fireplace and brown walls
 Parti Pris Design

Example of a mid-sized trendy green tile and porcelain tile porcelain tile, black floor and single-sink corner shower design in Chicago with dark wood cabinets, a one-piece toilet, white walls, quartz countertops, a hinged shower door and a freestanding vanity
 LandCrafters, LLC

The Tea House is a very special place. Draped by the existing mature willow it feels like it has always been here. The Natusume basin to the right is for purification prior to the tea ceremony. The vertical rock was placed to the left to help frame the traditional entrance to the Tea House.
 Colordrunk Designs
Sammie Saxon
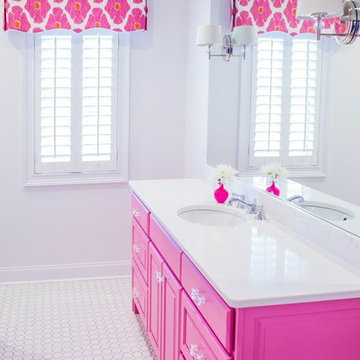
Example of a classic kids' bathroom design in Atlanta with pink cabinets
Example of a classic kids' bathroom design in Atlanta with pink cabinets

 Rain Garden Nursery LandscapeMakeoverDesignStaging
Scott & Catherine Buley, High Tech Turf & Trees/Rain Garden Nursery
 Fresh Remodel
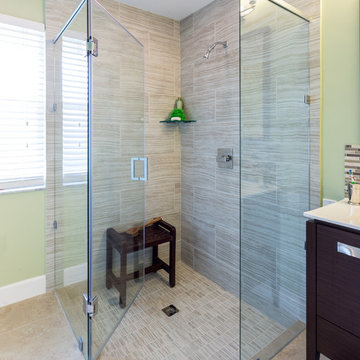
Inspiration for a mid-sized transitional master beige tile and porcelain tile porcelain tile corner shower remodel in Miami with an integrated sink, furniture-like cabinets, dark wood cabinets, solid surface countertops, a one-piece toilet and green walls
 Seaside Interiors By Our Boat House

Large beach style master dark wood floor and brown floor bedroom photo in Miami with gray walls and no fireplace
 Somar Pools
The existing pool was way too large for the space, it took up the entire back yard.

Inspiration for a mid-sized contemporary backyard tile patio kitchen remodel in Miami with a pergola
Inspiration for a mid-sized contemporary backyard tile patio kitchen remodel in Miami with a pergola
 Chango

Architectural advisement, Interior Design, Custom Furniture Design & Art Curation by Chango & Co.
Architecture by Crisp Architects
Construction by Structure Works Inc.
Photography by Sarah Elliott
See the feature in Domino Magazine
 Fresh Remodel
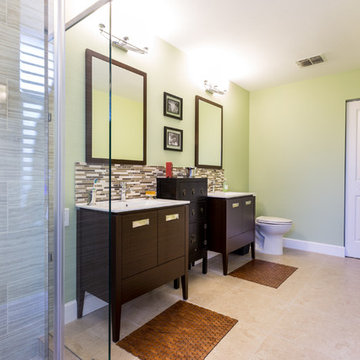
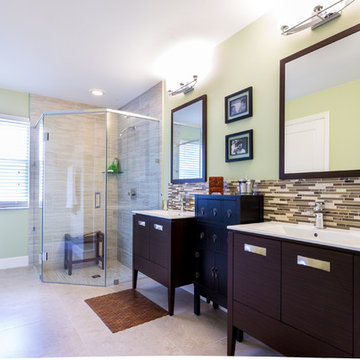
Example of a mid-sized transitional master beige tile and porcelain tile porcelain tile corner shower design in Miami with an integrated sink, furniture-like cabinets, dark wood cabinets, solid surface countertops, a one-piece toilet and green walls
 Fresh Remodel
Mid-sized transitional master beige tile and porcelain tile porcelain tile corner shower photo in Miami with an integrated sink, furniture-like cabinets, dark wood cabinets, solid surface countertops, a one-piece toilet and green walls
 CUSTOM CRAFT - Design Build Remodel
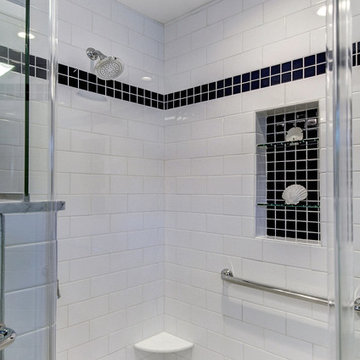
This shower comes complete with grab bars for safety, stylish receded shelves for organization, and a foot ledge for added convenience.
Inspiration for a transitional white tile and subway tile medium tone wood floor and brown floor corner shower remodel in Philadelphia with white cabinets, marble countertops, furniture-like cabinets, blue walls, an undermount sink and a hinged shower door
Inspiration for a transitional white tile and subway tile medium tone wood floor and brown floor corner shower remodel in Philadelphia with white cabinets, marble countertops, furniture-like cabinets, blue walls, an undermount sink and a hinged shower door

 Nautilus Homes
This spacious laundry room is conveniently tucked away behind the kitchen. Location and layout were specifically designed to provide high function and access while "hiding" the laundry room so you almost don't even know it's there. Design solutions focused on capturing the use of natural light in the room and capitalizing on the great view to the garden.
Slate tiles run through this area and the mud room adjacent so that the dogs can have a space to shake off just inside the door from the dog run. The white cabinetry is understated full overlay with a recessed panel while the interior doors have a rich big bolection molding creating a quality feel with an understated beach vibe.
One of my favorite details here is the window surround and the integration into the cabinetry and tile backsplash. We used 1x4 trim around the window , but accented it with a Cambria backsplash. The crown from the cabinetry finishes off the top of the 1x trim to the inside corner of the wall and provides a termination point for the backsplash tile on both sides of the window.
Beautifully appointed custom home near Venice Beach, FL. Designed with the south Florida cottage style that is prevalent in Naples. Every part of this home is detailed to show off the work of the craftsmen that created it.
2