
Search results for "Cleanup" in Home Design Ideas
 Phoenix Home Remodeling
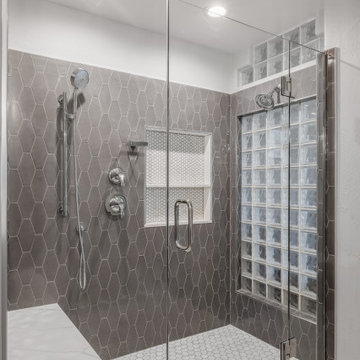
Bob & Margo’s functional but outdated master bathroom, with its cramped shower and missing modern amenities, left them yearning for a spa-like retreat and ready for a transformative journey.
That’s when they reached out to us at Phoenix Home Remodeling. We started by carefully planning every detail, from demo, removal, and cleanup to selecting the perfect finishes.
We began by stripping the shower to the studs and installing a custom shower with white hex floor tiles, charcoal gray geometric wall tiles, a frameless glass door, and polished chrome Kohler fixtures.
A wall niche and shower tile bench were installed, complemented by a Kohler Purist handheld shower and a wall-mounted soap dish, creating a more beautiful and practical space.
For the vanity area, Waypoint cabinets were paired with MSI Calacatta Ultra quartz countertops and Kohler Ladena sinks with Simplice faucets.
New mirrors and vanity lights brightened the space, while a beautiful barn door at the closet entrance completed the room's elegant transformation.



Find the right local pro for your project

 San Luis Kitchen Co.
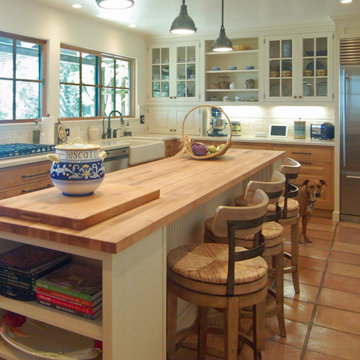
The owners of a charming home in the hills west of Paso Robles recently decided to remodel their not-so-charming kitchen. Referred to San Luis Kitchen by several of their friends, the homeowners visited our showroom and soon decided we were the best people to design a kitchen fitting the style of their home. We were delighted to get to work on the project right away.
When we arrived at the house, we found a small, cramped and out-dated kitchen. The ceiling was low, the cabinets old fashioned and painted a stark dead white, and the best view in the house was neglected in a seldom-used breakfast nook (sequestered behind the kitchen peninsula). This kitchen was also handicapped by white tile counters with dark grout, odd-sized and cluttered cabinets, and small ‘desk’ tacked on to the side of the oven cabinet. Due to a marked lack of counter space & inadequate storage the homeowner had resorted to keeping her small appliances on a little cart parked in the corner and the garbage was just sitting by the wall in full view of everything! On the plus side, the kitchen opened into a nice dining room and had beautiful saltillo tile floors.
Mrs. Homeowner loves to entertain and often hosts dinner parties for her friends. She enjoys visiting with her guests in the kitchen while putting the finishing touches on the evening’s meal. Sadly, her small kitchen really limited her interactions with her guests – she often felt left out of the mix at her own parties! This savvy homeowner dreamed big – a new kitchen that would accommodate multiple workstations, have space for guests to gather but not be in the way, and maybe a prettier transition from the kitchen to the dining (wine service area or hutch?) – while managing the remodel budget by reusing some of her major appliances and keeping (patching as needed) her existing floors.
Responding to the homeowner’s stated wish list and the opportunities presented by the home's setting and existing architecture, the designers at San Luis Kitchen decided to expand the kitchen into the breakfast nook using Wood-Mode cabinetry. This change allowed the work area to be reoriented to take advantage of the great view – we replaced the existing window and added another while moving the door to gain space. A second sink and set of refrigerator drawers (housing fresh fruits & veggies) were included for the convenience of this mainly vegetarian cook – her prep station. The clean-up area now boasts a farmhouse style single bowl sink – adding to the ‘cottage’ charm. We located a new gas cook-top between the two workstations for easy access from each. Also tucked in here is a pullout trash/recycle cabinet for convenience and additional drawers for storage.
Running parallel to the work counter we added a long butcher-block island with easy-to-access open shelves for the avid cook and seating for friendly guests placed just right to take in the view. A counter-top garage is used to hide excess small appliances. Glass door cabinets and open shelves are now available to display the owners beautiful dishware. The microwave was placed inconspicuously on the end of the island facing the refrigerator – easy access for guests (and extraneous family members) to help themselves to drinks and snacks while staying out of the cook’s way.
We also moved the pantry storage away from the dining room (putting it on the far wall and closer to the work triangle) and added a furniture-like hutch in its place allowing the more formal dining area to flow seamlessly into the up-beat work area of the kitchen. This space is now also home (opposite wall) to an under counter wine refrigerator, a liquor cabinet and pretty glass door wall cabinet for stemware storage – meeting Mr. Homeowner’s desire for a bar service area.
And then the aesthetic: an old-world style country cottage theme. The homeowners wanted the kitchen to have a warm feel while still loving the look of white cabinetry. San Luis Kitchen melded country-casual knotty pine base cabinets with vintage hand-brushed creamy white wall cabinets to create the desired cottage look. We also added bead board and mullioned glass doors for charm, used an inset doorstyle on the cabinets for authenticity, and mixed stone and wood counters to create an eclectic nuance in the space. All in all, the happy homeowners now boast a charming county cottage kitchen with plenty of space for entertaining their guests while creating gourmet meals to feed them.
 One Week Kitchens
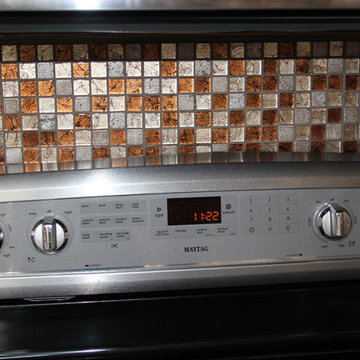
This section of glass mosaic tiles behind the stove makes for easier cleanup. It also adds a little pizzaz to the room. Photos by Aimee Fritzges at One Week Kitchens.
 Decorpro
ORCA Chair
Furniture – Outdoor
Product Dimensions (IN): L72” x W37” x H24.5”
Product Weight (LB): 47
Product Dimensions (CM): L183” x W94” x H62.2”
Product Weight (KG): 21.3
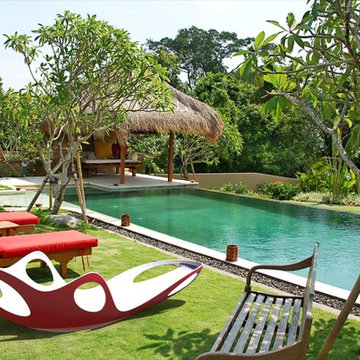
Orca Chair is a customized, form-fitting, and functional achievement in design and usability.
Modelled in the semblance of a killer whale, the curvaceously contoured chair exudes comfort and style. Several patterned, symmetrical openings serve as handles in key areas for ease of maneuverability, as well as a way to prevent water build-up in the concave structure, providing the added feature of water drainage and easy clean-up.
Available in 43 exterior colours with white as the inside primary colour, this is the chair of the season for outdoor patio parties, functions and hotel, bar, restaurant and lounge events. Sporty as well as spacious, sleek as well as sensible, Orca is a chair that can be enjoyed poolside at the home away from home, beach side, or as part of an outdoor courtyard-themed speciality look.
Commercially viable, as well as residential-ready, Orca is a coolly defined chair that will enhance and add personality to your outdoor space.
Each sold separately.
Materials:
Fiberglass resin
Gel coat (custom colours)
Orca Chair is custom made to order.
Allow 4-6 weeks for delivery.
Made in Canada
ABOUT
WARRANTY
ANTI-SHOCK
WEATHERPROOF
LIGHTWEIGHT
 Cedarstone Group Inc.
Minimalist Slab Cabinetry & Integrated Functionality
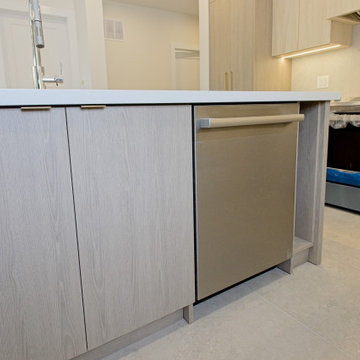
This kitchen exemplifies modern, minimalist design paired with highly functional planning. The space is anchored by cool-toned slab door cabinetry, creating a clean, seamless look that feels refined and timeless. The flat-panel profile allows the cabinetry to read as smooth architectural surfaces, keeping visual clutter to a minimum.
To maintain the streamlined aesthetic, the cabinets are detailed with integrated pull-tab handles, eliminating protruding hardware while still offering comfortable, intuitive use. This subtle detail reinforces the kitchen’s contemporary feel and enhances everyday ergonomics.
A key functional highlight is the integrated pull-out waste and recycling system, strategically located beside the sink. This placement improves workflow during cooking and cleanup while keeping waste discreetly hidden — a practical solution that supports both efficiency and a polished appearance.
Designed as part of a full-home transformation, this kitchen balances clean design, smart storage, and durability, reflecting Cedarstone Group Inc.’s approach to building kitchens that are not only visually striking but purpose-built for daily living.
 Atlanta Porch & Patio
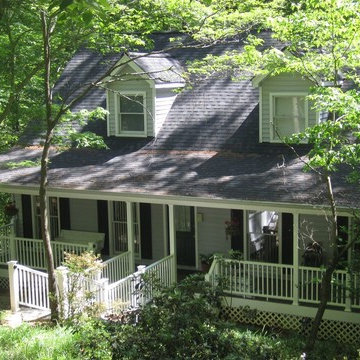
A traditional front porch is set off by the crisp white painted wood and pretty walkway leading up to the front door.
At Atlanta Porch & Patio we are dedicated to building beautiful custom porches, decks, and outdoor living spaces throughout the metro Atlanta area. Our mission is to turn our clients’ ideas, dreams, and visions into personalized, tangible outcomes. Clients of Atlanta Porch & Patio rest easy knowing each step of their project is performed to the highest standards of honesty, integrity, and dependability. Our team of builders and craftsmen are licensed, insured, and always up to date on trends, products, designs, and building codes. We are constantly educating ourselves in order to provide our clients the best services at the best prices.
We deliver the ultimate professional experience with every step of our projects. After setting up a consultation through our website or by calling the office, we will meet with you in your home to discuss all of your ideas and concerns. After our initial meeting and site consultation, we will compile a detailed design plan and quote complete with renderings and a full listing of the materials to be used. Upon your approval, we will then draw up the necessary paperwork and decide on a project start date. From demo to cleanup, we strive to deliver your ultimate relaxation destination on time and on budget.
 Brad Cox, Architect, Inc.
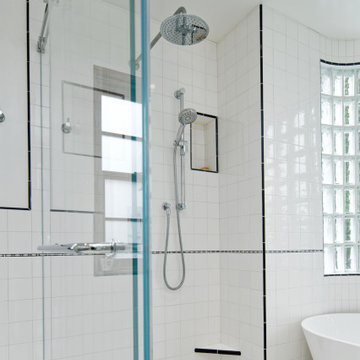
The gently curving glass‑block wall fills the room with diffused natural light while preserving privacy, offering a refined nod to the home’s original Streamline Moderne character. Custom tilework in the new bath thoughtfully echoes the patterns and tones of the historic tile found throughout the residence, creating continuity between old and new.
A combined wet room enhances both functionality and aesthetic simplicity. Its generous shower area not only elevates everyday use but also provides ample space for the homeowner to bathe their golden retriever—making cleanup as effortless as it is stylish.
 Kati Yee Studios
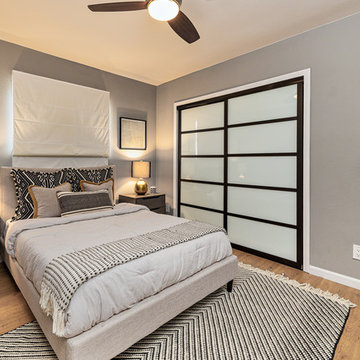
This industrial chic open floor plan home in Pasadena's coveted Historic Highlands was given a complete modern farmhouse makeover with shiplap siding, wide planked floors and barn doors. No detail was overlooked by the interior designer home owner. Welcome guests into the vaulted ceiling great room as you gather your friends and family at the 10' farmhouse table after some community cooking in this entertainer's dream kitchen. The 14' island peninsula, individual fridge and freezers, induction cooktop, double ovens, 3 sinks, 2 dishwashers, butler's pantry with yet another sink, and hands free trash receptacle make prep and cleanup a breeze. Stroll down 2 blocks to local shops like Millie's, Be Pilates, and Lark Cake Shop, grabbing a latte from Lavender & Honey. Then walk back to enjoy some apple pie and lemonade from your own fruit trees on your charming 40' porch as you unwind on the porch swing smelling the lavender and rosemary in your newly landscaped yards and waving to the friendly neighbors in this last remaining Norman Rockwell neighborhood. End your day in the polished nickel master bath, relaxing in the wet room with a steam shower and soak in the Jason Microsilk tub. This is modern farmhouse living at its best. Welcome home!
 Harwood Design Builders Ltd.
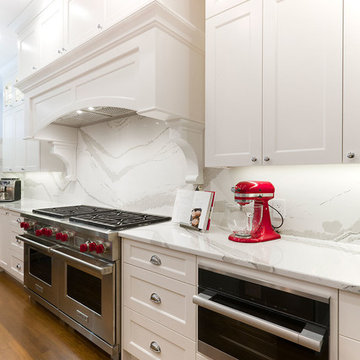
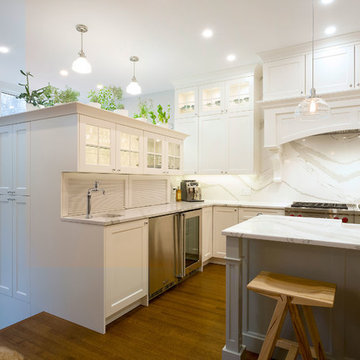
What makes this project stand out and represent high value for the home owner is the overall functionality of the new kitchen, much of which didn't exist in the old space. The new space now has a larger and far more efficient work triangle with upgraded appliances that allow for easier and faster meal preparation and clean-up. The increase in footprint allowed for the addition of a large island with casual seating, storage and sink. Corner walk-in pantry added for storage. Custom cabinets on outside wall extend to the ceiling for added storage. Also includes feature lighting for display. Step down mudroom has expansive storage and large utility sink for gardening hobby. Cabinets for bar area designed to finish lower so owner could incorporate plants and allow natural lighting from mudroom windows. Bar space includes additional storage with tambler doors, wine fridge and bar fridge.
 Harwood Design Builders Ltd.
What makes this project stand out and represent high value for the home owner is the overall functionality of the new kitchen, much of which didn't exist in the old space. The new space now has a larger and far more efficient work triangle with upgraded appliances that allow for easier and faster meal preparation and clean-up. The increase in footprint allowed for the addition of a large island with casual seating, storage and sink. Corner walk-in pantry added for storage. Custom cabinets on outside wall extend to the ceiling for added storage. Also includes feature lighting for display. Step down mudroom has expansive storage and large utility sink for gardening hobby. Cabinets for bar area designed to finish lower so owner could incorporate plants and allow natural lighting from mudroom windows. Bar space includes additional storage with tambler doors, wine fridge and bar fridge.
 Pike Properties

Welcome to the luxurious kitchen, where elegance meets functionality. The custom cabinets, painted in Benjamin Moore's Platinum Gray, add a touch of sophistication to the space.
A standout feature is the oversized island, providing ample space for meal preparation and gathering with loved ones. The custom-designed range wall is a focal point, combining style and practicality for the avid cook.
But that's not all - the kitchen also boasts a convenient scullery nook, complete with an additional dishwasher and sink, making clean-up a breeze and keeping the main kitchen area tidy and organized.
This luxury kitchen is a dream come true for anyone who loves to cook and entertain, offering both beauty and practicality in one stunning package.
 ZLINE Kitchen and Bath
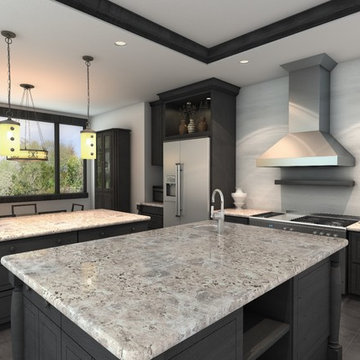
A gray contemporary kitchen remodel featuring a ZLINE 597-RD remote dual blower stainless steel wall range hood with crown molding has an elegant design and built-to-last quality. ZLINE's stainless steel wall range hood is perfect for a kitchen remodel or upgrade and looks great with Quartz countertops, gray cabinets, and gray and white wood tile backsplash. Modern features including crown molding, a remote dual blower 1200 CFM high performance 4-speed industry leading motor, built-in lighting and dishwasher-safe stainless steel baffle filters for easy clean-up, will provide all the power you need to quietly and efficiently ventilate your kitchen while cooking. The 597-RD wall mounted range hood is available in sizes 30", 36", 42" and 48".

 Tile Doctor Ltd
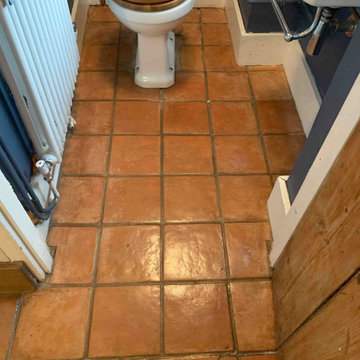
Not too long ago I visited a client who had just moved into a lovely old cottage in Milton, Oxfordshire. She wanted to restore many of the antique features of the building, including a fantastic Quarry tiled floor in the kitchen.
Quarry is typically a robust, hard wearing stone, but in a high traffic area like a kitchen, the tiles will need regular maintenance. These tiles clearly hadn’t seen a thorough clean and fresh seal in a long time, and so I was called in to provide just that.
On the first day of work, I gave the Quarry tiles a deep clean using a strong solution of Tile Doctor Pro-Clean and water. Pro-Clean is a versatile alkaline cleaner that also helps to break down any old and no longer effectual sealer remaining on the tiles.
The solution was applied evenly to the floor and left to dwell for half an hour, allowing time for it to seep into the stone to get underneath and lift out the ingrained dirt. I then removed the dirt by agitating the solution with a scrubbing pad fitted to a rotary floor scrubber. I worked in small sections at first, and gradually finished the entire floor.
After completing the initial clean, I rinsed away the soiled solution and vacuumed up the excess moisture using a wet-vac machine. I then scrubbed the floor an acid wash using a dilution of Tile Doctor Grout Clean-Up to remove grout smears and other mineral type deposits. The resulting solution was then removed in a similar fashion using a wet-vac.
The final step in the cleaning process was to rinse the floor with Tile Doctor pH Neutral Cleaner to remove any trace of product helps to tackle any remaining dirt and reset the pH balance of the tiles before sealing.
After leaving the floor to dry overnight, I returned the next day to the house to seal the floor with Tile Doctor Seal & Go, a water-based topical sealer which gives the floor an aesthetically pleasing sheen and a robust surface seal.
The photos demonstrate the results better than this short account can, needless to say the floor is now transformed.
Barry Woodward
Oxfordshire Tile Doctor


 ZLINE Kitchen and Bath
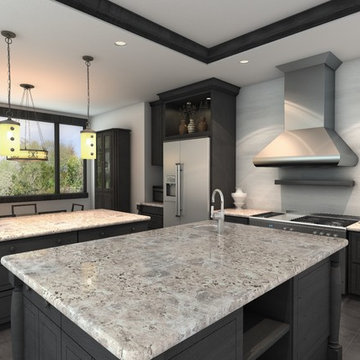
A gray contemporary kitchen remodel featuring a ZLINE 587 stainless steel wall range hood with crown molding has an elegant design and built-to-last quality. ZLINE's stainless steel wall range hood is perfect for a kitchen remodel or upgrade and looks great with Quartz countertops, gray cabinets, and gray and white wood tile backsplash. Modern features including crown molding, a 900 CFM high performance 4-speed industry leading motor, duct and ductless venting, built-in lighting and dishwasher-safe stainless steel baffle filters for easy clean-up, will provide all the power you need to quietly and efficiently ventilate your kitchen while cooking. The 587 wall mounted range hood is available in sizes 30", 36", 42" and 48".
 Bristle Painting Company

Logan Wallace. This project was a personal one and a long time coming. When we bought our house in 2009, we decided to just "deal with it", that is, the nasty outdated upstairs bathroom. As soon as the St. Dominic project finished though, it was time to demo our bathroom. It was a lot of fun and hard work, but the end result is just amazing. Walls were taken down to the studs (plaster and lath removed), insulation installed, tub and toilet removed, plumbing adjusted, walls and floor leveled, tile installed, new tub and toilet and faucet set installed, light/vent moved and replaced with recessed light/vent, cedar plank ceiling installed, door hardware and trim replaced, paint (eggshell), satin poly on ceiling (2 coats), clean and seal all grout and slate floor tile (heated floor), cleanup and hooks, towel bars, under the counter ledge (for toothbrushes, etc.) installed.
105