
Search results for "Cleanup" in Home Design Ideas
 Fiderio & Sons
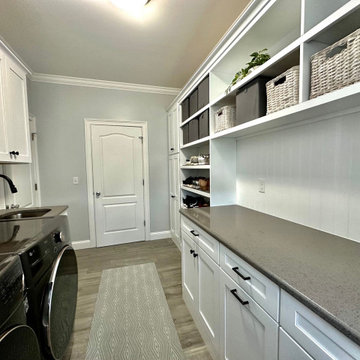
Laundry Room Goals ?✨
This laundry room makeover checks every box for style, storage, and function — whether it’s in a breezeway, mudroom, or dedicated laundry space.
✅ Full-size laundry appliances
✅ Deep utility sink for easy cleanups
✅ Upper and lower cabinetry for smart, organized storage
✅ Durable surfaces and versatile design that fits any home
Designed for real-life functionality, this space proves that practical can still be beautiful.
Ready to reimagine your laundry room?
Let Fiderio & Sons help create a space that works hard and looks great.
#LaundryRoomMakeover #MudroomInspo #BreezewayDesign #UtilityRoomGoals #HomeRemodeling #SmartStorage #FiderioAndSons #CTRemodeling #FunctionalDesign #LaundryRoomLove
 Genesis Landscapes
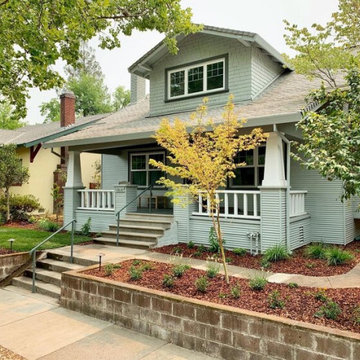
AFTER
Photo of a small craftsman drought-tolerant front yard landscaping in Sacramento.
Photo of a small craftsman drought-tolerant front yard landscaping in Sacramento.

Find the right local pro for your project
 Attic Wizard
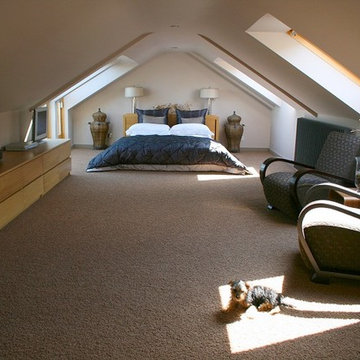
When you need attic cleaning services in Claremont, Attic Wizard has the professional experience and work ethic to make sure the job is done right. We are fully licensed and insured, and all our attic cleanup services, as well as everything else we do, is guaranteed. Our main goal is that you are satisfied at the end of the process.
Attic Cleaning Service in Claremont, CA - http://www.atticwizard.com/
 Charles Douglas
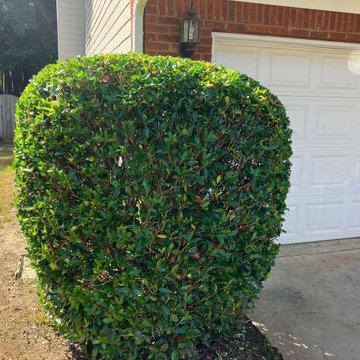
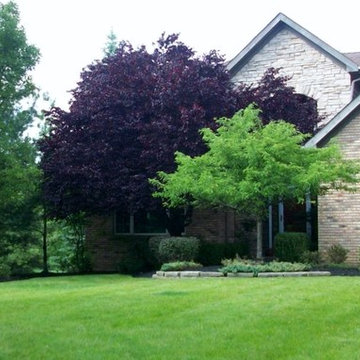
View of the front door from the sidewalk. the beds had been planted with creeping juniper which had not been well maintained and needed to be pruned back to health.
 Windward Pointe
Open House This Sunday 4/11/21 in Fishersville!
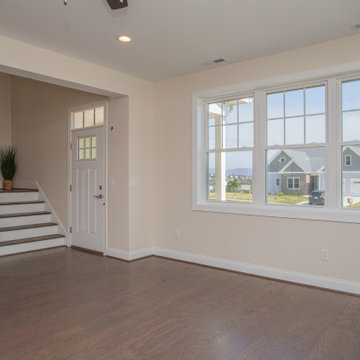
Your brand new, three-bedroom, 2.5-bathroom home awaits you in Windward Pointe! If you have been waiting for the perfect home for your family, this one is it! Your new kitchen features a large island with a built-in breakfast bar, stainless steel appliances, granite countertops, and hardwood floors. Warm yourself on cold days by the fireplace in the living room. There are many windows in this home, too, allowing the natural light to accent the home's beautiful construction.
Enjoy the warmer weather on your screened-in back porch. The laundry room has plenty of cabinet space and a sink for easy clean-up. There is a bonus room just off the master suite, which would be perfect for a home office or nursery. Speaking of your new master suite, it features a walk-in closet and a master bath with a jetted tub, a stall shower, and his and her sinks!
Follow the gorgeous staircase to the second floor, where you'll find a loft/rec room area, two more bedrooms, a second full bath, and an unfinished bonus room! Plus, there's plenty of space for your vehicles in your new two-car garage!
This home is a must-see in person! Lucky for you, Ashley is hosting an open house this Sunday, April 11, 2021, at this stunning home! Visit her at 197 Windsor Drive, Fishersville, VA 22939, from 1 to 4 PM. This home is available with a builder's warranty for one year and qualifies for our easy owner financing program. Ashley has all the details! If you prefer to schedule a private tour or have any questions before the open house, contact her at 540-280-3385. We are an equal housing opportunity and warmly welcome realtors!

 Garden Artisans LLC
Garden Artisans designs, plants, and maintains a unique variety of trees, shrubs, & perennials.
www.gardenartisansllc.com
Design 609-273-6519
designs@gardenartisansllc.com
Maintenance 609-647-0666
maintain@gardenartisansllc.com
 Mayflower Construction Group
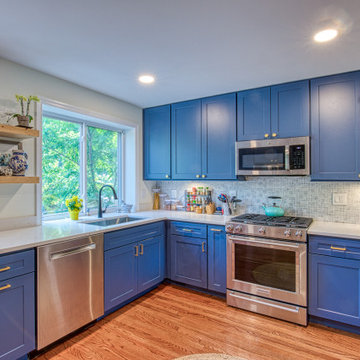
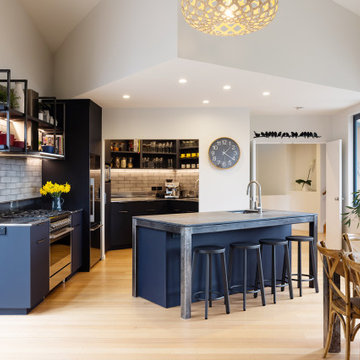
This beautifully warm kitchen makes you feel at home. Before, this kitchen was terribly cramped with very limited storage and counter space.
Starting in the beginning, we needed to expand the kitchen by breaking down a few walls. With that, we brought in the navy blue cabinetry to give the kitchen color and more storage capacity. We also installed new hardwood flooring that added warmth to the kitchen and complimented the aesthetic of the home. The countertops and backsplash both pop from the cabinetry, adding more variety to the kitchen's design and material patterning.
All together the completed project looks amazing and functions above expectations. With added space in all aspects of the kitchen, preparations and cleanup are now a breeze. We are honored and happy to give our clients the kitchens of their dreams.
 Clairmont∙Design∙Remodeling
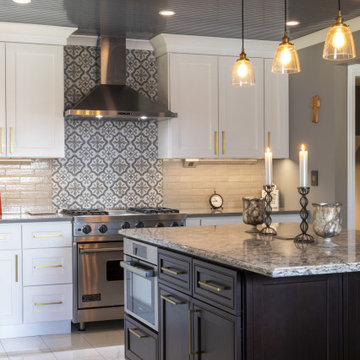
This kitchen replaced the one original to this 1963 built residence. The now empty nester couple entertain frequently including their large extended family during the holidays. Separating work and social spaces was as important as crafting a space that was conducive to their love of cooking and hanging with family and friends. Simple lines, simple cleanup, and classic tones create an environment that will be in style for many years. Subtle unique touches like the painted wood ceiling, pop up island receptacle/usb and receptacles/usb hidden at the bottom of the upper cabinets add functionality and intrigue. Ample LED lighting on dimmers both ceiling and undercabinet mounted provide ample task lighting. SubZero 42” refrigerator, 36” Viking Range, island pendant lights by Restoration Hardware. The ceiling is framed with white cove molding, the dark colored beadboard actually elevates the feeling of height. It was sanded and spray painted offsite with professional automotive paint equipment. It reflects light beautifully. No one expects this kind of detail and it has been quite fun watching people’s reactions to it. There are white painted perimeter cabinets and Walnut stained island cabinets. A high gloss, mostly white floor was installed from the front door, down the foyer hall and into the kitchen. It contrasts beautifully with the existing dark hardwood floors.Designers Patrick Franz and Kimberly Robbins. Photography by Tom Maday.
 Ross Howard Designs
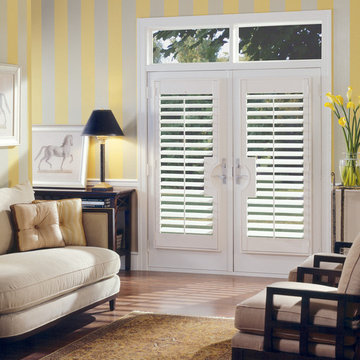
The value-priced NewStyle™ hybrid shutters are plantation-style shutters that blend the beauty of real wood and advanced modern-day materials to create a stunning and durable window covering for any room.
Durable hybrid material
LONG-LASTING BEAUTY
Combining the look of wood with the resilience and durability of man-made materials.
UltraGrain™
THE LOOK OF REAL WOOD
A grain-like finish for a charming and natural beauty that mimics the look of genuine wood.
Durable hybrid material
LONG-LASTING BEAUTY
Combining the look of wood with the resilience and durability of man-made materials.
UltraGrain™
THE LOOK OF REAL WOOD
A grain-like finish for a charming and natural beauty that mimics the look of genuine wood.
Truemill® dovetail construction
SUPERIOR CRAFTSMANSHIP
Truemill® dovetail construction is one of the oldest and strongest forms of joinery used in woodworking, valued for durability and a long lifespan.
Finetech® finish
EASY DUSTING
The Finetech® Finish coating provides a lasting, micro-smooth satin finish that makes cleanup as simple as dusting with a soft, dry cloth.
UV protection
SUNSCREEN FOR YOUR VALUABLES
Protect furniture, flooring and artwork from fading with 99% protection from harmful UV rays when louvers are closed.

 Leanne Harley Design
The brief from the owners was loud and clear – they wanted an industrial, organic aesthetic with lots of steel and easy-clean, robust surfaces. An entertainer’s kitchen with a good connection to the barbecue deck was high on their list of priorities. They were also keen to display ornaments and plants, so some shelving with LED lighting was desirable.
The designer says, although the existing kitchen was a high-end kitchen, it was visually overpowering and it wasn’t practical, with bench space around the cooking centre greatly compromised. “The kitchen was quite congested – it didn’t have a good flow.”
However, the biggest challenge was the awkward shape, which was determined by the contemporary architecture. “When I first saw it, I had to leave it for a week as it was quite overwhelming with all the corners and angles. And it’s true, sometimes the best ideas come to you in the middle of the night.”
The family had a system in place that worked well, and therefore they had very specific ideas on where they wanted two of the main working centres. “The clean-up centre with a large sink, DishDrawers, bins and a stainless steel bench top was to be located in the scullery, with a smaller secondary sink located out in the main kitchen for preparation.”
 Stephanie McDowell - Designer
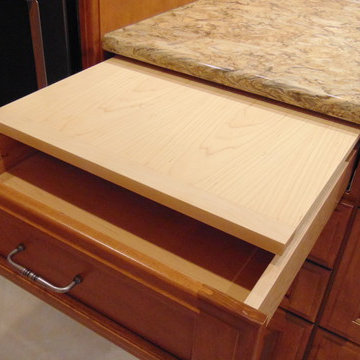
Hidden pull out cutting board. Easy removal for easy cleanup
Elegant home design photo in Baltimore
Elegant home design photo in Baltimore
 Dura Supreme Cabinetry

This fabulous, East Coast, shingle styled home is full of inspiring design details! The crisp clean details of a white painted kitchen are always in style! This captivating kitchen is replete with convenient banks of drawers keeping stored items within easy reach. The inset cabinetry is elegant and casual with its flat panel door style with a shiplap like center panel that coordinates with other shiplap features throughout the home. A large refrigerator and freezer anchor the space on both sides of the range, and blend seamlessly into the kitchen.
The spacious kitchen island invites family and friends to gather and make memories as you prepare meals. Conveniently located on each side of the sink are dual dishwashers, integrated into the cabinetry to ensure efficient clean-up.
Glass-fronted cabinetry, with a contrasting finished interior, showcases a collection of beautiful glassware.
This new construction kitchen and scullery uses a combination of Dura Supreme’s Highland door style in both Inset and full overlay in the “Linen White” paint finish. The built-in bookcases in the family room are shown in Dura Supreme’s Highland door in the Heirloom “O” finish on Cherry.
The kitchen opens to the living room area with a large stone fireplace with a white painted mantel and two beautiful built-in book cases using Dura Supreme Cabinetry.
Design by Studio M Kitchen & Bath, Plymouth, Minnesota.
Request a FREE Dura Supreme Brochure Packet:
https://www.durasupreme.com/request-brochures/
Find a Dura Supreme Showroom near you today:
https://www.durasupreme.com/request-brochures/
Want to become a Dura Supreme Dealer? Go to:
https://www.durasupreme.com/become-a-cabinet-dealer-request-form/
 Kitchen Ideas, LLC
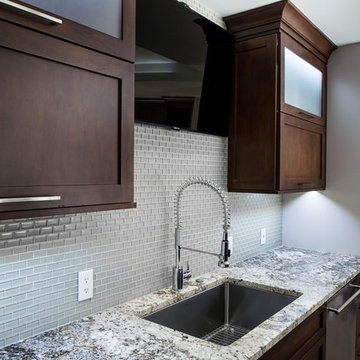
Example of a large transitional ceramic tile and beige floor eat-in kitchen design in Other with an undermount sink, shaker cabinets, brown cabinets, granite countertops, stainless steel appliances, an island, white backsplash and glass tile backsplash
 Consumers Kitchens & Baths

Pull up a seat at the Bala Blue Cambria island and admire the sheer beauty of this modern kitchen.
With its 30 inch professional grade range and hood, separate sinks for prep and cleanup, a built in espresso machine, and contrasting countertops with waterfall legs, this UltraCraft Cabinetry Plantation Arctic White painted kitchen truly has it all.
 Terri Sears, Kitchen and Bath Designer
Designed by Terri Sears, Photography by Melissa Mills, Fabrics and Furniture by Lisa Zager

Example of a mid-sized mid-century modern galley dark wood floor eat-in kitchen design in Nashville with an undermount sink, flat-panel cabinets, white cabinets, quartz countertops, white backsplash, stone tile backsplash, stainless steel appliances and no island
Example of a mid-sized mid-century modern galley dark wood floor eat-in kitchen design in Nashville with an undermount sink, flat-panel cabinets, white cabinets, quartz countertops, white backsplash, stone tile backsplash, stainless steel appliances and no island
 Cascade West Development
Party Palace - Custom Ranch on Acreage in Ridgefield Washington by Cascade West Development Inc.
This family is very involved with their church and hosts community events weekly; so the need to access the kitchen, seating areas, dining and entryways with 100+ guests present was imperative. This prompted us and the homeowner to create extra square footage around these amenities. The kitchen also received the double island treatment. Allowing guests to be hosted at one of the larger islands (capable of seating 5-6) while hors d'oeuvres and refreshments can be prepared on the smaller more centrally located island, helped these happy hosts to staff and plan events accordingly. Placement of these rooms relative to each other in the floor plan was also key to keeping all of the excitement happening in one place, making regular events easy to monitor, easy to maintain and relatively easy to clean-up. Some other important features that made this house a party-palace were a hidden butler's pantry, multiple wetbars and prep spaces, sectional seating inside and out, and double dining nooks (formal and informal).
Cascade West Facebook: https://goo.gl/MCD2U1
Cascade West Website: https://goo.gl/XHm7Un
These photos, like many of ours, were taken by the good people of ExposioHDR - Portland, Or
Exposio Facebook: https://goo.gl/SpSvyo
Exposio Website: https://goo.gl/Cbm8Ya
 Sunset Construction & Design
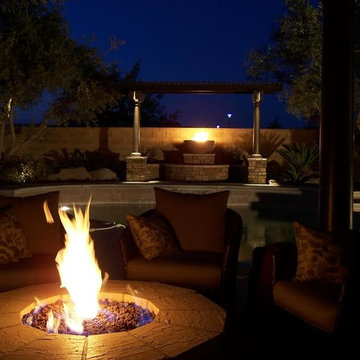
A fire and water feature with an adjoing seat wall. Veneered Eldorado stone.
Today, almost any activity you enjoy inside your home you can bring to the outside. Depending on your budget, your outdoor room can be simple, with a stamped concrete patio, a grill and a table for dining, or more elaborate with a fully functional outdoor kitchen complete with concrete countertops for preparing and serving food, a sink and a refrigerator. You can take the concept even further by adding such amenities as a concrete pizza oven, a fireplace or fire-pit, a concrete bar-top for serving cocktails, an architectural concrete fountain, landscape lighting and concrete statuary.
Cooking
Something to cook with, such as a barbecue grill or wood-fired pizza oven, and countertops for food preparation and serving are key elements in a well-designed outdoor kitchen. Concrete countertops offer the advantages of weather resistance and versatility, since they can be formed into any shape you desire to suit the space. A coat of sealer will simplify cleanup by protecting your countertop from stains. Other amenities, such as concrete bar-tops and outdoor sinks with plumbing, can expand your entertainment options.
Hearth
Wood-burning or gas fireplaces, fire pits, chimineas and portable patio heaters extend the enjoyment of outdoor living well into the evening while creating a cozy conversation area for people to gather around.
Greg, Sunset Construction
 Envision Web
Stuart Wade, Envision Virtual Tours, Inc.
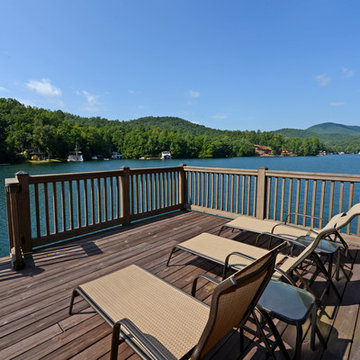
Envision Virtual Tours and High Resolution Photography is your best choice to find just what you are looking for in the Lake Burton Area . Knowing the areas and resources of Lake Burton is our specialty
Lake Burton is a 2,775 acre man-made lake with 62 miles of shoreline located in the northeastern corner of Georgia in Rabun County. It is the first lake in a five-lake series called the Tallulah River Watershed that follows the original course of the Tallulah River. The series of lakes starts with Lake Burton as the northernmost lake followed by Lake Seed, Lake Rabun, Lake Tallulah Falls and the eastern arm of Lake Tugalo (the western arm is formed by the Chattooga River. The lakes are owned and operated by the Georgia Power Company to generate hydroelectric energy for Georgia's largest city, Atlanta. At one time these lakes were the largest producers of electricity in the state of Georgia. Now, they only provide peak power supply.
The lake was built in a deep valley located along a 10 mile section of the Tallulah River. The Lake Burton Dam was closed on December 22, 1919 and the lake started to fill. The dam is a gravity concrete dam, with a height of 128 feet and a span of 1,100 feet. The spillway is equipped with eight gates 22 feet wide by 6.6 feet high. The total capacity at an elevation of 1,866.6 feet is 108,000 acre-ft, of which 106,000 acre-ft is usable storage. The generating capacity of the dam is 6,120 kilowatts (two units).Lake Burton is the highest Georgia Power lake in Georgia.
Lake Burton gets its named from the town of Burton, which was the second largest town in Rabun County with a population of approximately 200 but now lies below the lake's surface. The town (and the lake) was named after local prominent citizen Jeremiah Burton and was situated along the road from Clayton, Georgia to the Nacoochee Valley. Andrew Jackson Ritchie served as the postmaster for the area for several years. Gold was first discovered in Rabun County where Dicks Creek and the Tallulah River come together and was the reason for the town's founding in the early 1800s.
The Lake Burton Fish Hatchery and Moccasin Creek State Park are located on the western side of the lake. Lake Burton is home to several species of fish, including Spotted Bass, Largemouth Bass, White Bass, Black Crappie, Bluegill, Redear Sunfish, White Catfish, Walleye, Brown Trout, Rainbow Trout, and Yellow Perch.
The residents of Lake Burton are a mix of permanent residents and seasonal vacationers who together make-up the Lake Burton Civic Association, a local organization who goal is to maintain the lake through volunteer clean-ups and other such events. Let a Lake Burton resident and expert show you the way
The Lake Burton Civic Association is an active homeowners association for residents of the Lake Burton area and sponsors many events throughout the year such as:
burton, custom, envision, georgia, lake, mountain, nc, north, photography, web, western, Lake Burton, Lake Rabun, Seed Lake,Virtual Tours.
109