
Search results for "Cleanup" in Home Design Ideas
 Columbia Cabinets
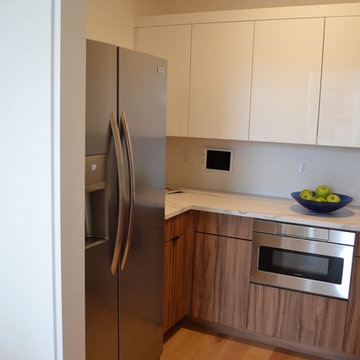
Type of Project: Kitchen and Pantry
Style of Project: Mid-Century Modern
Cabinetry: Brookhaven (Wood-Mode)
Wood: High Gloss MDF, Laminate Doors
Finishes: Bright White High Gloss, Vertical Oiled Walnut Laminate
Door: Vista
Countertop: Cambria Britannica Matte
Other Design Elements:
• Fridge wrapped with walnut laminate, mixed with high gloss white drawer base adjacent to range
• Two-sided island with waterfall ends and lower table area for casual meals with two young daughters
• Back of island and pantry with touch latch (no hardware)
• No wall cabinets in kitchen to keep the clean contemporary lines
• Walnut laminate chosen to blend with the darkest color variation in birch flooring
• Pantry like a second kitchen with sink, fridge and pantry for out of sight entertaining prep and clean-up as well as abundant storage
Awards:
2018 Saratoga Showcase of Homes, Luxury Homes-Best Kitchen
2018 Saratoga Showcase of Homes, Luxury Homes-People’s Choice Award
Project Year: 2017-2018
Others who worked on this project: Form Collaborative, Wood-Mode,
This extraordinary project was part of a very special Saratoga Showcase home designed by The Form Collaborative for a family with two small girls. Every detail was considered to maximize the vision of an open floorplan, with emphasis on unique focal points and indoor/outdoor connectivity and symmetry.
The kitchen was designed in two parts: the statement making kitchen that is part of the great room and the pantry that acts as a second space for prep, clean-up and storage. The kitchen achieves a tailored, clean aesthetic through carefully curated design elements including the handsome juxtaposition of oiled walnut laminate and bright white high gloss, touch latch mechanisms removing the need for hardware, and an absence of any wall cabinetry. The pantry, while primarily designed around functional needs, does not disappoint in its striking, modern design.
 San Luis Kitchen Co.
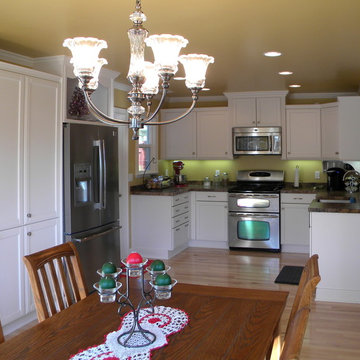
Having been referred to San Luis Kitchen by the mother of a co-worker, this month’s homeowners came to our showroom with high hopes. Tried and true do-it-yourselfers, the couple had already knocked out a wall to create a pass-thru between their kitchen and living room. However life intervened and they were stalled with raw drywall and partially demolished cabinets. Hence, the recognition of need for professional remodeling help!
An initial interview with San Luis Kitchen’s design team revealed a few things that had to change. First, this busy professional couple had been living for years without a dishwasher! “NO more!” exclaimed the wife. Secondly, there was a marked lack of convenient workspace in this small kitchen. The workable counter space was limited to one corner of the room between the sink and the range – the microwave was filling the counter to the left of the sink and there was no counter at all to the right of the range.
To add insult to injury, a room divider that had a nice large top was basically unusable – it was in an awkward location for prep work (facing the dining room with your back to the kitchen), had an old wood counter that was aesthetically appealing but impractical for food prep, and just ended up covered in clutter. Thirdly, the work area of the kitchen was blah, boring and uninspiring – when standing at the sink you stared at a blank wall and the range faced the unfinished drywall from the stalled remodel – not a place to spend quality time!
There were some interesting plus points to the existing space that could be capitalized upon. The homeowner absolutely loved her range – a freestanding 30” unit with double stacked ovens. She definitely wanted to reuse it. Another plus was the placement of the refrigerator. It was recessed into a niche built into the connecting garage. This allowed the spacious deep refrigerator to remain unimposing in the kitchen – it wasn’t sticking out in the space the way fridges often are!
And now to the redesign and the new kitchen. We decided to remove the center room divider and integrate the kitchen with the dining area. We gave the homeowners lots of storage space by designing a dining area hutch that has four tall pantry cabinets in addition to a display area and two banks of nice deep drawers. We kept the refrigerator recessed into the garage (pulling it forward a bit to align with the hutch) and added a decorative open shelf above it. Next, we moved the new farmhouse style stainless sink to face the living area pass-thru (the designated clean-up person can now interact with guests who are relaxing after dinner) and added a small dishwasher to the left of the sink and a double pull-out trash cabinet to the right of it – all the essentials for clean-up – and counter space to boot! We also tucked a narrow tray storage cabinet into the corner next to the dishwasher.
The range now centers on the end wall of the kitchen with a microwave hood and cabinetry detail above creating a focal point for the kitchen. On either side of the range are swing-out shelves to access the base corners – space was tight here, we custom sized the cabinets and squeezed them in. A bank of four drawers is located under the window extending the counter around the corner so that the homeowners now have food prep space both left and right of the range. In the upper cabinets to the left of the microwave we installed a swing-out spice pantry for organized storage and easy access to essential items. Their Kitchenaid mixer lives on the counter here with adjustable shelf storage above it – this corner has become a bake center. And there is now a designated coffee space in the other corner featuring a diagonal wall corner cabinet and decorative corner mug shelf.
In conclusion, San Luis Kitchen and these intrepid homeowners took an old boring white kitchen and transformed it into a whole new room. Now the kitchen complements the up-beat and energetic lifestyle of its users.
 PrimeScape Services LLC
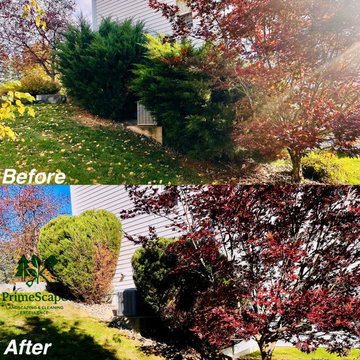
Before: Seasonal overgrowth and uneven edges reduced the property’s curb appeal.
Design ideas for a traditional landscaping.
Design ideas for a traditional landscaping.
Find the right local pro for your project
 Kitchen Ideas, LLC
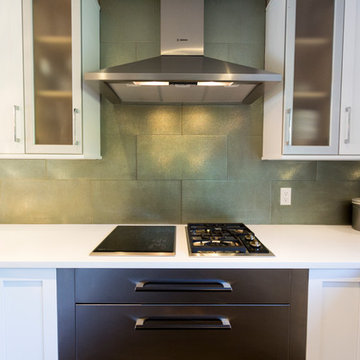
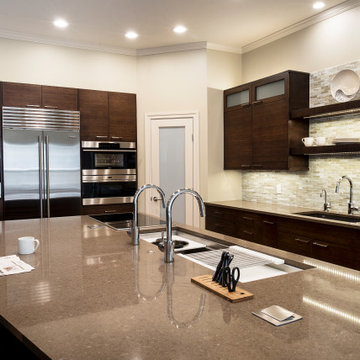
This beautiful transitional kitchen features Arctic White shaker door style cabinets with slabs drawers covered with a quartz countertop. The peninsula includes the functional 5' Galley Workstation that is perfect for prep, cooking, and entertaining.
The client wanted both induction and gas cooking, so we paired two 15" Wolf induction and gas cooktops together that is located close to the Galley Workstation for easy food prep and cooking. Also included is a clean-up sink with dishwasher and ice maker located close by.
A beverage area with wine refrigerator for entertaining
opened area between kitchen and living area was added, which changed the flow and function in the home drastically.
Also included in this kitchen is a Bosch integrated refrigerator, Bosch microwave, Bosch oven, KitchenAid ice maker, and custom designed and built stainless drawers below the Wolf induction and gas cooktops.


 Kitchen Ideas, LLC
Transitional Tulsa kitchen design and remodel with bamboo cabinets and Galley Workstation kitchen sink and induction cooking and under-mount clean-up kitchen sink.
 Tile Doctor Ltd
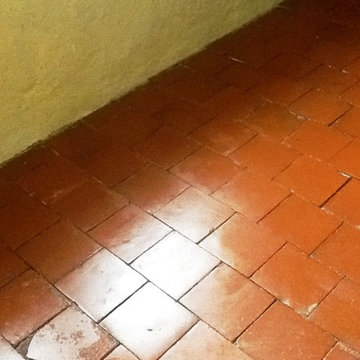
Here’s an interesting work I recently completed on a red Quarry tiled floor at a house in the town of Abington, Northampton. In post-war Britain (more specifically in the 1940s and 1950s), many new homes were built with Quarry tiled hallways and kitchens, so quite a popular feature back then. These floors are typically quite hard wearing and therefore ideal for such high traffic areas; additionally they don’t need a great deal of maintenance but their appearance will degrade over time.
In this particular house, the Quarry tiled floor had been covered with linoleum for many years, causing significant patches of visible black mould. The floor also had a loose tile (which I promptly reset to mitigate the potential tripping hazard) and splashes of paint due to a lack of precaution while the house was being renovated. Needless to say, the floor needed a lot of work.
Before beginning the cleaning I made sure to vacuum up all of the loose debris from the floor. I then applied Tile Doctor Remove & Go to the tiles, left it to dwell for a short period, and then agitated the area with a black stripping pad, adding water to aid the process. This helped to break down any old and ineffectual sealer, along with the paint splashes marking the tiles, leaving a much cleaner and more refined appearance.
I followed this up with Tile Doctor Grout Clean-Up to eliminate the odd speck of cement and grout haze dating back to when the floor was first installed; Gout Clean-up has an acid base so it’s not advised to leave it on the tiles for too long, consequently as soon as I was happy it had done the job I rinsed it off with water and give the floor a thorough wash down.
I used a wet-vacuum machine to extract as much water as possible and gave the floor a once over with steam cleaner which improves the evaporation of any remaining moisture by heating up the tiles.
After completing the cleaning process, I left the house to allow time for the floor to dry completely. Upon my return, I conducted a damp test which showed the floor needed to dry further before sealing so I left an industrial fan in place for a couple of hours to help speed things up.
Once I was satisfied that the floor was dry enough to take the sealant, I sealed the floor using Tile Doctor Colour Grow which is an interesting product that will not only provide durable stain protection but also improves the natural colours of the tile.
While the floor required a lot of time and work to restore, I think you will agree the results were certainly worth waiting for.
Phil Vissian
Northamptonshire Tile Doctor
 Denyne Designs
The old kitchen was outdated, cramped and had inefficient storage. It didn’t flow well with the rest of
the home nor serve the needs of the family of four, who like to entertain and host the neighborhood
kids on a regular basis.
The client desired a large open concept kitchen with multiple zones for cooking, prep and cleanup that
complimented the style of her home. She desired large pantry areas with easy access, a table area that
could seat 6, as well as separate snack zone for the kids.
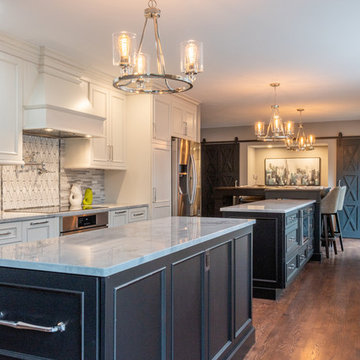
The new kitchen design is an open concept space that combines the existing kitchen with a rarely used
dining area and large walk-in closet. Distinct and separate cook, cleanup and prep zones, appeal to the
cook while a separate snack area behind one of the barn doors is geared towards the children.
Convenience items such as dual refrigerator drawers at one end of the island and a wine fridge at the
other appeal to adults and kids alike.
White perimeter cabinetry with a subtle moldings and grey glaze adds softness and sophistication, while
stunning black painted islands ground the center of the space.
Texture is added in the warm wood floors, gorgeous Super White Quartz countertop and variegated
marble backsplash. The icing on the cake is brought in with a little glitz and shine thru the pendant
lighting and chrome accents.
The rays of the existing half circle window were the inspiration for the X detail which is repeated
throughout the space in the glass door mullions, pantry barn doors, and tile feature area over the
cooktop.
 ATC Landscape
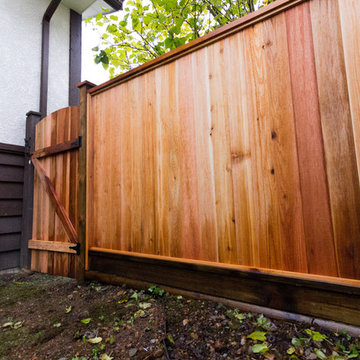
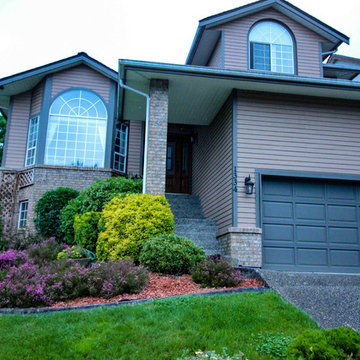
Looking for a professional landscape company built on reliability, affordability, and trust? Have you always wanted the lawn and garden that everyone admires? You have reached the right place! ATC Landscape, a Coquitlam landscaping company, has a team of trained professionals who have been providing landscape maintenance and cedar fencing installation since 2001. Customer satisfaction is our number one priority! When it comes to your home’s curb appeal, choose a residential landscape company with an A+ BBB Rating for your home in Coquitlam, Port Coquitlam, Port Moody, Maple Ridge & Pitt Meadows.
ATC Landscape carries $2,000,000 in business liability insurance in addition to Worker’s Compensation Insurance. Our WorkSafe WCB number is 728123. ATC Landscape uses professional landscape equipment (Honda and Stihl). Our staff and vehicles are distinguished by our ATC Landscape apparel and signage. We are committed to 100% customer satisfaction with the services we provide. Our clients include Residential Strata Complexes, Commercial Properties, and Home Owners. We are a member of the British Columbia Landscape & Nursery Association (BCLNA). Our landscaping and gardening services are based on standards provided by the BCLNA. We are a member of of the Tri-Cities Chamber of Commerce.
ATC Landscape provides FREE estimates for homeowners on services for Hedges and Trees, Yard Cleanup and Cedar Fencing. Our residential homeowner landscape services include:
-Hedge & Tree Trimming/Pruning and Yard Cleanups.
-Expert trimming and pruning of plants, shrubs, cedars and trees under 15′.
-Yard clean ups including cutting back brambles, garden bed maintenance with weeding of beds and removal of leaves, branches and debris.
-Rubbish Removal of unwanted items.
-We do not offer regular lawn cutting services for residential home owners.
-Cedar Panel Fence Installation: Includes demolition and removal of existing fence and complete cedar panel fence installation with digging posts into the ground 2-3′ with concrete.
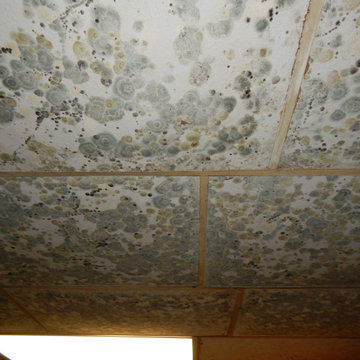
 Mold Solutions & Inspections, LLC
MSI offers unmatched water damage restoration services, mold solutions and inspections, fire hazard cleaning, bio-hazard cleanup, hoarding and content cleanup, and more. We are the only company to win the Angie’s List Award for 7 consecutive years.


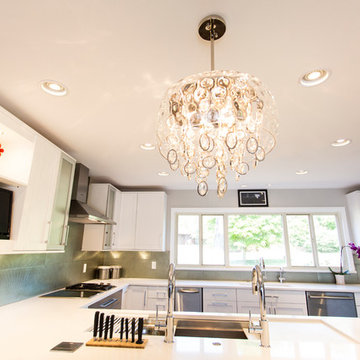 Kitchen Ideas, LLC
This beautiful transitional kitchen features Arctic White shaker door style cabinets with slabs drawers covered with a quartz countertop. The peninsula includes the functional 5' Galley Workstation that is perfect for prep, cooking, and entertaining.
The client wanted both induction and gas cooking, so we paired two 15" Wolf induction and gas cooktops together that is located close to the Galley Workstation for easy food prep and cooking. Also included is a clean-up sink with dishwasher and ice maker located close by.
A beverage area with wine refrigerator for entertaining
opened area between kitchen and living area was added, which changed the flow and function in the home drastically.
Also included in this kitchen is a Bosch integrated refrigerator, Bosch microwave, Bosch oven, KitchenAid ice maker, and custom designed and built stainless drawers below the Wolf induction and gas cooktops.
 New England Design & Construction
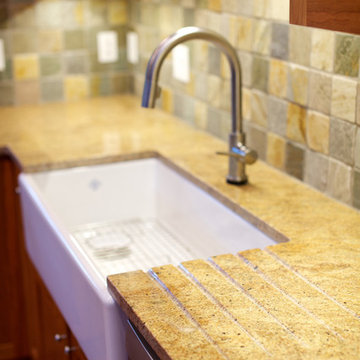
This photograph showcases a farmhouse sink with touchless faucet in the clean-up zone of the client's segregated kitchen. Integrated channel drains make for easy cleanup while a slate tile backsplash adds contrasting color to analogous cabinets and granite counters.
Photography by Courtney Perkins
 Tile Doctor Ltd
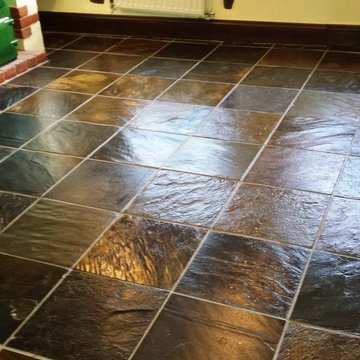
I recently made a trip down to South Molton, a small town which sits on the River Mole. The river, actually a tributary of the River Taw, gets its name from the two small towns it runs by, North Molton and South Molton. Anyway I digress, my client asked me to take a look at a Chinese Slate floor in her house, as it was in dire need of a good clean due to the original sealer having worn off over time allowing the dirt to become ingrained in the tile.
As this particular type of floor is naturally quite rough, I advised my client to have the Slate milled flat. This would not only make the floor easier to clean on a regular basis, but also it would reduce the hazard of people tripping over the exposed edges. However, the milling procedure is expensive due to the need to use a special grinding disc formed of diamond segments, which is then attached to a rotary machine and used on the stone. My client decided against this, instead opting for a thorough clean and seal. This would be the first time the floor had ever received a proper clean – it had not even been cleaned when the tilers first fitted it!
My choice of product for the cleaning was Tile Doctor Pro-Clean, a high alkaline cleaner which, along with Slate, is suitable for use on other natural stone floors such as Limestone, Granite and Travertine. The product, diluted with clean water, was applied evenly to the floor using a Polybrush, as well as a rotary machine fitted with a buffing pad. This also helped to remove any remaining old sealer although, as aforementioned, the vast majority of the old sealer had already worn away.
Following this, I cleaned the grout using Tile Doctor Grout Clean-Up and a long-handled stiff grout brush. Grout Clean-Up penetrates below the surface of the grout to lift out grout haze and general dirt. After completing the cleaning I rinsed the floor several times with clean water to remove any trace of cleaning product. The floor was then left to dry completely before sealing, as any moisture left over on the floor could have impacted on the sealer.
When I returned to seal the floor I opted to use Tile Doctor High Shine Sealer, which is suitable for use on textured natural stone floors, as well as textured ceramic, textured porcelain, and a range of others. Five coats of High Shine Sealer were applied, providing the floor with durable surface protection and a nice high-sheen finish. This dramatically improved the appearance of the floor to the point that it is hard to believe this is the first time it has been treated to a proper clean and seal!
Both myself and my client were very pleased with the results. Chinese Slate is one of the most beautiful and characterful types of stone for tiled floors, so it was very rewarding to be able to make such a difference here.
 ATC Landscape
Looking for a professional landscape company built on reliability, affordability, and trust? Have you always wanted the lawn and garden that everyone admires? You have reached the right place! ATC Landscape, a Coquitlam landscaping company, has a team of trained professionals who have been providing landscape maintenance and cedar fencing installation since 2001. Customer satisfaction is our number one priority! When it comes to your home’s curb appeal, choose a residential landscape company with an A+ BBB Rating for your home in Coquitlam, Port Coquitlam, Port Moody, Maple Ridge & Pitt Meadows.
ATC Landscape carries $2,000,000 in business liability insurance in addition to Worker’s Compensation Insurance. Our WorkSafe WCB number is 728123. ATC Landscape uses professional landscape equipment (Honda and Stihl). Our staff and vehicles are distinguished by our ATC Landscape apparel and signage. We are committed to 100% customer satisfaction with the services we provide. Our clients include Residential Strata Complexes, Commercial Properties, and Home Owners. We are a member of the British Columbia Landscape & Nursery Association (BCLNA). Our landscaping and gardening services are based on standards provided by the BCLNA. We are a member of of the Tri-Cities Chamber of Commerce.
ATC Landscape provides FREE estimates for homeowners on services for Hedges and Trees, Yard Cleanup and Cedar Fencing. Our residential homeowner landscape services include:
-Hedge & Tree Trimming/Pruning and Yard Cleanups.
-Expert trimming and pruning of plants, shrubs, cedars and trees under 15′.
-Yard clean ups including cutting back brambles, garden bed maintenance with weeding of beds and removal of leaves, branches and debris.
-Rubbish Removal of unwanted items.
-We do not offer regular lawn cutting services for residential home owners.
-Cedar Panel Fence Installation: Includes demolition and removal of existing fence and complete cedar panel fence installation with digging posts into the ground 2-3′ with concrete.
 Viz-Art-Dance & Design
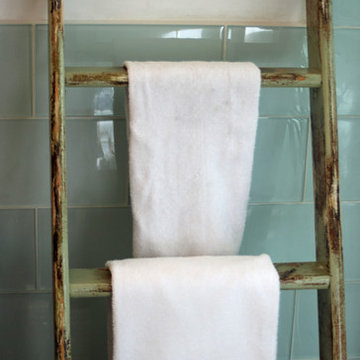
Master bathroom doubles as teenagers bathroom. This light and airy bathroom has a subtle underwater theme using Ann Sack glass tiles matte penny mosaic and 12" x 6" gloss tile and Heath Ceramic overstock tells on the floor to provide a sand like bottom. Lots of extras including plenty of towel/robe hooks, towel bars, teak floor mat and vanity, with a gray granite countertop. Extra faucet with hose and floor drain aids in any clean-up job. The fiberglass tub was recycled to give a transitional look for this contemporary underwater bathroom theme. Hand held shower head on sliding rail makes for easy clean-up in bathroom and height adjustment for growing teenagers. A unique painted ladder recycled from children's bunk bed created by Santa Cruz artist Elijah Pfotenhauer of paintedladder.com
Photo By: Carol Heimann of Viz-Art-Dance & Design
viz-art-dance.info
Builder: Shami Studio shamiweb.com

 PrimeScape Services LLC
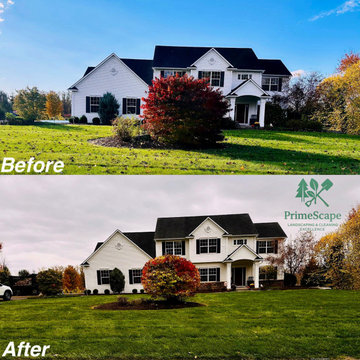
Before: Overgrown shrubs and faded lawn before PrimeScape’s full yard transformation.
Traditional exterior home idea
Traditional exterior home idea
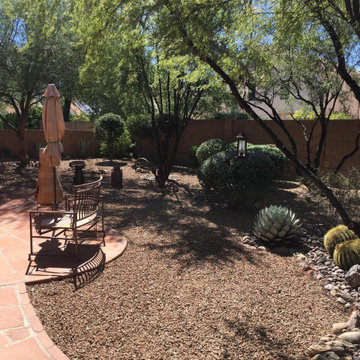
 ATC Landscape
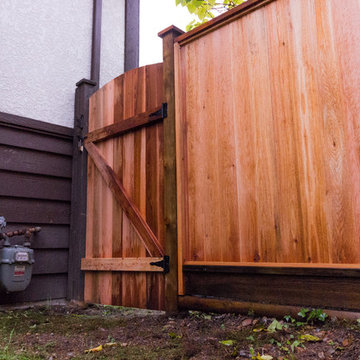
Looking for a professional landscape company built on reliability, affordability, and trust? Have you always wanted the lawn and garden that everyone admires? You have reached the right place! ATC Landscape, a Coquitlam landscaping company, has a team of trained professionals who have been providing landscape maintenance and cedar fencing installation since 2001. Customer satisfaction is our number one priority! When it comes to your home’s curb appeal, choose a residential landscape company with an A+ BBB Rating for your home in Coquitlam, Port Coquitlam, Port Moody, Maple Ridge & Pitt Meadows.
ATC Landscape carries $2,000,000 in business liability insurance in addition to Worker’s Compensation Insurance. Our WorkSafe WCB number is 728123. ATC Landscape uses professional landscape equipment (Honda and Stihl). Our staff and vehicles are distinguished by our ATC Landscape apparel and signage. We are committed to 100% customer satisfaction with the services we provide. Our clients include Residential Strata Complexes, Commercial Properties, and Home Owners. We are a member of the British Columbia Landscape & Nursery Association (BCLNA). Our landscaping and gardening services are based on standards provided by the BCLNA. We are a member of of the Tri-Cities Chamber of Commerce.
ATC Landscape provides FREE estimates for homeowners on services for Hedges and Trees, Yard Cleanup and Cedar Fencing. Our residential homeowner landscape services include:
-Hedge & Tree Trimming/Pruning and Yard Cleanups.
-Expert trimming and pruning of plants, shrubs, cedars and trees under 15′.
-Yard clean ups including cutting back brambles, garden bed maintenance with weeding of beds and removal of leaves, branches and debris.
-Rubbish Removal of unwanted items.
-We do not offer regular lawn cutting services for residential home owners.
-Cedar Panel Fence Installation: Includes demolition and removal of existing fence and complete cedar panel fence installation with digging posts into the ground 2-3′ with concrete.
 ATC Landscape
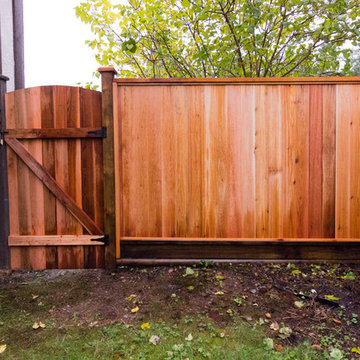
Looking for a professional landscape company built on reliability, affordability, and trust? Have you always wanted the lawn and garden that everyone admires? You have reached the right place! ATC Landscape, a Coquitlam landscaping company, has a team of trained professionals who have been providing landscape maintenance and cedar fencing installation since 2001. Customer satisfaction is our number one priority! When it comes to your home’s curb appeal, choose a residential landscape company with an A+ BBB Rating for your home in Coquitlam, Port Coquitlam, Port Moody, Maple Ridge & Pitt Meadows.
ATC Landscape carries $2,000,000 in business liability insurance in addition to Worker’s Compensation Insurance. Our WorkSafe WCB number is 728123. ATC Landscape uses professional landscape equipment (Honda and Stihl). Our staff and vehicles are distinguished by our ATC Landscape apparel and signage. We are committed to 100% customer satisfaction with the services we provide. Our clients include Residential Strata Complexes, Commercial Properties, and Home Owners. We are a member of the British Columbia Landscape & Nursery Association (BCLNA). Our landscaping and gardening services are based on standards provided by the BCLNA. We are a member of of the Tri-Cities Chamber of Commerce.
ATC Landscape provides FREE estimates for homeowners on services for Hedges and Trees, Yard Cleanup and Cedar Fencing. Our residential homeowner landscape services include:
-Hedge & Tree Trimming/Pruning and Yard Cleanups.
-Expert trimming and pruning of plants, shrubs, cedars and trees under 15′.
-Yard clean ups including cutting back brambles, garden bed maintenance with weeding of beds and removal of leaves, branches and debris.
-Rubbish Removal of unwanted items.
-We do not offer regular lawn cutting services for residential home owners.
-Cedar Panel Fence Installation: Includes demolition and removal of existing fence and complete cedar panel fence installation with digging posts into the ground 2-3′ with concrete.
32