
Search results for "Cleanup" in Home Design Ideas

 Rachel's Landscape Design
During a cleanup you often find hidden treasures. This backyard had mossy boulders that just needed some Sword Ferns to make you feel like you were in the middle of the forest.
 Amazing Spaces
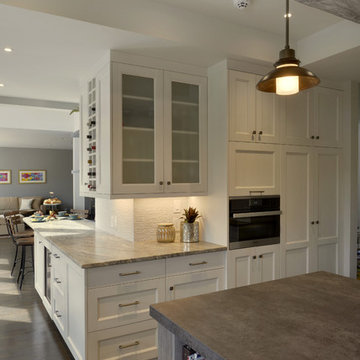
This kitchen renovation involved a complete overhaul of the look and feel of the existing kitchen, and transforming it into a family-friendly kitchen that conformed to the client's aesthetic: modern, rustic and eclectic. The adjacent mudroom, laundry room and powder room were surveyed to see how much flexibility there was to enhance the kitchen layout while improving upon all of the spaces. The homeowners felt strongly about light painted cabinets and let us guide the rest of the design.
The kitchen features separate and spacious work zones for the cook, bar area, clean-up crew, and diners. Materials with a rustic and industrial feel were selected. The white cabinets have a grey striated glaze which blends well with the heavily textured grey island cabinets and exposed reclaimed wood beams. The Neolith countertop has a unique metallic quality that compliments the hardware and zinc accents on the floating shelves and custom kitchen table. Finishing touches include the custom reclaimed wood pocket doors, a custom steel counter support, and iron light fixtures.
Photo: Peter Krupenye
 Windward Pointe
Open House This Sunday 4/11/21 in Fishersville!
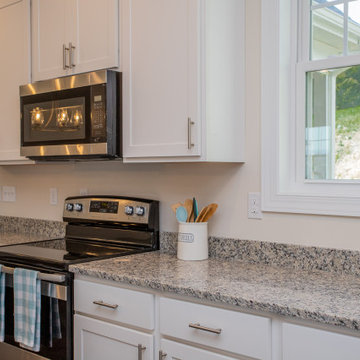
Your brand new, three-bedroom, 2.5-bathroom home awaits you in Windward Pointe! If you have been waiting for the perfect home for your family, this one is it! Your new kitchen features a large island with a built-in breakfast bar, stainless steel appliances, granite countertops, and hardwood floors. Warm yourself on cold days by the fireplace in the living room. There are many windows in this home, too, allowing the natural light to accent the home's beautiful construction.
Enjoy the warmer weather on your screened-in back porch. The laundry room has plenty of cabinet space and a sink for easy clean-up. There is a bonus room just off the master suite, which would be perfect for a home office or nursery. Speaking of your new master suite, it features a walk-in closet and a master bath with a jetted tub, a stall shower, and his and her sinks!
Follow the gorgeous staircase to the second floor, where you'll find a loft/rec room area, two more bedrooms, a second full bath, and an unfinished bonus room! Plus, there's plenty of space for your vehicles in your new two-car garage!
This home is a must-see in person! Lucky for you, Ashley is hosting an open house this Sunday, April 11, 2021, at this stunning home! Visit her at 197 Windsor Drive, Fishersville, VA 22939, from 1 to 4 PM. This home is available with a builder's warranty for one year and qualifies for our easy owner financing program. Ashley has all the details! If you prefer to schedule a private tour or have any questions before the open house, contact her at 540-280-3385. We are an equal housing opportunity and warmly welcome realtors!
Find the right local pro for your project
 Kati Yee Studios
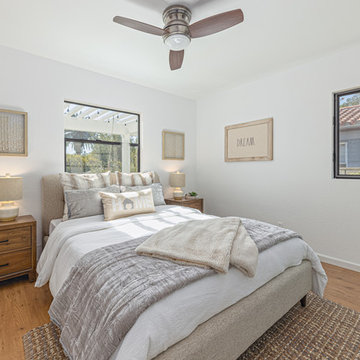
This industrial chic open floor plan home in Pasadena's coveted Historic Highlands was given a complete modern farmhouse makeover with shiplap siding, wide planked floors and barn doors. No detail was overlooked by the interior designer home owner. Welcome guests into the vaulted ceiling great room as you gather your friends and family at the 10' farmhouse table after some community cooking in this entertainer's dream kitchen. The 14' island peninsula, individual fridge and freezers, induction cooktop, double ovens, 3 sinks, 2 dishwashers, butler's pantry with yet another sink, and hands free trash receptacle make prep and cleanup a breeze. Stroll down 2 blocks to local shops like Millie's, Be Pilates, and Lark Cake Shop, grabbing a latte from Lavender & Honey. Then walk back to enjoy some apple pie and lemonade from your own fruit trees on your charming 40' porch as you unwind on the porch swing smelling the lavender and rosemary in your newly landscaped yards and waving to the friendly neighbors in this last remaining Norman Rockwell neighborhood. End your day in the polished nickel master bath, relaxing in the wet room with a steam shower and soak in the Jason Microsilk tub. This is modern farmhouse living at its best. Welcome home!
 Heartwood Kitchen and Bath
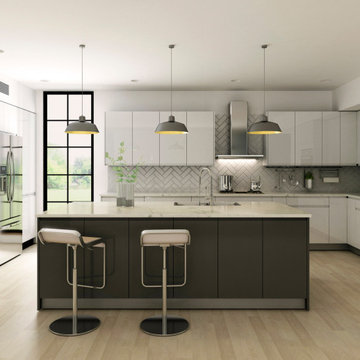
Minimalist kitchens are popular because they are simple and clean. This is pleasing to our sense of aesthetics and our wellbeing. No clutter, easy to keep organized, quick cleanup, it never looks messy and is a timesaver.
 Dura Supreme Cabinetry

This fabulous, East Coast, shingle styled home is full of inspiring design details! The crisp clean details of a white painted kitchen are always in style! This captivating kitchen is replete with convenient banks of drawers keeping stored items within easy reach. The inset cabinetry is elegant and casual with its flat panel door style with a shiplap like center panel that coordinates with other shiplap features throughout the home. A large refrigerator and freezer anchor the space on both sides of the range, and blend seamlessly into the kitchen.
The spacious kitchen island invites family and friends to gather and make memories as you prepare meals. Conveniently located on each side of the sink are dual dishwashers, integrated into the cabinetry to ensure efficient clean-up.
Glass-fronted cabinetry, with a contrasting finished interior, showcases a collection of beautiful glassware.
This new construction kitchen and scullery uses a combination of Dura Supreme’s Highland door style in both Inset and full overlay in the “Linen White” paint finish. The built-in bookcases in the family room are shown in Dura Supreme’s Highland door in the Heirloom “O” finish on Cherry.
The kitchen opens to the living room area with a large stone fireplace with a white painted mantel and two beautiful built-in book cases using Dura Supreme Cabinetry.
Design by Studio M Kitchen & Bath, Plymouth, Minnesota.
Request a FREE Dura Supreme Brochure Packet:
https://www.durasupreme.com/request-brochures/
Find a Dura Supreme Showroom near you today:
https://www.durasupreme.com/request-brochures/
Want to become a Dura Supreme Dealer? Go to:
https://www.durasupreme.com/become-a-cabinet-dealer-request-form/
 ZLINE Kitchen and Bath
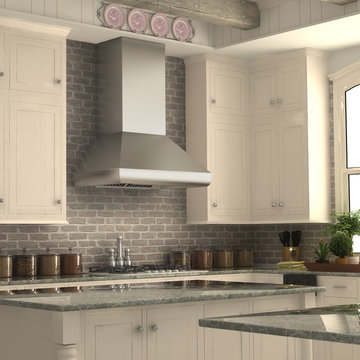
A white farmhouse kitchen remodel featuring a ZLINE 687-RD remote dual blower stainless steel wall range hood with crown molding has an elegant design and built-to-last quality. ZLINE's stainless steel wall range hood is perfect for a kitchen remodel or upgrade and looks great with white-cream cabinets, Quartz countertops, and red brick backsplash. Modern features including crown molding, a remote dual blower 1200 CFM high performance 4-speed industry leading motor, built-in lighting and dishwasher-safe stainless steel baffle filters for easy clean-up, will provide all the power you need to quietly and efficiently ventilate your kitchen while cooking. TThe 687-RD wall mounted range hood is available in sizes 30", 36", 42", and 48".
 Ponderosa Landscaping & Stonework
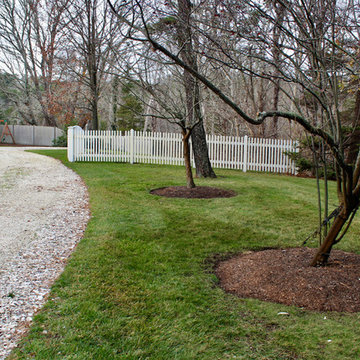
Regular maintenance and fall cleanups keep our clients' properties looking great year round.
This is an example of a large landscaping in Boston for fall.
This is an example of a large landscaping in Boston for fall.

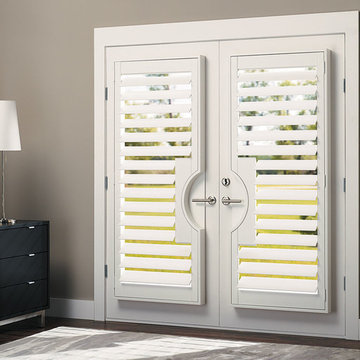
 Ross Howard Designs
The value-priced NewStyle™ hybrid shutters are plantation-style shutters that blend the beauty of real wood and advanced modern-day materials to create a stunning and durable window covering for any room.
Durable hybrid material
LONG-LASTING BEAUTY
Combining the look of wood with the resilience and durability of man-made materials.
UltraGrain™
THE LOOK OF REAL WOOD
A grain-like finish for a charming and natural beauty that mimics the look of genuine wood.
Durable hybrid material
LONG-LASTING BEAUTY
Combining the look of wood with the resilience and durability of man-made materials.
UltraGrain™
THE LOOK OF REAL WOOD
A grain-like finish for a charming and natural beauty that mimics the look of genuine wood.
Truemill® dovetail construction
SUPERIOR CRAFTSMANSHIP
Truemill® dovetail construction is one of the oldest and strongest forms of joinery used in woodworking, valued for durability and a long lifespan.
Finetech® finish
EASY DUSTING
The Finetech® Finish coating provides a lasting, micro-smooth satin finish that makes cleanup as simple as dusting with a soft, dry cloth.
UV protection
SUNSCREEN FOR YOUR VALUABLES
Protect furniture, flooring and artwork from fading with 99% protection from harmful UV rays when louvers are closed.
 Angela Francis Interiors, LLC

In this remodel, we opened up a closet to the hallway from the garage to make the space feel more open. In it's place we added custom cabinets and cubbies. Each family member has their own station, with a couple to spare. Each unit has an electrical outlet so that phones, ipads, etc. can be charged. We left the bottoms open, so that wet or muddy shoes could be slid under the bench, allowing for easier clean-up.
 Jarrett Design
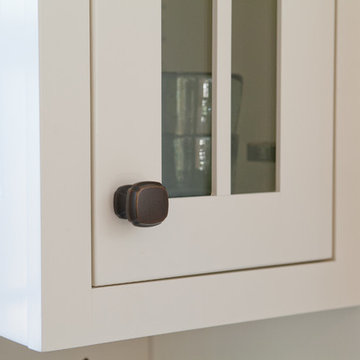
This remodel was a dated 1980s Cape Cod style home that desperately needed updating with the kitchen starting as the foundation for the rest of the home. The owners purchased the property in 2013 with the intent of replacing the existing kitchen installed in 2000, as well as updating most surfaces throughout the home. The space while moderately sized, felt cramped due to the L-shaped design and eat-in island that disrupted traffic flow from the mudroom, dining room and sliding doors to the patio. The owners knew they wanted to bring the light from the southern facing front of the home to the dark cave-like feeling of the kitchen. This was remedied by knocking down the wall between the existing dining room (now a lounge area), widening the entrance to the family room and creating a pathway to the existing formal living room (now the dining room). Also to create better traffic flow into the kitchen, the existing mudroom door was moved to the opposite side of the wall.
A large work island with cooktop, oven and convection/microwave was designed for efficiency and maintaining clean site lines. The work triangle allows for quick and easy meal prep and clean-up for the busy family. Space at the end of the kitchen was perfectly suited for a large kitchen table with views of the back yard, easy conversation with the cook at the island or those hanging in the newly appointed lounge area. The new doorway between the kitchen and dining room showcases the 10ft floor to ceiling bay window, allows more light to flood into the space and creates easy access between the two rooms for family gatherings. Given the home owners relocated to the area for job reasons and are not sure how long they will be in this home, we helped them achieve a balance of a design and finishes that they not only love, but would be appealing to many if another move was in their near future.
Matt Villano Photography
 Sunset Construction & Design
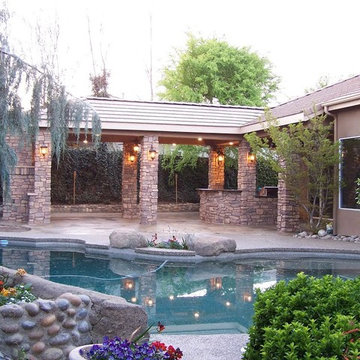
A fire and water feature with an adjoing seat wall. Veneered Eldorado stone.
Today, almost any activity you enjoy inside your home you can bring to the outside. Depending on your budget, your outdoor room can be simple, with a stamped concrete patio, a grill and a table for dining, or more elaborate with a fully functional outdoor kitchen complete with concrete countertops for preparing and serving food, a sink and a refrigerator. You can take the concept even further by adding such amenities as a concrete pizza oven, a fireplace or fire-pit, a concrete bar-top for serving cocktails, an architectural concrete fountain, landscape lighting and concrete statuary.
Cooking
Something to cook with, such as a barbecue grill or wood-fired pizza oven, and countertops for food preparation and serving are key elements in a well-designed outdoor kitchen. Concrete countertops offer the advantages of weather resistance and versatility, since they can be formed into any shape you desire to suit the space. A coat of sealer will simplify cleanup by protecting your countertop from stains. Other amenities, such as concrete bar-tops and outdoor sinks with plumbing, can expand your entertainment options.
Hearth
Wood-burning or gas fireplaces, fire pits, chimineas and portable patio heaters extend the enjoyment of outdoor living well into the evening while creating a cozy conversation area for people to gather around.
Greg, Sunset Construction
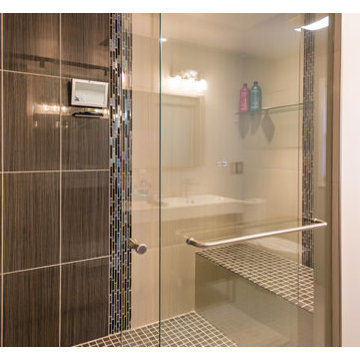
 The Carpentry and Painting Experts
We offer the following remodeling services in Richmond, VA, as well as Glen Allen, Henrico, and the surrounding areas:
Additions and Renovations
Building Restoration
Investor Home “Flips”
Home Restoration
Porches and Decks
Historic Restoration
Kitchen Remodeling
Siding Replacement
Building Code Corrections
Bathroom Remodeling
Tenant Build-Out
Fire and Water Damage
Custom Finished Basements
Dry Wall – Ceilings & Walls
Demolition and Cleanup Services
http://www.fixandpaint.net/residential-services/renovations/
 Rachiele Custom Sinks
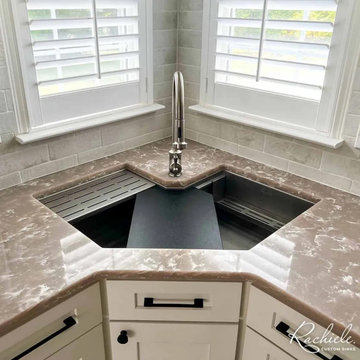
This is a Rachiele® single-bowl corner workstation sink—an innovative design that maximizes otherwise underutilized kitchen space. Crafted with precision, it features interior ledges that allow accessories to slide effortlessly for prep and cleanup. Shown here with a black cutting board and stainless steel drying racks, the setup transforms the corner into a highly functional workspace. The single-bowl design offers generous capacity without a center divider, while the rear corner drain optimizes usable space inside the cabinet. Perfect for kitchens where efficiency and elegance are equally important.
 Wm. H. Fry Construction Company

Galley Laundry Room in gray, white, and wintergreen has tile baseboard for easy cleanup. The washer and dryer are side by side in an alcove to the right.
 Kari Beshry Interiors

Something magical happens when this exuberant little girl enters her bedroom - stuffed animals come to life and dress-up is serious business! Grandma's favourite pictures from childhood are layered with books and toys for a gallery-like effect. Fabric bins are perfect for last minute clean-ups while clothing hooks keep the laundry off the floor. A small table and chairs it perfect for play time, reading and colouring with siblings and friends.
 Mary Porzelt of Boston Kitchen Designs

The original kitchen and pantry in an older Victorian home where combined to create a highly functional kitchen. The brick chimney was painted white and became the anchor for a wrap around island with a sink, seating and extra storage. The 36" cooktop and refrigerator are conveniently located right behind the sink prep/cleanup area. The baking and storage are off to the side and a small coffee/wine bar is located in the corner.
 The Coveted Kitchen
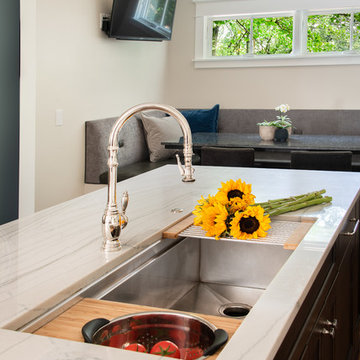
The Galley Sink- Awesome cleanup and prep options!
Large transitional kitchen photo in Chicago
Large transitional kitchen photo in Chicago
 Sierra Cabinetry & Sierra Drafting and Design
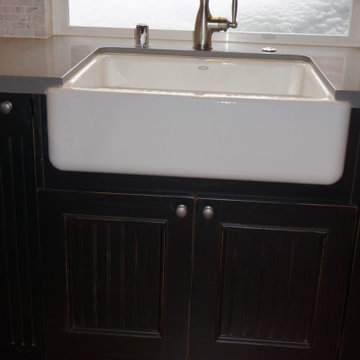
This one basin 33" wide farmhouse sink sits in a black beadboard cabinet that pops out slightly from the perimeter cabinets, has an arched kick at the base (which mimics the arched kicks on the island) which makes it feel like a piece of cottage furniture. The faucet is an old fashioned one handled faucet w/spray; the disposal has a modern countertop button switch; the gray Ceasarstone countertop mimics an old farmhouse cement top, but allows for easy clean-up surface; kitchen window sits directly on thecountertop and slides up for easy access to the patio.
74