
Search results for "Cleanup" in Home Design Ideas
 J.W. Neathery Custom Home Craftsman
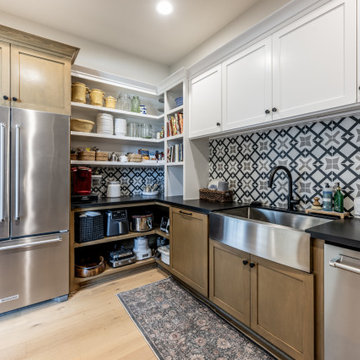
This angle highlights the pantry’s role as a true support space for the kitchen, offering expanded storage, additional refrigeration, and a secondary sink for prep and cleanup. Open shelving keeps everyday items within easy reach, while closed cabinetry provides concealed storage to maintain a clean, organized appearance.
The layout allows the pantry to handle overflow during entertaining, keeping the main kitchen uncluttered and calm. Durable finishes and easy-to-clean surfaces ensure the space remains practical while still feeling consistent with the rest of the home’s design.
Designed with long-term use in mind, this pantry adds flexibility and efficiency to daily routines — a behind-the-scenes space that quietly elevates how the home functions.
 Studio Snaidero DC Metro
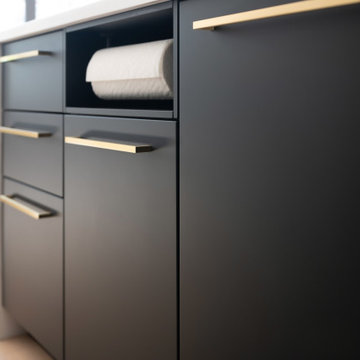
This design-forward client came to us with a clear vision for her gut renovation of a historic Federal row home. She wanted a sleek, modern kitchen that didn't feel sterile. Drawn to the high contrast of black cabinetry, she chose the Super Matte Black Lacquer finish for its soft texture. Designed for a family of four, the layout divides tasks into zones: the tall elevation for fresh food and drinks, the island for clean-up, and the wall for cooking. With clean lines, thoughtful storage, and an efficient layout, the result is a high-performance kitchen with an understated elegance that flows throughout the home.
 Envision Web
Stuart Wade, Envision Virtual Tours, Inc.
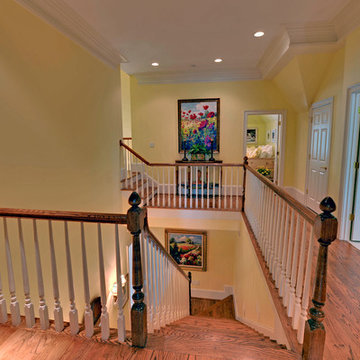
Envision Virtual Tours and High Resolution Photography is your best choice to find just what you are looking for in the Lake Burton Area . Knowing the areas and resources of Lake Burton is our specialty
Lake Burton is a 2,775 acre man-made lake with 62 miles of shoreline located in the northeastern corner of Georgia in Rabun County. It is the first lake in a five-lake series called the Tallulah River Watershed that follows the original course of the Tallulah River. The series of lakes starts with Lake Burton as the northernmost lake followed by Lake Seed, Lake Rabun, Lake Tallulah Falls and the eastern arm of Lake Tugalo (the western arm is formed by the Chattooga River. The lakes are owned and operated by the Georgia Power Company to generate hydroelectric energy for Georgia's largest city, Atlanta. At one time these lakes were the largest producers of electricity in the state of Georgia. Now, they only provide peak power supply.
The lake was built in a deep valley located along a 10 mile section of the Tallulah River. The Lake Burton Dam was closed on December 22, 1919 and the lake started to fill. The dam is a gravity concrete dam, with a height of 128 feet and a span of 1,100 feet. The spillway is equipped with eight gates 22 feet wide by 6.6 feet high. The total capacity at an elevation of 1,866.6 feet is 108,000 acre-ft, of which 106,000 acre-ft is usable storage. The generating capacity of the dam is 6,120 kilowatts (two units).Lake Burton is the highest Georgia Power lake in Georgia.
Lake Burton gets its named from the town of Burton, which was the second largest town in Rabun County with a population of approximately 200 but now lies below the lake's surface. The town (and the lake) was named after local prominent citizen Jeremiah Burton and was situated along the road from Clayton, Georgia to the Nacoochee Valley. Andrew Jackson Ritchie served as the postmaster for the area for several years. Gold was first discovered in Rabun County where Dicks Creek and the Tallulah River come together and was the reason for the town's founding in the early 1800s.
The Lake Burton Fish Hatchery and Moccasin Creek State Park are located on the western side of the lake. Lake Burton is home to several species of fish, including Spotted Bass, Largemouth Bass, White Bass, Black Crappie, Bluegill, Redear Sunfish, White Catfish, Walleye, Brown Trout, Rainbow Trout, and Yellow Perch.
The residents of Lake Burton are a mix of permanent residents and seasonal vacationers who together make-up the Lake Burton Civic Association, a local organization who goal is to maintain the lake through volunteer clean-ups and other such events. Let a Lake Burton resident and expert show you the way
The Lake Burton Civic Association is an active homeowners association for residents of the Lake Burton area and sponsors many events throughout the year such as:
burton, custom, envision, georgia, lake, mountain, nc, north, photography, web, western, Lake Burton, Lake Rabun, Seed Lake,Virtual Tours.
Find the right local pro for your project
 Kitchen & Bath Concepts
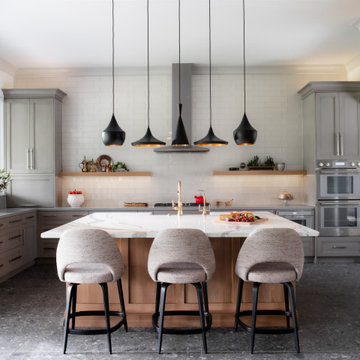
These clients are empty nesters with grown children and several grandchildren living nearby. They love hosting family gatherings for special occasions and wanted a large space with durable materials and neutral, yet interesting finishes. The large island and perimeter countertop allow space for buffet-style get-togethers, while also feeling perfectly scaled to have breakfast for two from the counter stools. They wanted everything to be of lasting quality, but not feel too precious, so their grandchildren can still have fun running on the porcelain floors and baking on the quartz counters.
The clients desired a cohesive space with the best materials, exhibiting a streamlined appeal that still felt welcoming and catered to all their storage needs. The surfaces are low maintenance for easy clean-up and sanitation. The clients wanted custom, solid-wood cabinetry with natural finishes, for an organic element and visual warmth.
The design intent for this space was to create an open, serene Kitchen utilizing a functional layout, quality materials, and organic elements. The area is grounded by dark terrazzo-looking porcelain and uplifted by contrasting light fixtures. We wanted this room to be inviting through a variety of textures and layered lighting, as it is situated at the heart of the home. With custom cabinetry, the highest caliber appliances and thoughtful hardware, this Kitchen is sure to stand the test of time.
Additionally, clients wanted to hide certain items in the kitchen, such as electronics, appliances, cookbooks, trash, and recycling. Storage for sheet trays, knifes, spices, cutlery and cooking utensils were required. Open display shelves for collectables from travels and an area for a coffee & smoothie bar were also desired.
The island incorporates a hidden charging station for electronics, open shelving for cookbooks, while housing an instant hot and chilled water dispenser at the sink. The cabinetry also has a hidden trash and recycling center, specialty spice and cooking utensil pull-outs, drawers with custom inserts for knifes, cutting boards, cutlery, and tableware. An appliance garage allows room for the stand mixer and toaster to be out of sight, but within reach. A lighted coffee and smoothie bar were planned for the clients’ love of coffee and healthy nutrition. The island and floating shelves are made of oak panels with inlaid brass, adding a subtle touch of sparkle and warmth that highlights gold flecks in the island countertop.
 Tina Colebrook Architect
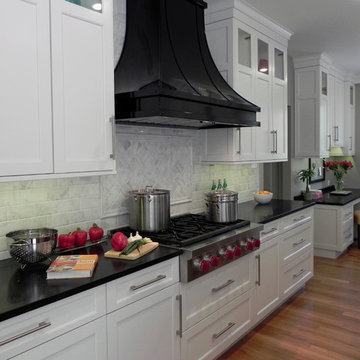
This client approached us to help her redesign her kitchen. It turned out to be a redesign of their spacious kitchen, informal dining, wet bar, work desk & pantry. Our design started with the clean-up of some intrusive structure. We were able to replace a dropped beam and post with a larger flush beam and removed and intrusively placed post. This simple structural change opened up more design opportunities and helped the areas flow easily between one another.
Special attention was applied to the show stopping stained gray kitchen island which became the focal point of the kitchen. The previous L-shaped was lined with columns and arches visually closing itself and its users off from the living and dining areas nearby. The owner was able to source a beautiful one piece slab of honed Vermont white danby marble for the island. This spacious island provides generous seating for 4-5 people and plenty of space for cooking prep and clean up. After removing the arches from the island area we did not want to clutter up the space, so two lantern fixtures from Circa lighting were selected to add an eye attracting detail as well as task lighting.
The island isn’t the only pageant winner in this kitchen, the range wall has plenty to look at with the Wolf cook top, the custom vent hood, by Modern-Aire, and classic Carrera marble subway tile back splash and the perimeter counter top of honed absolute black granite.
Phoography: Tina Colebrook
 Create Good Sinks
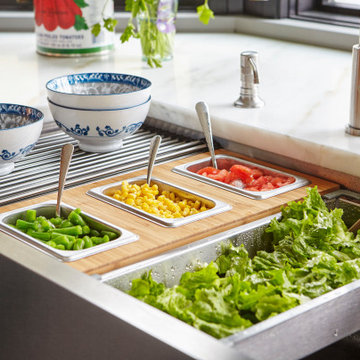
Who says our roll mat has to be used for drying dishes? We find it just as useful for placing bowls and plates out for guests! The best part is you can roll it up or fold it to fit any sized space.
Our colander is great for washing and serving veggies too! Just rinse them right in the colander and pop some tongs in and you're ready to go! Excess water will drip out the bottom and into the sink for easy cleanup.
Left to right:
- Stainless steel roll mat
- 3 Bowl serving board in bamboo
- Stainless steel colander
 Renovisions
This client requested that we design her new kitchen space to look and function with her and her family’s usage in mind. She was not happy with her existing kitchen due to builder-grade ceramic flooring, lack of countertop space, poor lighting, inadequate and unorganized storage and the closed off feel of the area. Renovisions resolved all of these issues by designing and building an impressive, transitional styled kitchen; delivering a beautifully well thought-out space that provides a multi-functional approach and meets the needs of this busy and dynamic household.
Typically, we encounter challenges in every project, and this was no different. The upstairs bathroom plumbing ran across the entire length of the kitchen sink wall and it was necessary to work with it by moving the plumbing as far up as possible and then building a soffit to hide it.
Creating a space that has a more open feel was top of mind for our client. Installing a new wood floor that matched the existing dining room floor helped with this and in addition, warmed up the room. By relocating the refrigerator to the opposite wall and adding a bar area at the end toward the family room, the flow of traffic for family members and guests became more managed.
The open floor plan allowed for additional island cabinets to accommodate smart storage and better functionality when prepping meals, sitting to eat or gathering with friends and family. We believe having ample countertop surface space is a critical improvement in any renovation and this particular project now boasts a large countertop area with a stunning wide vein pattern that accentuates the design instead of overpowering it. The soft look of the Blanco Arabescato quartz enhances the space and looks lovely with the white inset styled cabinetry.
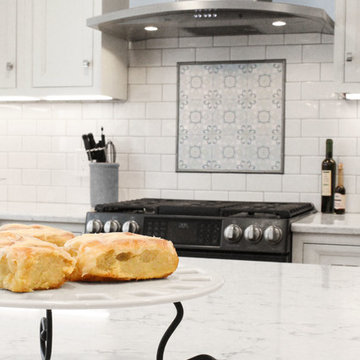
Beauty and function go hand-in-hand in this kitchen with several exceptional elements such as under-cabinet lighting with dimmers to control the mood light. Glass doors were added to the wall cabinets which flank the wine rack for displaying their decorative glassware and a beverage cooler below provided added convenience and access to cold beverages. The GE Café line of appliances in ‘Slate’ and ‘Stainless Steel’ finishes are a stunning contrast here.
The sensational looking decorative marble 6”x6” backsplash tile over the gas range and in the bar area creates nice focal points by creating a unique look for her that family and guests love.
Convenient and functional elements were added such as a blind corner pull-out for easier pot/pan storage, a sweep-o-vac under cabinet vacuum system for those constant quick clean-ups, a pull-out caddy under the sink base for storage of cleaning products and a protective mat to collect potential spills.
Our client let us know it was time for a change and we listened. She shared a few pictures she loved from a home magazine, we shared our insight and then designed/built the kitchen of her dreams! … A fabulous and functional space.
 YW CONSTRUCTION SERVICES
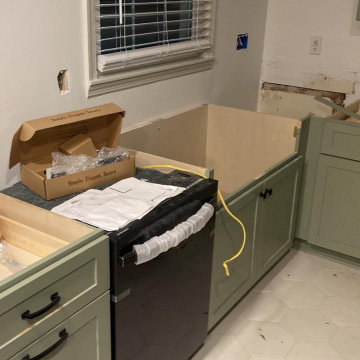
This kitchen remodel combines timeless functionality with a fresh, modern touch. We installed custom butcher block countertops, carefully cut and fitted to the existing layout, adding warmth and durability to the workspace.
The cabinets were refinished and painted in a soft sage green, creating a clean and inviting contrast with the natural wood tones. Electrical wiring for new ceiling fixtures was prepared for final installation, and the space was reconfigured to optimize workflow and comfort.
The project also included:
– New countertop installation with precision cuts
– Cabinet refinishing and hardware updates
– Electrical prep for ceiling lighting
– Subfloor protection and cleanup phase in progress
Perfect for homeowners looking to upgrade their kitchen with a cozy, craftsman-inspired style that feels both modern and functional.

 Good Construction Inc
A large Blanco single-bowl silgranite sink and handsfree Delta Touch2O faucet make cleanup easy.

Dedicated laundry room - mid-sized transitional galley porcelain tile and beige floor dedicated laundry room idea in Little Rock with a single-bowl sink, shaker cabinets, white cabinets, quartz countertops, gray walls, a side-by-side washer/dryer and gray countertops
Dedicated laundry room - mid-sized transitional galley porcelain tile and beige floor dedicated laundry room idea in Little Rock with a single-bowl sink, shaker cabinets, white cabinets, quartz countertops, gray walls, a side-by-side washer/dryer and gray countertops
 The Elite Home
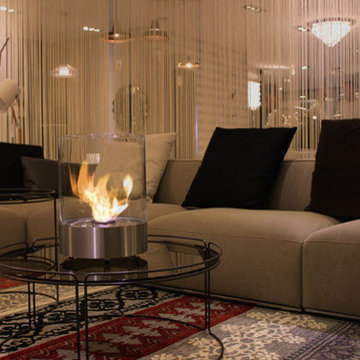
The Simple Commerce Tabletop Fireplace, a small, cylindrical fire feature by Planika, is perfect for incorporating fire into your space without the hassle of cleanup. Simple Commerce offers a view of the dancing flame to anyone in its surround by way of its round tempered glass behind which the flame burns. A simple and safe ethanol burning model, Simple Commerce boasts spill-proof technology, making it idyllic for both residential and commercial applications, such as bars, restaurants and hotels.
 Fresh Kitchen and Bath Design
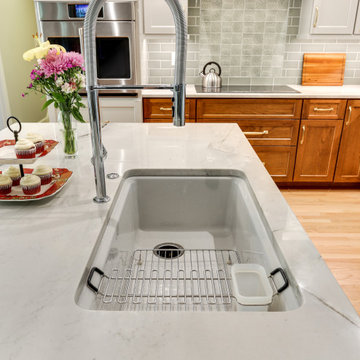
A deep single-bowl sink makes prep and cleanup a breeze, especially with a powerful pro-style faucet.
Example of a transitional kitchen design in Raleigh
Example of a transitional kitchen design in Raleigh
 G&H Cabinetry and Woodworks
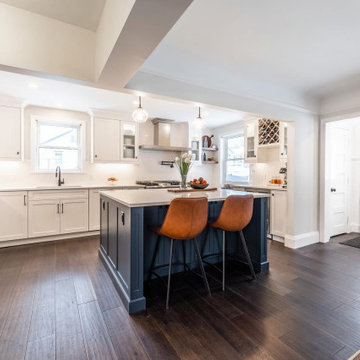
Step into the epitome of modern elegance with this stunning kitchen featuring white shaker-style cabinet doors adorned with sleek black knobs and handles. The contrasting color scheme creates a timeless and sophisticated atmosphere, while the clean lines of the shaker style add a touch of simplicity and class.
A focal point of this kitchen is the expansive blue island, commanding attention with its rich hue and providing a vibrant contrast to the surrounding white cabinetry. This large island not only serves as a functional workspace but also doubles as a gathering spot, perfect for casual meals or entertaining guests.
The upper cabinets showcase a stylish wine rack, seamlessly integrated into the design to offer both form and function. It adds a touch of luxury and convenience, allowing you to showcase your favorite vintages in a sophisticated manner.
Taking functionality to the next level, the island is equipped with a built-in microwave oven, ensuring efficient use of space and convenience for your cooking needs. The under-mount quartz sink adds to the seamless aesthetic, blending seamlessly into the countertop and making clean-up a breeze.
For a truly integrated look, a panel-ready dishwasher is discreetly placed among the cabinetry, maintaining the sleek and uncluttered appearance of the kitchen. The combination of white, black, and blue hues, along with the thoughtful integration of modern appliances and design elements, makes this kitchen a perfect blend of style and functionality for the contemporary home.
 Walczak Design And Build
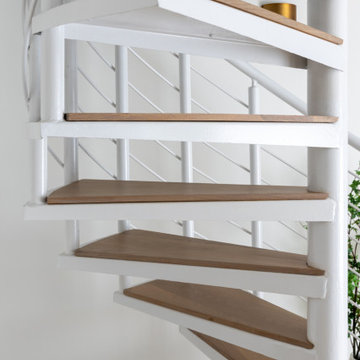
Perched on Great Neck in Ipswich, MA, this coastal renovation was all about unlocking the home’s stunning ocean views.
The original layout left the ground level disconnected from its breathtaking surroundings, so we flipped the bedrooms to the front by converting an underused porch.
This allowed us to introduce an elegant new bath and laundry area, offering effortless access for post-boating cleanups.
A striking custom spiral staircase was added for seamless flow while preserving the integrity of the upper level, which will be tackled in Phase 2. Beyond aesthetics, we remediated a major mold issue, ensuring a safe and healthy retreat. Thoughtful material selections—teak, Moderne Brass, Calacatta Glitz, and rich red oak—bring warmth and modern refinement to this refreshed waterfront escape.
 Kitchen Ideas, LLC
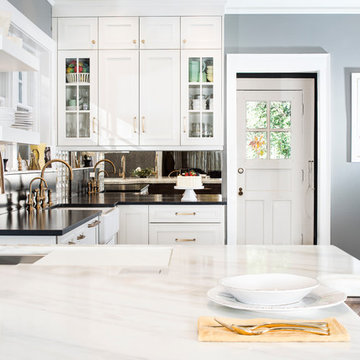
This bright & beautiful traditional kitchen is a wonderful addition to a historic home located in midtown Tulsa. The owners (who are avid cooks that love to entertain), wanted a kitchen that would both make sense in their home, while giving it a fresh feel as soon as you enter through the front door. It features a sizable island with honed marble counter top, UltraCraft Crystal Lake Red Birch cabinets with a Porcini stained finish, seating for five, a six foot Galley Ideal Workstation and 15" Wolf two burner induction cooktop for easy meal preparation. The kitchens perimeter features a Thermador gas range top with Thermador vent hood, farmhouse cleanup sink surrounded by a brushed granite counter top, a 42" Sub-Zero built in refrigerator, Wolf steam oven and Gaggenau oven with UltraCraft Crystal Lake Maple cabinets with a Melted Brie painted finish throughout. This entire kitchen truly looks beautiful in concert with the homes original wood floors.
 Wiedemann Architects LLC
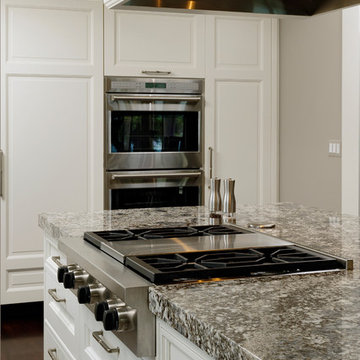
Renovation includes custom cabinetry, double wall ovens, and over-sized island.
This home on the Eastern Shore of Maryland began as a modest 1927 home with a central hall plan. Renovations included reversing the kitchen and dining room layout , adding a large central island and hood to anchor the center of the kitchen. The island has a walnut counter encircling the working island and accommodates additional seating. The main sink looks out to the north with beautiful water views. The southwest bay window affords a seating area with built-in bookshelves adjoining the breakfast room while the one in the kitchen provides for the secondary sink and clean-up area. By capturing the additional depth in the bay window, a large TV is concealed below the countertop and can emerge with a press of a button or retract out of sight to enjoy views of the water.
A separate butler's pantry and wine bar were designed adjoining the breakfast room. The original fireplace was retained and became the center of the large Breakfast Room. Wood paneling lines the Breakfast Room which helps to integrate the new kitchen and the adjoining spaces into a coherent whole, all accessible from the informal entry.
This was a highly collaborative project with Jennifer Gilmer Kitchen and Bath LTD of Chevy Chase, MD.
Bob Narod, Photographer, LLC
 Just the Thing

The kitchen is a study in contrasts. All-white perimeter cabinets meld into walls and bulkheads painted the same colour (Benjamin Moore Cloud white), while black areas -- island, sink, table, buffet, and doors -- are strategically placed to draw you into the space. White quartz countertops look sleek and clean. We added loads of glam with gold hardware and plumbing, and a playful brass and marble mosaic backsplash. As a further decorative fluorish, we took advantage of the existing bulkheads and emphasized the tray ceiling zones with a subtle shade of pale blue-grey.
This small kitchen is highly efficient! The island is only 4' long, but it's crucial for making the kitchen work as well as it does. It houses a 4-bin trash organizer right where it's needed near the clean-up zone, as well as a large bank of drawers. In the L-shaped section, 2 standard countertop microwaves are invisible behind doors in a specially-designed upper cabinet. Invisible too is the paneled dishwasher. And the sink cabinet holds multiple organizers -- a flip-down drawer for sponges, pull-out towel rack, and pull-out baskets for cleaners (latter 2 not shown).
 Ponderosa Landscaping & Stonework
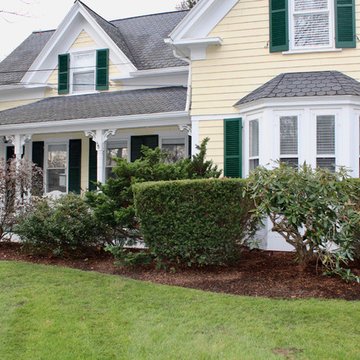
Regular maintenance and fall cleanups keep our clients' properties looking great year round.
Photo of a large landscaping in Boston for fall.
Photo of a large landscaping in Boston for fall.

 Fulkra
This beautiful kitchen features many of Fulkra's installations, including LED lights and smart device control, audio integration on the ceiling and motorized shades covering energy efficient smart / privacy glass.
86