
Search results for "Clear coat mdf" in Home Design Ideas
 Alero Enterprises
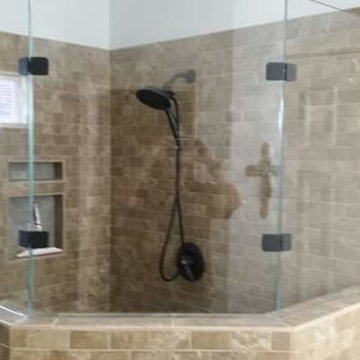
3/8" Frameless shower enclosure, using Starphire glass and Oil Rubbed Bronze hardware. Glass coated with clear Protective coating.
Example of a classic bathroom design in Houston
Example of a classic bathroom design in Houston
 Detail Woodworks
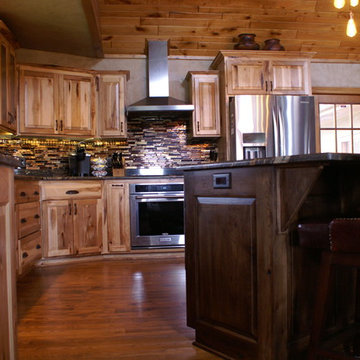
Custom home remodeled rustic hickory kitchen. The base and upper cabinets have a natural clear coat finish while the island has a rich chocolate finish.

Find the right local pro for your project
 Jacqueline Fortier Design
Kimberly Gavin Photography

Mudroom - traditional light wood floor mudroom idea in Minneapolis with multicolored walls
Mudroom - traditional light wood floor mudroom idea in Minneapolis with multicolored walls
 Art & Smart Inc

Brightness, youthful sophistication and balance of components are the perfect combination of POLIS, a product of strong topical, designed to correctly interpret the "Kitchen Area".
This project stands out for its absolute and corrected resolution of rational operativity, proposing a new type of frontal in MDF with PVC coating, with velvety matte finish in pleasing colors, with also the exclusive new and innovative ANTI-IMPRINT property.
 American Vision Windows of Arizona

Sunroom - mid-sized traditional sunroom idea in Phoenix with a wood stove and a standard ceiling
 Winport Group LLC
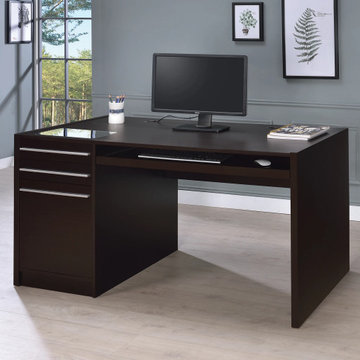
Lift-top cord management compartment, a keyboard tray, two (2) storage drawers, and one (1) file cabinet are features of this desk
--Clear tempered glass insert on desk offers clear view of devices--
Lift-top storage contains power outlet (4AC)
---MDF, particle board, and laminate construction
Wood finish: Cappuccino--
Dimensions and Weight: Width: 60 in, Depth: 30 in,
Height: 30.75 in, Weight: 128.7 lbs, Desk Clearance: 29 in
On sale for $369


 HELMÜT
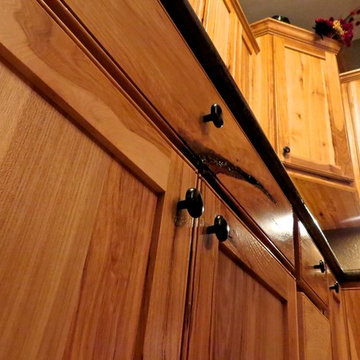
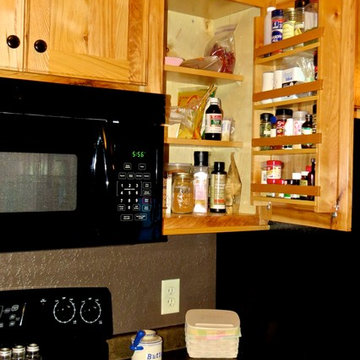
Enclosed kitchen - mid-sized rustic u-shaped medium tone wood floor and brown floor enclosed kitchen idea with a double-bowl sink, shaker cabinets, medium tone wood cabinets, black appliances and no island
 HELMÜT
Enclosed kitchen - mid-sized rustic u-shaped medium tone wood floor and brown floor enclosed kitchen idea with a double-bowl sink, shaker cabinets, medium tone wood cabinets, black appliances and no island
 Debra Lynn Henno Design
 Photography Alexander Vertikoff

Inspiration for a mid-sized coastal dark wood floor enclosed dining room remodel in Santa Barbara with beige walls
Inspiration for a mid-sized coastal dark wood floor enclosed dining room remodel in Santa Barbara with beige walls
 Leger Wanaselja Architecture
Leger Wanaselja Architecture, Kiera Marie Condrey
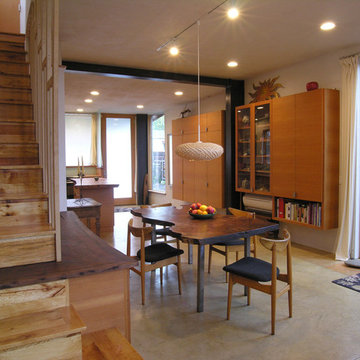
Example of an eclectic dining room design in San Francisco
Example of an eclectic dining room design in San Francisco
 Tungsten Royce Custom Wood Products

• Matching Garage door, Entry gate and Entry Door
• Contemporary Tropical design
• Ribbon Sapele wood
• Custom stain with Dead Flat Clear coat
• True Mortise and Tenon construction
Chase Ford
 Chandler Decorative Arts
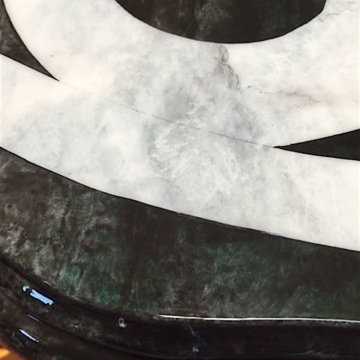
I use a top coat of an acrylic clear finish because it will not "yellow" the white marble over time.



 AGO Premium Kitchens

White shaker, charcoal-grey island kitchen, and walk you through unique design features it possesses.
Hypoallergenic Finish Solutions
One of the biggest priorities in this design was its hypoallergenic characteristics, so we selected solid maple for the door panels and low Volatile Organic Compounds (VOC) “Pune Bond” plywood for the interior with solid maple drawer boxes. The finishes are: water-based post-catalyzed polyurethane and hypoallergenic grey stain with a clear coat.
Eco-friendliness
On top of our aspirations to make hypoallergenic and low VOC material choices, we strive to make our designs highly reusable/recyclable and use local materials and labor to keep CO2 emission as low as possible.
This kitchen was manufactured at our factory in Etobicoke, including production of door panels.
Durability
All our kitchens are practical and as low maintenance as they could be. We use highly durable MDF and hardwoods along with reliable finishes, Blum soft-close hardware on doors and drawers.
We achieved this goal when designing this kitchen by choosing solid maple doors, plywood interiors, dovetail drawers, Blum soft-close door hinges and drawer slides. The appliance garages have Aventos parallel lifts. All hardware have a lifetime warranty!
Use of space
It is crucial that you are able to utilize the space at its maximum capacity as well as it is convenient to work on.
As you can see here, we adhered to the ‘work triangle’ rule, making it easy to move between the main prep/cooking components: fridge, cooktop/oven and sink. All ‘hot spots’ of this kitchen are at your arm’s stretch.
We incorporated appliance garages, waste management systems, tray dividers, wine racks and last but not the least, a combination of shallow and deep drawers.
Esthetics
A funny thing about esthetics is that no designer will ever tell you that he priorities esthetic qualities over practicality or cost-efficiency, because we do not. However, this is what sells the kitchen, makes your house unique, increases its value on the real estate market and just makes you feel great! That is why esthetics can’t be ignored; it is just as important as everything else!
 Chaparral Cabinetry
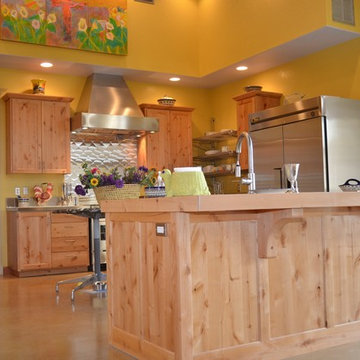
Kitchen - l-shaped concrete floor kitchen idea in Austin with flat-panel cabinets, light wood cabinets, stainless steel appliances and an island
 ProTect Painters
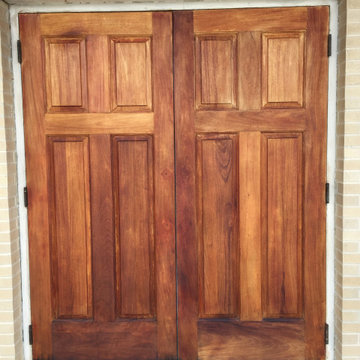
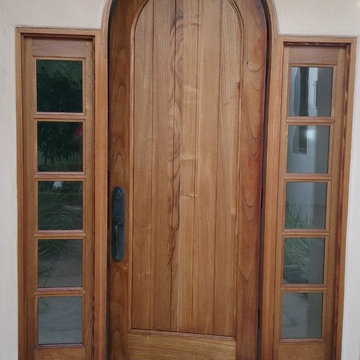
Exterior Painting - Here is the same door with Sherwin Williams Clear Coat Finish in Semi Gloss. Not only is the wood fully protected against weather damage, but the natural beauty of the wood is stunning.

Sponsored
Columbus, OH
Free consultation for landscape design!

Peabody Landscape Group
Columbus' Reliable Landscape Design & Contracting
 Cathie Hong Interiors

This Australian-inspired new construction was a successful collaboration between homeowner, architect, designer and builder. The home features a Henrybuilt kitchen, butler's pantry, private home office, guest suite, master suite, entry foyer with concealed entrances to the powder bathroom and coat closet, hidden play loft, and full front and back landscaping with swimming pool and pool house/ADU.
 Tungsten Royce Custom Wood Products
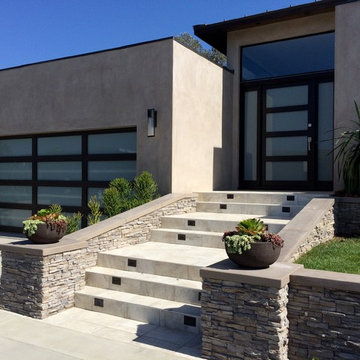
• Matching Garage door and Entry door
• Contemporary design
• Rift White Oak Wood
• White Laminate Glass
• Custom stain with Dead Flat Clear coat
• True Mortise and Tenon construction
 IMPACT Fine Design
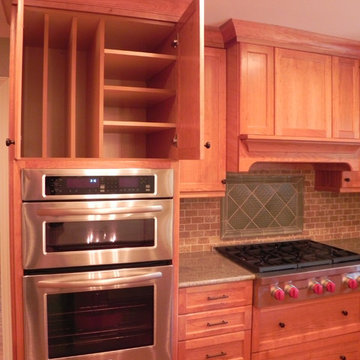
Arts and crafts medium tone wood floor eat-in kitchen photo in Charlotte with shaker cabinets, light wood cabinets, granite countertops and an island
42