
Search results for "Clear coat mdf" in Home Design Ideas
 Dana Construction Company LLC
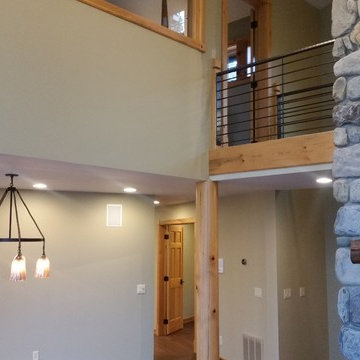
Inspiration for a mid-sized timeless loft-style medium tone wood floor and brown floor living room remodel with a bar, beige walls, a wood stove, a stone fireplace and a tv stand


Find the right local pro for your project
 User
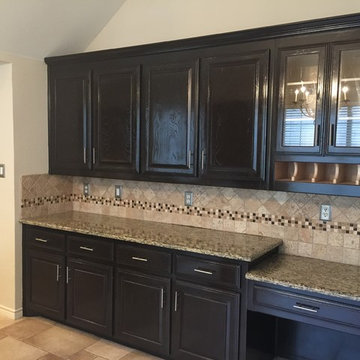
UserThe final look of the dining area cabinets after two coats of oil-based stain & two coats of polyurethane-based clear coat.
Large trendy single-wall travertine floor eat-in kitchen photo in Dallas with a double-bowl sink, raised-panel cabinets, dark wood cabinets, wood countertops, beige backsplash, mosaic tile backsplash, stainless steel appliances and an island
Large trendy single-wall travertine floor eat-in kitchen photo in Dallas with a double-bowl sink, raised-panel cabinets, dark wood cabinets, wood countertops, beige backsplash, mosaic tile backsplash, stainless steel appliances and an island
 Shea Homes - Arizona

Walk-in closet - mid-sized traditional gender-neutral carpeted walk-in closet idea in Phoenix with open cabinets and white cabinets
 Cedar Country Lumber
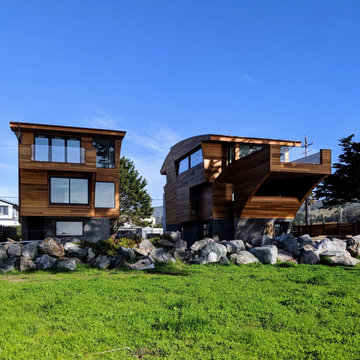
Nothing compares to the warmth and beauty of natural Western Red Cedar Siding. After custom milling the 1x6" clear, vertical grain Western Red Cedar T&G, we had it custom coated with a factory flood coat of high quality penetrating oil on all four sides prior to shipment to Half Moon Bay


 Bliss Garden Design, LLC
Bliss Garden Design

Design ideas for a modern partial sun side yard landscaping in Seattle.
Design ideas for a modern partial sun side yard landscaping in Seattle.
 Garza Construction Inc

Example of an ornate open concept carpeted living room design in Portland with white walls, a standard fireplace and a tile fireplace
 Timeless Flooring
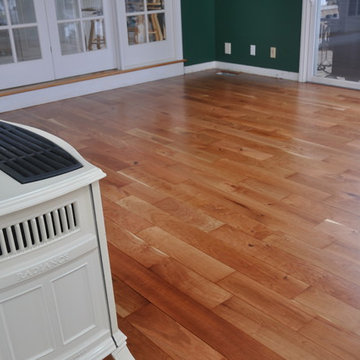
Sand and refinish of beautiful 5" American Cherry with a clear coat finish.
Example of a small classic light wood floor home design design in Milwaukee
Example of a small classic light wood floor home design design in Milwaukee
 Timeless Flooring
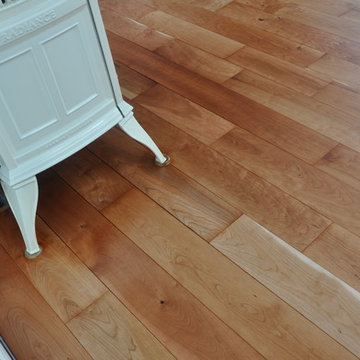
Sand and refinish of beautiful 5" American Cherry with a clear coat finish.
Inspiration for a small timeless light wood floor home design remodel in Milwaukee
Inspiration for a small timeless light wood floor home design remodel in Milwaukee
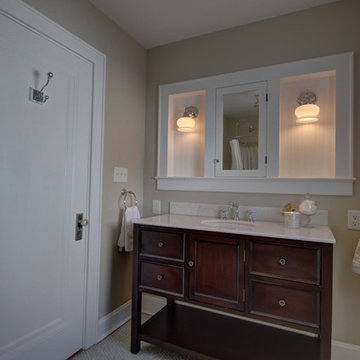
Small arts and crafts multicolored tile and porcelain tile porcelain tile tub/shower combo photo in Columbus with an undermount sink, recessed-panel cabinets, dark wood cabinets, marble countertops, a one-piece toilet and beige walls


 Wood Anchor
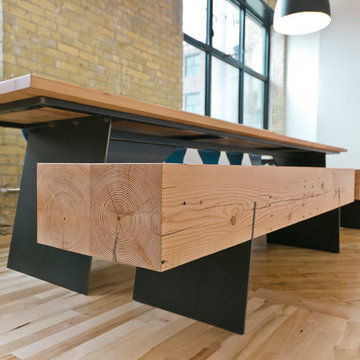
Part of Prairie Architecture’s new space was this large staff kitchen and eating area.
The firm wanted to have an inviting community table and matching benches for their staff seating area.
We chose Douglas Fir as the species to match the heritage beams that were part of the previous space. The Douglas Fir used in the tabletop and bench were reclaimed from a dismantled wood grain elevator in Western Manitoba.
We came up with a brand new design for a table base incorporating sheet steel to make up the angular form.
Details:
165″ long x 36″ wide reclaimed Fir tabletop with OSMO Hardwax Polyx clear coat. Leg base is a Wood Anchor custom design built with sheet steel with powder coat clear coat finish.
82″ long x 18″ wide reclaimed Fir bench top with OSMO Hardwax Polyx clear coat with 3/8″ sheet steel leg with powder coat clear coat finish.
Photo credits: 2017 © Ray Chan Photo, All Rights Reserved
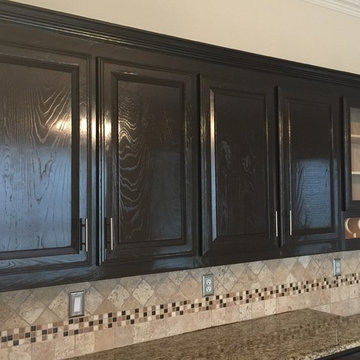 User
UserThe final look of the dining area cabinets after two coats of oil-based stain & two coats of polyurethane-based clear coat.
Inspiration for a large contemporary single-wall travertine floor eat-in kitchen remodel in Dallas with a double-bowl sink, raised-panel cabinets, dark wood cabinets, wood countertops, beige backsplash, mosaic tile backsplash, stainless steel appliances and an island
Inspiration for a large contemporary single-wall travertine floor eat-in kitchen remodel in Dallas with a double-bowl sink, raised-panel cabinets, dark wood cabinets, wood countertops, beige backsplash, mosaic tile backsplash, stainless steel appliances and an island
 Wood Anchor
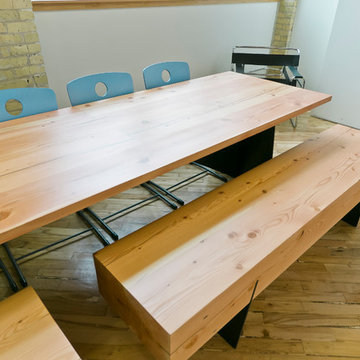
Part of Prairie Architect’s new space was this large staff kitchen and eating area.
The firm wanted to have an inviting community table and matching benches for their staff seating area.
We chose Douglas Fir as the species to match the heritage beams that were part of the previous space. The Douglas Fir used in the tabletop and bench were reclaimed from a dismantled wood grain elevator in Western Manitoba.
We came up with a brand new design for a table base incorporating sheet steel to make up the angular form.
Details:
165″ long x 36″ wide reclaimed Fir tabletop with OSMO Hardwax Polyx clear coat. Leg base is a Wood Anchor custom design built with sheet steel with powder coat clear coat finish.
82″ long x 18″ wide reclaimed Fir bench top with OSMO Hardwax Polyx clear coat with 3/8″ sheet steel leg with powder coat clear coat finish.
Photo credits: 2017 © Ray Chan Photo, All Rights Reserved
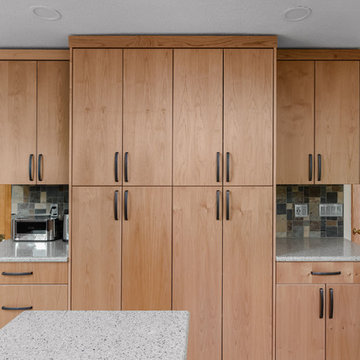 Garza Construction Inc
Elegant u-shaped kitchen pantry photo in Portland with flat-panel cabinets, light wood cabinets and multicolored backsplash


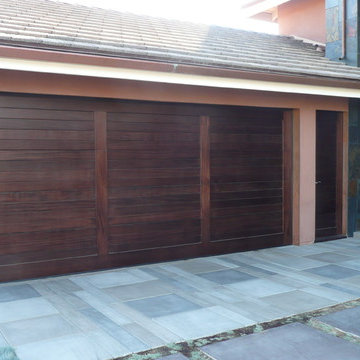
 Tungsten Royce Custom Wood Products
• Matching Garage door, Entry Door
• Modern design
• Leaded Glass by local artist.
• Ribbon African Mahogany wood
• Custom stain with Satin Clear coat
• True Mortise and Tenon construction
Chase Ford
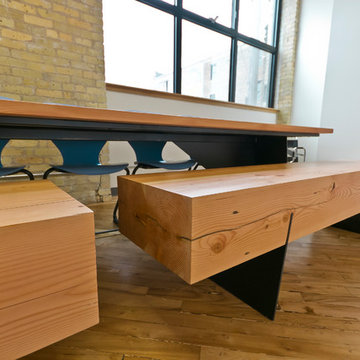 Wood Anchor
Part of Prairie Architect’s new space was this large staff kitchen and eating area.
The firm wanted to have an inviting community table and matching benches for their staff seating area.
We chose Douglas Fir as the species to match the heritage beams that were part of the previous space. The Douglas Fir used in the tabletop and bench were reclaimed from a dismantled wood grain elevator in Western Manitoba.
We came up with a brand new design for a table base incorporating sheet steel to make up the angular form.
Details:
165″ long x 36″ wide reclaimed Fir tabletop with OSMO Hardwax Polyx clear coat. Leg base is a Wood Anchor custom design built with sheet steel with powder coat clear coat finish.
82″ long x 18″ wide reclaimed Fir bench top with OSMO Hardwax Polyx clear coat with 3/8″ sheet steel leg with powder coat clear coat finish.
Photo credits: 2017 © Ray Chan Photo, All Rights Reserved

 At Home Design LLC
Small transitional gray tile and porcelain tile porcelain tile home design photo in New York with furniture-like cabinets, brown cabinets, granite countertops and gray walls
46