
Search results for "Clear coat" in Home Design Ideas

 Betsy Bassett Interiors
Existing farmer's porch was enclosed to create a new mudroom offering much needed shoe, boot, and coat storage; also a great place for wet dogs.
Photo Credit: Betsy Bassett



Find the right local pro for your project
 Dillard-Jones Builders
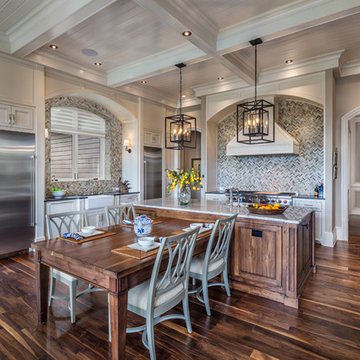
Example of a classic dark wood floor eat-in kitchen design with white cabinets, granite countertops, multicolored backsplash, mosaic tile backsplash, stainless steel appliances, an island and beaded inset cabinets
 Sullivan Building & Design Group
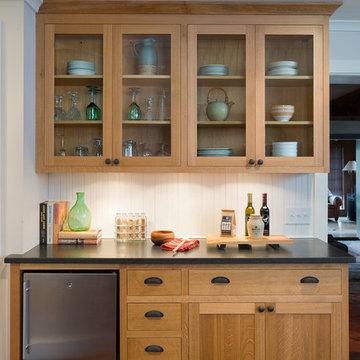
Custom white oak cabinetry with glass cabinet doors, contrasting black granite counter top, black cabinet pulls, white beadboard backsplash, and built in beverage center. Photo Credit: Paul S. Bartholomew Photography, LLC.
Design Build by Sullivan Building & Design Group. Custom Cabinetry by Cider Press Woodworks.
 Interior Selections Austin
Twist Tour

Example of a tuscan medium tone wood floor kitchen design in Austin with raised-panel cabinets, quartzite countertops, beige backsplash, stone tile backsplash, stainless steel appliances, an island and beige cabinets
Example of a tuscan medium tone wood floor kitchen design in Austin with raised-panel cabinets, quartzite countertops, beige backsplash, stone tile backsplash, stainless steel appliances, an island and beige cabinets

 Hufft
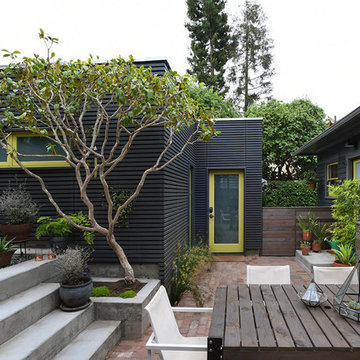
HufftThe gunmetal steel skin is expressed inside on the cabinet faces in the kitchen, and a view through the perforated metal skin is apparent.
Photography by Andrew Fabin



 West Coast Homes
Diane Padys Photography

Small arts and crafts dark wood floor great room photo in Seattle with gray walls and no fireplace
Small arts and crafts dark wood floor great room photo in Seattle with gray walls and no fireplace
 Tungsten Royce Custom Wood Products

• Matching Garage door, Entry gate and Entry Door
• Contemporary Tropical design
• Ribbon Sapele wood
• Custom stain with Dead Flat Clear coat
• True Mortise and Tenon construction
Chase Ford
 CG&S Design-Build
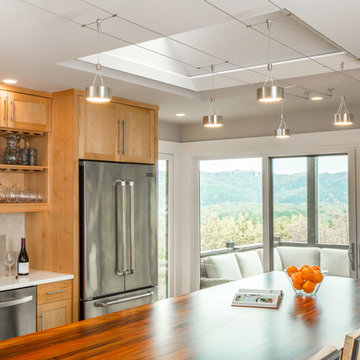
Bluestar range in Hellorto Orange • custom made sipo mahogany solid butcher block top by DeVos Custom Woodworking • ATS Smoke 12" x 24" natural stone tile backsplash • alder clear coat cabinets • Quartz countertop with white stone silestone flat polished edge detail • Corum LED pendants • Photography by Tre Dunham
 User
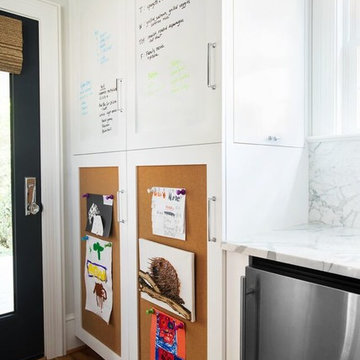
UserThe honed Alabama marble countertop provides extra workspace in this side entry, and white full-overlay cabinetry with polished chrome hardware provides ample storage. The stainless steel under-counter fridge stores after-school snacks and cold drinks. Dry erase board inserts in the upper cabinet doors hold reminders, notes and important dates to keep family members organized, and the lower door inserts covered in cork displays children’s artwork. White walls and trim keep the space light and bright, while the charcoal gray door adds dimension. Clear-coated hardwood floors stand up to the wear and tear of this side entry’s constant traffic.
Photography by FishEye Studios
 Woodhaven Log & Lumber
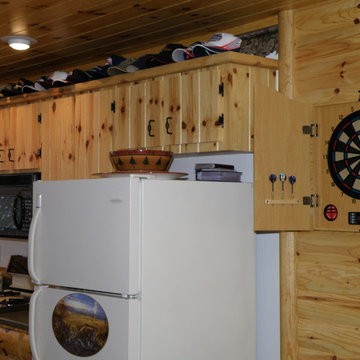
Cabinets made with knotty pine and finished with a clear coat give any room a log cabin feel, but they are perfect in a man cave. Corner posts complete the look created by 2" x 6" quarter log knotty pine paneling, tongue and groove walls.




 USI Design & Remodeling
Remodel-Kitchen & Family Room: Quiet Luxury with a Natural Palette
This remodel reimagines the heart of the home by seamlessly integrating the kitchen and family room into a refined yet inviting open-concept space, grounded in a “quiet luxury” aesthetic and a natural palette.
Kitchen Transformation:
The kitchen layout is completely reworked for improved flow and functionality. Major appliances have been reassigned for efficiency:
• The refrigerator is built in and anchors the focal wall providing improved access to both prep and serving areas.
• The range has been centered on the back wall, framed by two- toned cabinetry and a low-profile custom hood accented with brass that blends seamlessly into the wall for an understated look.
• The dishwasher and sink have been relocated to the new central island, allowing for uninterrupted views across the room and better interaction with guests or family.
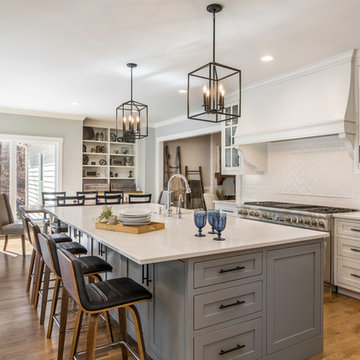
At the heart of the space is a large central island, topped with Taj Mahal quartzite in soft beige and taupe tones. The island serves as a multi-functional hub.
The cabinetry is custom-built in white oak, finished in a matte clear coat that highlights the wood’s natural grain. Hardware is kept minimal, in brushed brass for a touch of subdued elegance.
Natural Palette & Materials:
The entire space embraces a natural color scheme—warm whites, layered pastel beiges and natural wood tones—accented with natural stone. Leathered Taj Mahal backsplash with subtle texture adds quiet visual interest without overpowering the calm atmosphere.
Family Room Integration:
The kitchen flows effortlessly into the family room, unified by wide-plank oak flooring and soft lighting. A fluted marble-clad fireplace anchors the space, surrounded by, built-in shelving with the same oak finish inside as the kitchen cabinetry. Furnishings follow the same philosophy: clean lines, neutral fabrics, and a mix of soft textures. Think boucle armchairs, a deep linen sectional, and a reclaimed wood coffee table.
Lighting & Finishing Touches:
Soft, layered lighting—including recessed lights, sculptural clear pendant lights above the island, and concealed LED strips—enhances the serene mood.
 CarsonSpeer Builders
photo: Inspiro8
Large farmhouse l-shaped medium tone wood floor and brown floor eat-in kitchen photo with a farmhouse sink, flat-panel cabinets, gray cabinets, quartzite countertops, white backsplash, ceramic backsplash, stainless steel appliances, an island and white countertops
Large farmhouse l-shaped medium tone wood floor and brown floor eat-in kitchen photo with a farmhouse sink, flat-panel cabinets, gray cabinets, quartzite countertops, white backsplash, ceramic backsplash, stainless steel appliances, an island and white countertops
 In Situ Architecture
jeremy bittermann

Inspiration for a contemporary metal straight concrete floor staircase remodel in Portland with white walls and metal risers
Inspiration for a contemporary metal straight concrete floor staircase remodel in Portland with white walls and metal risers

Sponsored
Columbus, OH
Free consultation for landscape design!

Peabody Landscape Group
Franklin County's Reliable Landscape Design & Contracting
 HomeLift, Inc.

The mirrored walls provide for a more spacious feel to this custom designed elevator cab.
Example of a large classic home design design in Nashville
Example of a large classic home design design in Nashville


5