
Search results for "Clear roof" in Home Design Ideas

 Overhead Door Company of Texarkana ™
Mid-sized minimalist attached two-car carport photo in Orange County

 Klaybor & Associates, Inc.
Built by Glenn Layton Homes
Mid-sized beach style yellow one-story vinyl gable roof photo in Jacksonville
Mid-sized beach style yellow one-story vinyl gable roof photo in Jacksonville
 User

UserScreen porch interior
Inspiration for a mid-sized modern screened-in back porch remodel in Boston with decking and a roof extension
Inspiration for a mid-sized modern screened-in back porch remodel in Boston with decking and a roof extension
Find the right local pro for your project

 Searl Lamaster Howe Architects
The site's privacy permitted the use of extensive glass. Overhangs were calibrated to minimize summer heat gain.
Inspiration for a mid-sized rustic black three-story concrete fiberboard exterior home remodel in Chicago with a green roof
Inspiration for a mid-sized rustic black three-story concrete fiberboard exterior home remodel in Chicago with a green roof

 Stillwater Architecture L.L.C.
Modern ski chalet with walls of windows to enjoy the mountainous view provided of this ski-in ski-out property. Formal and casual living room areas allow for flexible entertaining.
Construction - Bear Mountain Builders
Interiors - Hunter & Company
Photos - Gibeon Photography

 Clear Creek Home Improvements
Large farmhouse blue two-story wood exterior home idea in Dallas with a shingle roof

Sponsored
Columbus, OH

Snider & Metcalf Interior Design, LTD
Leading Interior Designers in Columbus, Ohio & Ponte Vedra, Florida
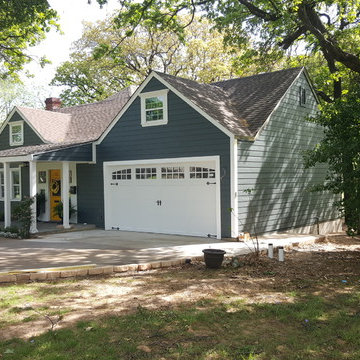 Clear Creek Home Improvements
Example of a mid-sized classic gray one-story wood exterior home design in Dallas with a shingle roof

 FineCraft Contractors, Design + Build
FineCraft Contractors, Inc.
Harrison Design
Example of a small minimalist gray two-story stucco exterior home design in DC Metro with a metal roof and a black roof
Example of a small minimalist gray two-story stucco exterior home design in DC Metro with a metal roof and a black roof

 Our Town Plans
Richard Leo Johnson
Inspiration for a small cottage gray one-story exterior home remodel in Atlanta
Inspiration for a small cottage gray one-story exterior home remodel in Atlanta
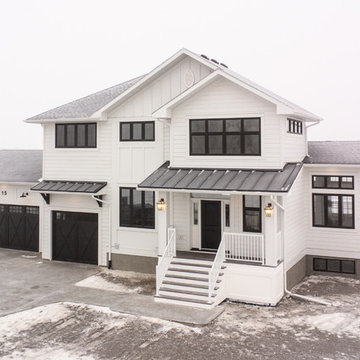


 MacCracken Robinson Architects
Our introduction to the Tahoe site was in late winter, on a clear sunny day with filtered light and long shadows through snow-laden fir and pine bows. It made a strong impression, stored for future consideration but the impetus for the design came soon after the spring snow melt. A powerful sense of horizontal layering of vegetation and various stages of decomposing downed timber on the two-acre site, juxtaposed with pine and fir trees and the dense canopy of the surrounding forest. The site is located near the historic 1960 Olympic Nordic track, situated on the edge of wetlands and seasonal streams.
The homeowners were previous clients and dreamt of having a retreat in the Sierras away from their home base in Berkeley, CA. Among skiers, bike riders, hikers, and boaters, they found the ideal central location for their home base near Lake Tahoe.
The home is organized as a series of linked spaces, each providing a unique sensory experience and connection to different parts of the site, both vertically and horizontally. The design includes extensive use of glass to create a true indoor/outdoor connection and maximize natural light. At the center of the site are two large fir trees, which the building respectfully wraps around in an L shape to create a focal point in the landscaped courtyard.
A refined, context-driven palette of natural materials including cedar, oak, fir, and steel is used to harmoniously blend in among the surroundings. The construction includes advanced details such as thermally broken steel beams supporting layered roof planes engineered to hold snow rather than shed it. Designed to resist significant load, we exposed the steel structure as a recurring element in the interior spaces. The resulting columns and support beams contribute to the familiar design aspects of each room and provide a better understanding of how the building was constructed. The second floor features cantilevered volumes that reach out into the nearby evergreen limbs, likening the experience to being in a tree house. The house incorporates features such as radiant heating, solar panels, and operable windows for passive cooling. Fire safety measures include the use of naturally fire-resistant materials, a Class A roof construction, sprinklers, and drought-tolerant landscaping beyond the defensible space.

 Barley|Pfeiffer Architecture
This 60's Style Ranch home was recently remodeled to withhold the Barley Pfeiffer standard. This home features large 8' vaulted ceilings, accented with stunning premium white oak wood. The large steel-frame windows and front door allow for the infiltration of natural light; specifically designed to let light in without heating the house. The fireplace is original to the home, but has been resurfaced with hand troweled plaster. Special design features include the rising master bath mirror to allow for additional storage.
Photo By: Alan Barley

Sponsored
Westerville, OH

Custom Home Works
Franklin County's Award-Winning Design, Build and Remodeling Expert

 Ellergodt Design
ilverhorn Mountain Contemporary
This contemporary Custom Home in Silverhorn at Bearspaw was designed to capitalize on the stunning woodland area surrounding it. We wanted to create a home that had a modern and edgy feel, but that would fit well in the natural surroundings. This home was built by the wonderful team at West Ridge Fine Homes, a Calgary builder with a clear direction, targeted ideas, and an openness to our collaborative process.
See this project and others at www.beginwithdesign.com
Photos: Carol Ellergodt
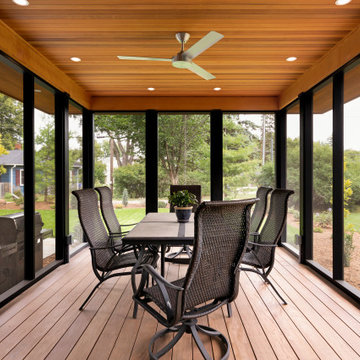
 Showcase Renovations, Inc.
An outdoor sanctuary for R&R and entertaining, capped with clear vertical grain cedar and - what you don't see - a live green roof overhead.
Trendy porch photo in Minneapolis
Trendy porch photo in Minneapolis
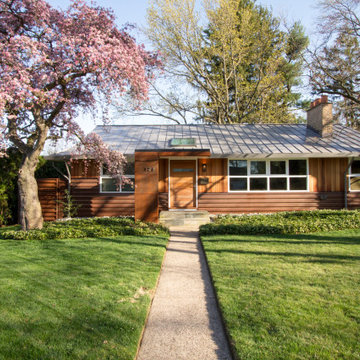
 Princeton Design Collaborative
Architecture by : Princeton Design Collaborative 360pdc.com
photo by Jeffery Edward Tryon
Mid-sized mid-century modern brown one-story metal and board and batten exterior home photo in Philadelphia with a metal roof and a gray roof
Mid-sized mid-century modern brown one-story metal and board and batten exterior home photo in Philadelphia with a metal roof and a gray roof

 Dan Nelson, Designs Northwest Architects
View to entry at sunset. Photography by Stephen Brousseau.
Example of a mid-sized minimalist brown one-story mixed siding house exterior design in Seattle with a shed roof and a metal roof
Example of a mid-sized minimalist brown one-story mixed siding house exterior design in Seattle with a shed roof and a metal roof

Sponsored
Columbus, OH
Free consultation for landscape design!

Peabody Landscape Group
Columbus' Reliable Landscape Design & Contracting

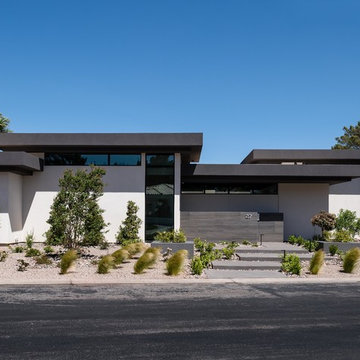
 studio g ARCHITECTURE
Example of a large minimalist white one-story stucco exterior home design in Las Vegas

 Fougeron Architecture FAIA
Photo by Joe Fletcher
Balcony - mid-sized contemporary balcony idea in San Francisco with a roof extension
Balcony - mid-sized contemporary balcony idea in San Francisco with a roof extension
13