
Search results for "Clear roof" in Home Design Ideas
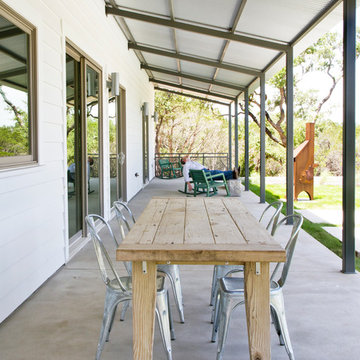
 Stuart Sampley Architect
Adrienne Breaux
Farmhouse concrete porch photo in Austin with a roof extension
Farmhouse concrete porch photo in Austin with a roof extension
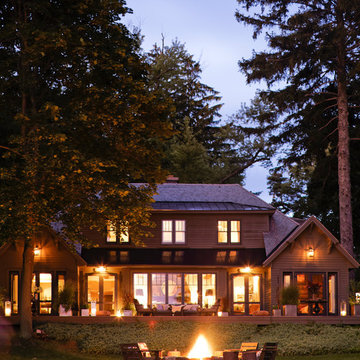


 Michael Humphrey/Humphrey Construction Company
Example of a transitional wood gable roof design in Boston with a shingle roof
Find the right local pro for your project

 Tresor Custom Homes
Example of a classic beige two-story stone exterior home design in Dallas with a hip roof

 Jones & Boer Architects, Inc.
Anice Hoachlander photographer
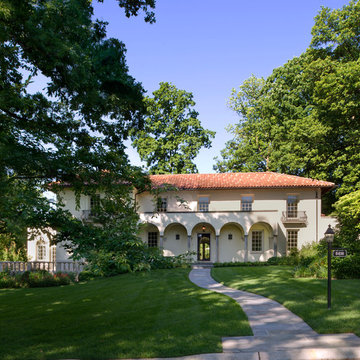
Example of a tuscan two-story stucco exterior home design in DC Metro with a hip roof
Example of a tuscan two-story stucco exterior home design in DC Metro with a hip roof
 Metzger Design

Metzger Design worked along side Bellevue Homes - a local developer/builder of high-end residential projects on this project. A rewarding process from the start - Bellevue Homes provided a clear concept for this 4,000 sf Craftsman style home and retained us to refine the massing and construction details.
The home features a spacious great room and kitchen area with a dynamic loft area above, first floor master suite, and a general flow and openness well suited for modern living and entertaining. Additional outdoor living spaces are created with oversized front and rear porches and a cozy courtyard formed within the space between the main structure and carriage house.
Photograph by Stephen Barling.

Sponsored
Westerville, OH

Custom Home Works
Franklin County's Award-Winning Design, Build and Remodeling Expert

 Demetriades + Walker
Photographer Peter Peirce
Mid-sized contemporary brown two-story wood exterior home idea in Bridgeport with a shingle roof
Mid-sized contemporary brown two-story wood exterior home idea in Bridgeport with a shingle roof
 Clopay

Large modern beige three-story mixed siding exterior home idea in Las Vegas with a shingle roof
 Spivey Architects, Inc.
Newport453

Inspiration for a timeless brown two-story exterior home remodel in Charleston with a shingle roof
Inspiration for a timeless brown two-story exterior home remodel in Charleston with a shingle roof

 Structure
This artistic contemporary home located on the west-side of Los Angeles is a USGBC LEED Silver, 5,351 square foot two-story home including 1,200 square foot basement. Photos by Latham Architectural.
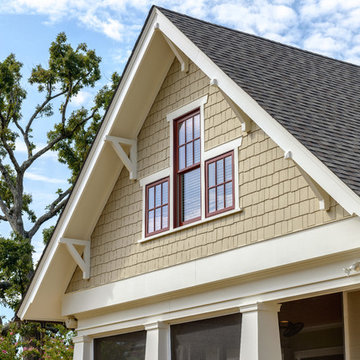 Metzger Design
Metzger Design worked along side Bellevue Homes - a local developer/builder of high-end residential projects on this project. A rewarding process from the start - Bellevue Homes provided a clear concept for this 4,000 sf Craftsman style home and retained us to refine the massing and construction details.
The home features a spacious great room and kitchen area with a dynamic loft area above, first floor master suite, and a general flow and openness well suited for modern living and entertaining. Additional outdoor living spaces are created with oversized front and rear porches and a cozy courtyard formed within the space between the main structure and carriage house.
Photograph by Stephen Barling.
 Media Carrot Photography
MediaCarrot Photography
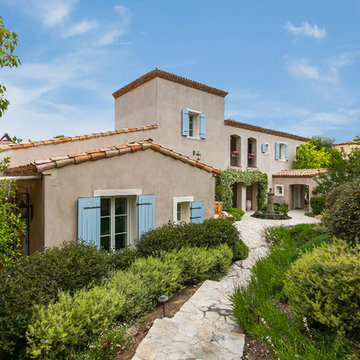
Inspiration for a mediterranean brown exterior home remodel in Orange County with a tile roof
Inspiration for a mediterranean brown exterior home remodel in Orange County with a tile roof

Sponsored
Columbus, OH
Free consultation for landscape design!

Peabody Landscape Group
Columbus' Reliable Landscape Design & Contracting
 Brewster Timber Frame Company

Example of a mid-sized arts and crafts wood gable roof design in Denver
 Folia Horticultural + Design

Mid-sized contemporary two-story mixed siding exterior home idea in Seattle
 John Webb Construction and Design

Here is an architecturally built house from the early 1970's which was brought into the new century during this complete home remodel by adding a garage space, new windows triple pane tilt and turn windows, cedar double front doors, clear cedar siding with clear cedar natural siding accents, clear cedar garage doors, galvanized over sized gutters with chain style downspouts, standing seam metal roof, re-purposed arbor/pergola, professionally landscaped yard, and stained concrete driveway, walkways, and steps.
 SV Design
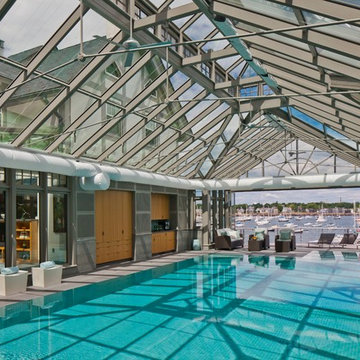
A desire for a more modern and zen-like environment in a historical, turn of the century stone and stucco house was the drive and challenge for this sophisticated Siemasko + Verbridge Interiors project. Along with a fresh color palette, new furniture is woven with antiques, books, and artwork to enliven the space. Carefully selected finishes enhance the openness of the glass pool structure, without competing with the grand ocean views. Thoughtfully designed cabinetry and family friendly furnishings, including a kitchenette, billiard area, and home theater, were designed for both kids and adults.

Sponsored
Westerville, OH
Custom Home Works
Franklin County's Award-Winning Design, Build and Remodeling Expert
 Metzger Design
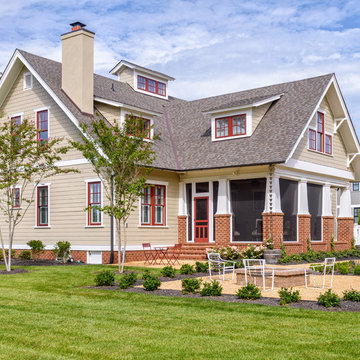
Metzger Design worked along side Bellevue Homes - a local developer/builder of high-end residential projects on this project. A rewarding process from the start - Bellevue Homes provided a clear concept for this 4,000 sf Craftsman style home and retained us to refine the massing and construction details.
The home features a spacious great room and kitchen area with a dynamic loft area above, first floor master suite, and a general flow and openness well suited for modern living and entertaining. Additional outdoor living spaces are created with oversized front and rear porches and a cozy courtyard formed within the space between the main structure and carriage house.
Photograph by Stephen Barling.
 Clear Home Design

bold architecture mixed with sea colors through out.
Example of a large beach style white three-story wood exterior home design in New York with a shingle roof
Example of a large beach style white three-story wood exterior home design in New York with a shingle roof
 In and Out Creative Ambient Style
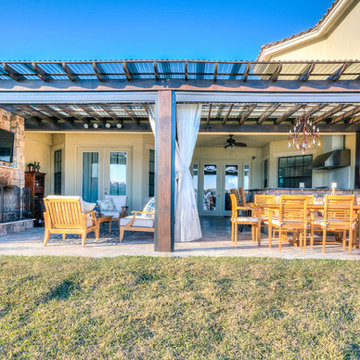
Inspiration for a large transitional backyard stone patio kitchen remodel in Orlando with a roof extension
8