
Search results for "Clearer" in Home Design Ideas
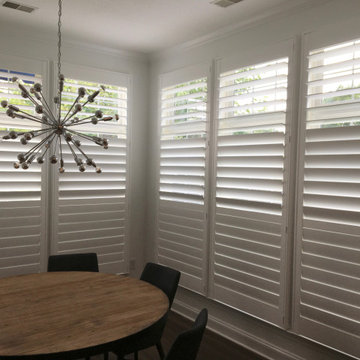
 ASAP Blinds
Plantation shutters with hidden tilt bar that offers 3 splits without a horizontal divider rail for much clearer view-through.
Minimalist dining room photo in New York
Minimalist dining room photo in New York
 KSI Kitchen & Bath
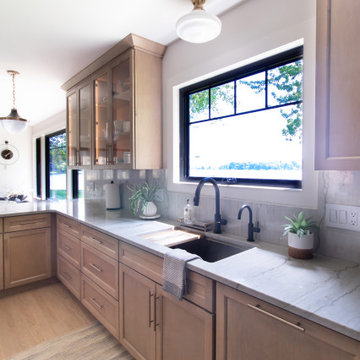
We love a project where a client trusts us enough to come back for round two. When this homeowner reached out about her family's lakefront cottage, we'd already worked together on a smaller project years before, and it was an easy yes. This time, the scope was bigger and the vision was clearer: transform the kitchen, add a bar, and refresh the pantry, powder room, and master bath into spaces that felt light, modern, and ready for the next chapter.
 KSI Kitchen & Bath
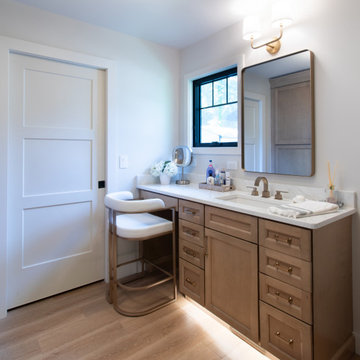
We love a project where a client trusts us enough to come back for round two. When this homeowner reached out about her family's lakefront cottage, we'd already worked together on a smaller project years before, and it was an easy yes. This time, the scope was bigger and the vision was clearer: transform the kitchen, add a bar, and refresh the pantry, powder room, and master bath into spaces that felt light, modern, and ready for the next chapter.
Find the right local pro for your project
 AGS Stainless, Inc.
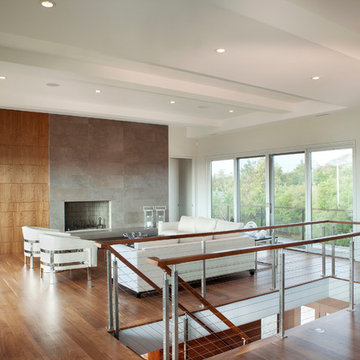
Mid-sized minimalist formal and loft-style medium tone wood floor and brown floor living room photo with white walls, a standard fireplace, a tile fireplace and no tv
 Krieger + Associates Architects, Inc.
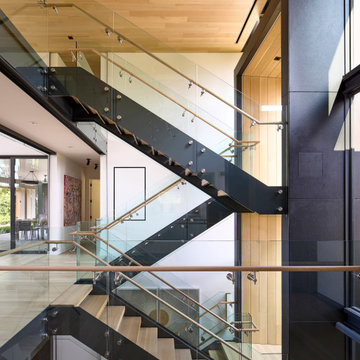
A modern stair connects the basement, first, and second floors. The use of glass in the stair allows for easier and clearer visual connection between these spaces.
Photography (c) Jeffrey Totaro, 2021
 Interiors By Melody
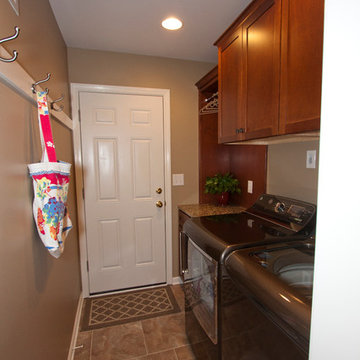
Before
The laundry storage was inadequate Lighting was poor
The hookups pushed the appliances too far into the room
After
Though the new appliances were deeper we were able to recess the hook ups and the venting into the walls to offer a clearer walk-thru. The new cabinets meant clutter could be hidden. Additional lighting and a wall hung coat rack add even more functional space.
 Hobrecht Lighting Design & Décor

Mid-sized transitional single-wall light wood floor and beige floor eat-in kitchen photo in Sacramento with a double-bowl sink, flat-panel cabinets, light wood cabinets, concrete countertops, white backsplash, glass sheet backsplash, stainless steel appliances and an island
 Lofgren Construction

Living room - large formal and open concept light wood floor living room idea in DC Metro with yellow walls and no tv
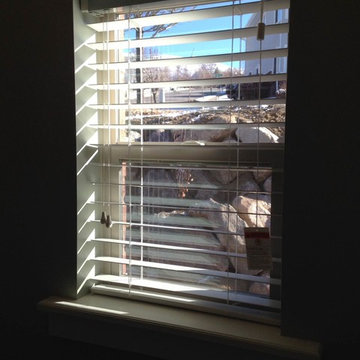
 DaVill Blinds
Bathroom windows are often so necessary yet so inconvenient. These clients opted for the 2 1/2" Norman Performance faux wood blinds for their rout-less feature allowing the blinds to close snug. but while open allowing a clearer view.
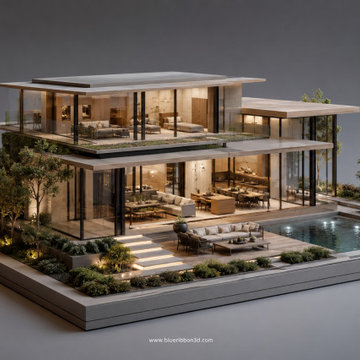
 Blueribbon 3D Animation Studio
Planning a space becomes easier when design elements can be explored digitally before the final project is completed.
3D Modeling Services help create detailed representations of furniture, interiors, architectural elements, and other design components.
Blue Ribbon 3D focuses on accurate modeling that can support:
?️ Furniture visualization
? Interior concepts
?️ Architectural projects
? Material exploration
? Realistic rendering
A detailed model gives designers and clients a clearer way to review the proposed design and understand how different elements work together.
? Visit our website: https://blueribbon3d.com/3d-modeling/
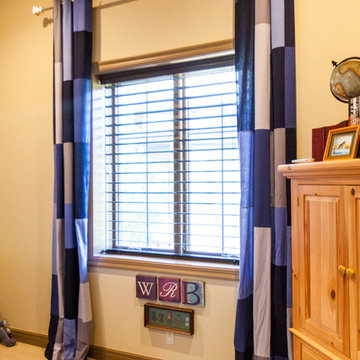
 One Stop Decorating Center
2" Metal blinds are great for Children's rooms. They are durable and with the magna view, when you open these 2" blinds you actually have 4" between slats which provides a clearer view through the window.

 The Rinfret Group
Example of a mid-sized transitional freestanding desk dark wood floor and brown floor study room design in New York with beige walls and no fireplace
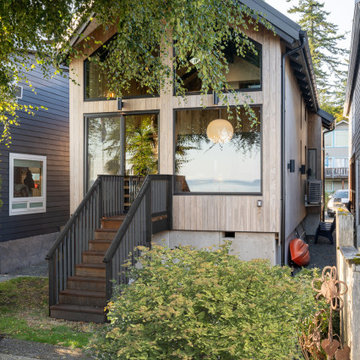
 Dan Nelson, Designs Northwest Architects
Home design - mid-century modern home design idea in Seattle
 Make Your Place Livable LLC
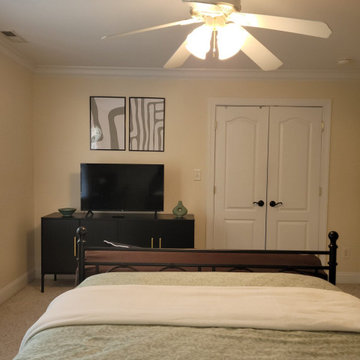
This project reimagined the guest bedroom through a full decorative update designed to improve both comfort and everyday usability. By redesigning the furniture arrangement, introducing stronger contrast and layered textures, and creating clearer zones within the room, the space became more cohesive, comfortable, and visually refined.
 Make Your Place Livable LLC
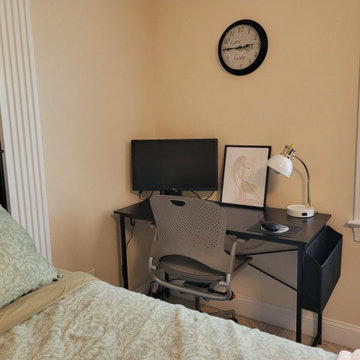
This project reimagined the guest bedroom through a full decorative update designed to improve both comfort and everyday usability. By redesigning the furniture arrangement, introducing stronger contrast and layered textures, and creating clearer zones within the room, the space became more cohesive, comfortable, and visually refined.
 Blueribbon 3D Animation Studio
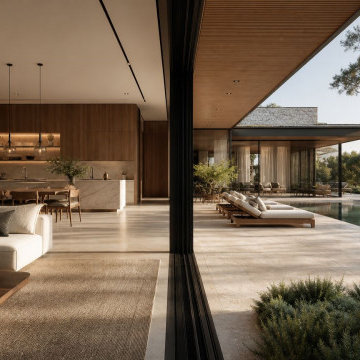
Visualizing a project before making final decisions can make the design process easier.
3D Rendering Services can show how furniture, colors, materials, lighting, architecture, and outdoor elements may work together.
Blue Ribbon 3D creates realistic visualizations for residential, commercial, interior, exterior, and product concepts.
? Explore design ideas
? Compare materials and finishes
?️ Visualize furniture
? Understand lighting
? See the overall environment
A realistic image can give clients and designers a much clearer sense of the finished concept.
? Visit our website: http://www.blueribbon3d.com/
 The Yard Stylist

This view of the yard provides a clearer picture of the artificial turf. The amount of turf installed provides the right balance between grass, pavers, and decorative gravel. The beauty of artificial turf such as this is that it will retain its just mowed look for many years to come.
 Triarch, Inc
Kitchen
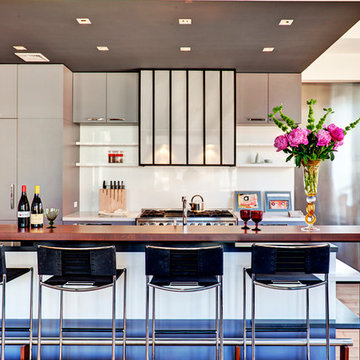
Example of a trendy light wood floor kitchen design in New York with flat-panel cabinets, gray cabinets, white backsplash, stainless steel appliances and an island
Example of a trendy light wood floor kitchen design in New York with flat-panel cabinets, gray cabinets, white backsplash, stainless steel appliances and an island
 Make Your Place Livable LLC
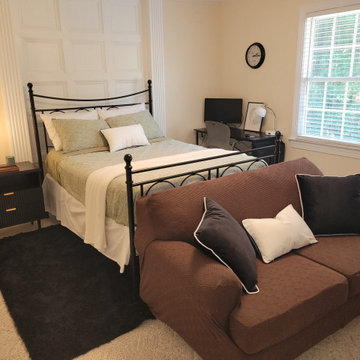
This project reimagined the guest bedroom through a full decorative update designed to improve both comfort and everyday usability. By redesigning the furniture arrangement, introducing stronger contrast and layered textures, and creating clearer zones within the room, the space became more cohesive, comfortable, and visually refined.
 Grandfather Homes

Example of a classic l-shaped dark wood floor home bar design in Charlotte with beaded inset cabinets, gray cabinets, multicolored backsplash and metal backsplash
4