
Search results for "Clearer" in Home Design Ideas

 Jana Dahl Design

The entry updates brought in abundant natural light with the clear glass front door and side lights. Large round window above adds to the nautical enhancements. The oak and bronze stair case allows a clearer view of the spaces above and below unlike the white that was there before.
 MLB Design Group
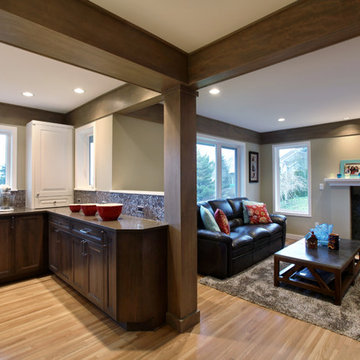
This view shows a clearer view of how we wrapped existing structural beams and posts with rustic wood, then carried that element through the space. The fireplace at the family room -- and the windows -- are all original. We painted the mantle. The pony wall between family and kitchen was raised several inches -- and you'll see that detail duplicated on the other side of this opening.
Find the right local pro for your project
 b Architecture Studio
Will Horne

Freestanding bathtub - mid-sized craftsman master green tile and porcelain tile ceramic tile freestanding bathtub idea in Boston with furniture-like cabinets, medium tone wood cabinets and yellow walls
Freestanding bathtub - mid-sized craftsman master green tile and porcelain tile ceramic tile freestanding bathtub idea in Boston with furniture-like cabinets, medium tone wood cabinets and yellow walls
 Mountain Log Homes of CO, Inc.

Open concept kitchen - large cottage l-shaped medium tone wood floor, vaulted ceiling and brown floor open concept kitchen idea in Denver with a farmhouse sink, shaker cabinets, quartzite countertops, blue backsplash, glass tile backsplash, stainless steel appliances, an island, white countertops and medium tone wood cabinets
 Studio Couture
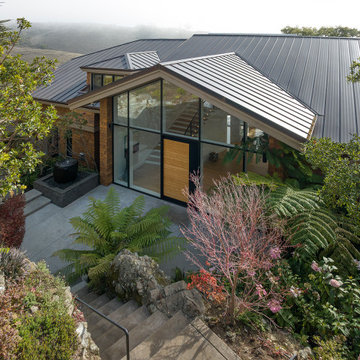
The exterior remodel reorganized the arrival experience of the home. Multiple roof forms were simplified into a single open gable, paired with a full-height glass entry that brings daylight into the central volume. The cedar exterior was preserved and refined, maintaining the home’s traditional character while introducing a clearer and more modern architectural expression. The result is an entry sequence that feels open, intentional, and connected to the surrounding hillside landscape.
 The Yard Stylist


Here is the same pergola, photographed from a different angle. From this side, you can see how large the Alumawood pergola is. It also provides you with a clearer idea of how much shade this pergola provides. This pergola can easily accommodate a large outdoor setting as well as a barbeque and other equipment for outdoor living.

Example of a large trendy master white tile and stone tile light wood floor and beige floor corner shower design in Los Angeles with flat-panel cabinets, medium tone wood cabinets, an undermount tub, an undermount sink, white walls and solid surface countertops
 ID.ology Interiors & Design

Sunroom - mid-sized craftsman light wood floor sunroom idea with a standard fireplace, a stone fireplace and a standard ceiling

 ASAP Plumbing
Water supplies across the country have been found to have contaminants, chemicals, and other undesirable traits. And if clean water is a priority to you and your family, then there are often extra steps you need to take to provide it to them. Our Kansas City water purification & filtration professionals can make sure your water is flowing cleaner and clearer, and that it’s better tasting than ever.
 Archadeck of West Central and Southwest Ohio
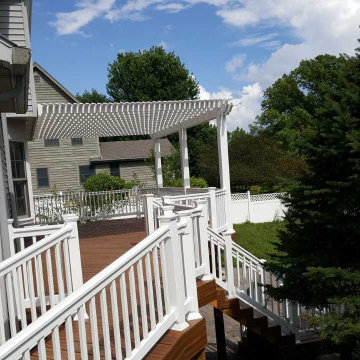
For their deck, the homeowners selected Armadillo low-maintenance composite decking in the Campfire color. No more wood deck maintenance for this family! Their new, white Mt. Hope railing system is made of low-maintenance material as well. The new top rail is much less obtrusive than the old one so now they have a clearer view of the yard. The white railings along the deck and down the stairs brighten the whole area.
 Archadeck of West Central and Southwest Ohio
For their deck, the homeowners selected Armadillo low-maintenance composite decking in the Campfire color. No more wood deck maintenance for this family! Their new, white Mt. Hope railing system is made of low-maintenance material as well. The new top rail is much less obtrusive than the old one so now they have a clearer view of the yard. The white railings along the deck and down the stairs brighten the whole area.
 Charlie & Co. Design, Ltd
Photos by Spacecrafting Photography
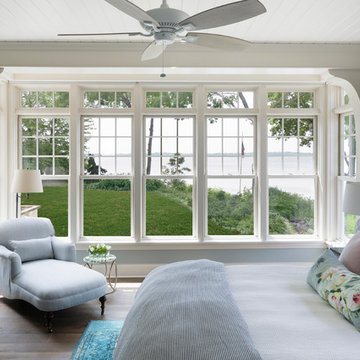
Example of a beach style master medium tone wood floor and brown floor bedroom design in Minneapolis with blue walls and no fireplace
Example of a beach style master medium tone wood floor and brown floor bedroom design in Minneapolis with blue walls and no fireplace
 Archadeck of West Central and Southwest Ohio
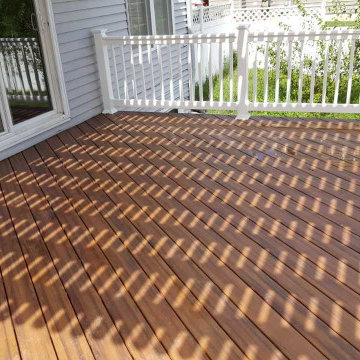
For their deck, the homeowners selected Armadillo low-maintenance composite decking in the Campfire color. No more wood deck maintenance for this family! Their new, white Mt. Hope railing system is made of low-maintenance material as well. The new top rail is much less obtrusive than the old one so now they have a clearer view of the yard. The white railings along the deck and down the stairs brighten the whole area.
 Archadeck of West Central and Southwest Ohio
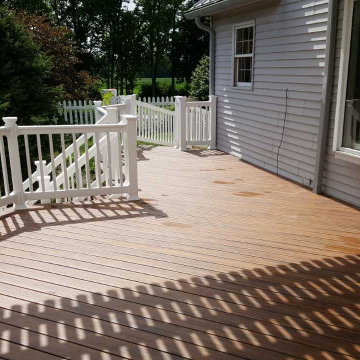
For their deck, the homeowners selected Armadillo low-maintenance composite decking in the Campfire color. No more wood deck maintenance for this family! Their new, white Mt. Hope railing system is made of low-maintenance material as well. The new top rail is much less obtrusive than the old one so now they have a clearer view of the yard. The white railings along the deck and down the stairs brighten the whole area.
 Edmonds Environmental
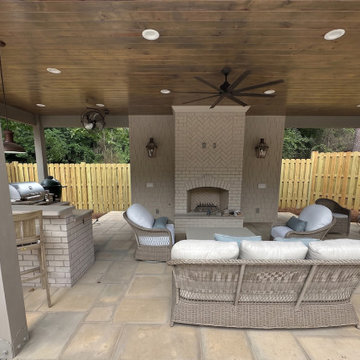
This outdoor living project was a full outdoor kitchen and landscape design-build commission focused on creating a more intentional, connected landscape around a home with strong architectural character. Terraces, outdoor rooms, circulation, and planting were redesigned to feel cohesive from arrival through the rear garden. Hardscape, grading, drainage, and planting were planned as one composition, resulting in a quieter, more settled outdoor environment aligned with the architecture. Stonework, restrained detailing, and a calm planting palette give the space permanence, while improved site logic and planting structure create clearer movement, better function, and a refined outdoor living experience.
 Andrew Grossman Landscape Design

Blue & White Garden with rectangular lily pond; azaleas, perennials and flowering shrubs. Display Garden, Seekonk, MA.
Inspiration for a large traditional backyard formal garden in Providence.
Inspiration for a large traditional backyard formal garden in Providence.

 LLG Residential Design LLC
Looking for a nice clean crown molding, but what something different? These homeowners did just that with a simple clean flat molding applied to the wall and ceiling to create this look.
 Casaplex, LLC
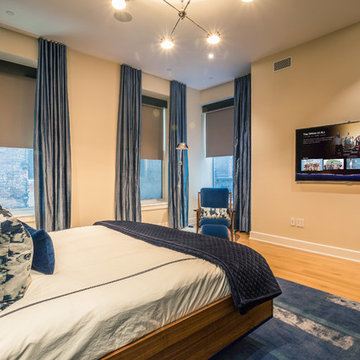
This Master Bedroom allows the homeowner world-class experience every minute they are home and not traveling. With automated black-out shades within the room, a 55" LED display with touchscreen remote, automated lights and speakers in the ceiling, it allows a guest to feel right at home. Anything being watched on the TV can have it's audio heard through the speakers in the ceiling, to provide enhanced listening as well as much clearer than using the speakers built into the back of the TV.
 Heliotrope Architects
Photo Credit: Aaron Leitz
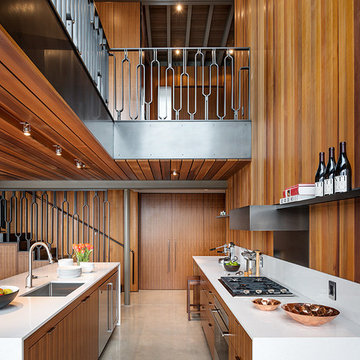
Inspiration for a modern galley concrete floor open concept kitchen remodel in Seattle with an undermount sink, flat-panel cabinets, medium tone wood cabinets, quartz countertops, white backsplash, stainless steel appliances and an island
Inspiration for a modern galley concrete floor open concept kitchen remodel in Seattle with an undermount sink, flat-panel cabinets, medium tone wood cabinets, quartz countertops, white backsplash, stainless steel appliances and an island
5