
Search results for "Clearer" in Home Design Ideas

 Quality Craftsmen
Exterior image giving a clearer view of deck stairs to patio and reworked paved and concrete steps from front to back of home.
Catherine Augestad, Fox Photography, Marietta, GA
 Superior Spiral Stairs
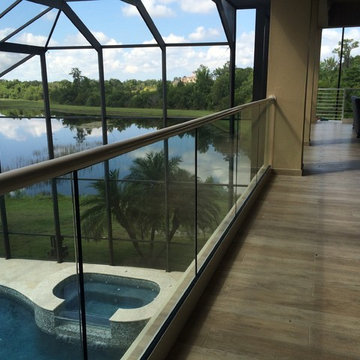
Glass Railing offers safety and elegant style with a clearer view or your yard and beyond. This modern and timeless addition can add to the ambiance of your home.
Have young children and a pool? You need a safety barrier to prevent devastating events. This will give you the safety and clarity to keep your loved ones safe.
 Ferguson Bath, Kitchen & Lighting Gallery

This is an example of a mid-sized contemporary drought-tolerant and partial sun rooftop garden path in San Francisco with decking.
Find the right local pro for your project
 KSI Kitchen & Bath
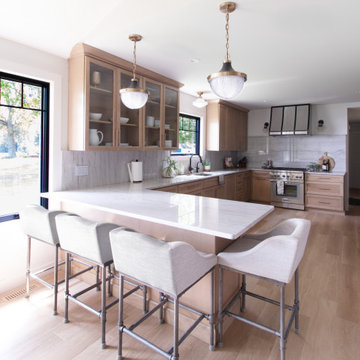
We love a project where a client trusts us enough to come back for round two. When this homeowner reached out about her family's lakefront cottage, we'd already worked together on a smaller project years before, and it was an easy yes. This time, the scope was bigger and the vision was clearer: transform the kitchen, add a bar, and refresh the pantry, powder room, and master bath into spaces that felt light, modern, and ready for the next chapter.
 KSI Kitchen & Bath
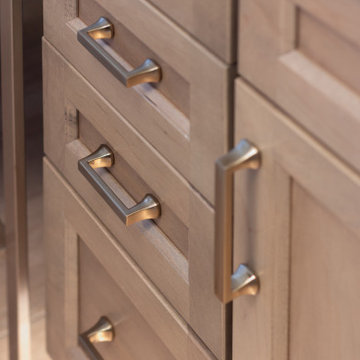
We love a project where a client trusts us enough to come back for round two. When this homeowner reached out about her family's lakefront cottage, we'd already worked together on a smaller project years before, and it was an easy yes. This time, the scope was bigger and the vision was clearer: transform the kitchen, add a bar, and refresh the pantry, powder room, and master bath into spaces that felt light, modern, and ready for the next chapter.
 KSI Kitchen & Bath
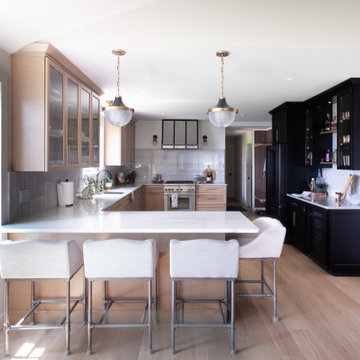
We love a project where a client trusts us enough to come back for round two. When this homeowner reached out about her family's lakefront cottage, we'd already worked together on a smaller project years before, and it was an easy yes. This time, the scope was bigger and the vision was clearer: transform the kitchen, add a bar, and refresh the pantry, powder room, and master bath into spaces that felt light, modern, and ready for the next chapter.
 KSI Kitchen & Bath
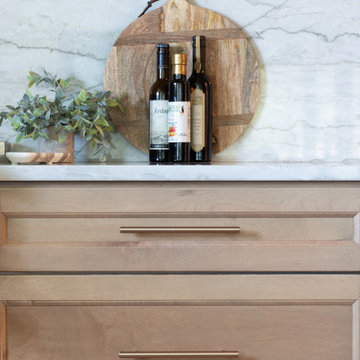
We love a project where a client trusts us enough to come back for round two. When this homeowner reached out about her family's lakefront cottage, we'd already worked together on a smaller project years before, and it was an easy yes. This time, the scope was bigger and the vision was clearer: transform the kitchen, add a bar, and refresh the pantry, powder room, and master bath into spaces that felt light, modern, and ready for the next chapter.
 iFloors Kitchen & Bath
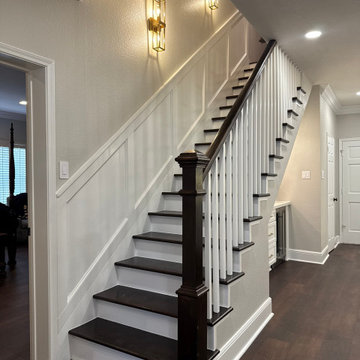
This remodeled staircase pairs dark treads and a matching handrail with crisp white risers and slender balusters for a timeless contrast. The open railing creates clearer sightlines toward the kitchen, helping the living space feel larger and more connected. Decorative wall molding follows the staircase’s incline, while gold wall sconces add warmth and highlight the architectural details. A dry bar beneath the stairs makes practical use of previously unused space.
 KSI Kitchen & Bath
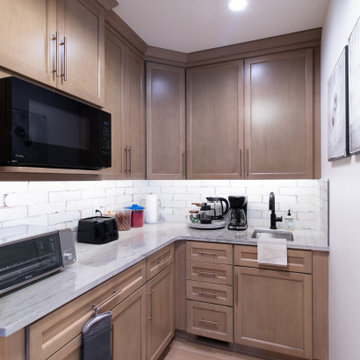
We love a project where a client trusts us enough to come back for round two. When this homeowner reached out about her family's lakefront cottage, we'd already worked together on a smaller project years before, and it was an easy yes. This time, the scope was bigger and the vision was clearer: transform the kitchen, add a bar, and refresh the pantry, powder room, and master bath into spaces that felt light, modern, and ready for the next chapter.
 KSI Kitchen & Bath
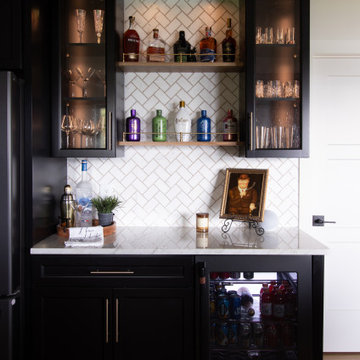
We love a project where a client trusts us enough to come back for round two. When this homeowner reached out about her family's lakefront cottage, we'd already worked together on a smaller project years before, and it was an easy yes. This time, the scope was bigger and the vision was clearer: transform the kitchen, add a bar, and refresh the pantry, powder room, and master bath into spaces that felt light, modern, and ready for the next chapter.
 KSI Kitchen & Bath
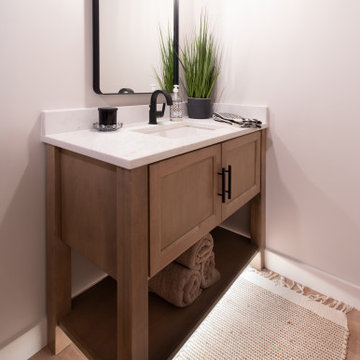
We love a project where a client trusts us enough to come back for round two. When this homeowner reached out about her family's lakefront cottage, we'd already worked together on a smaller project years before, and it was an easy yes. This time, the scope was bigger and the vision was clearer: transform the kitchen, add a bar, and refresh the pantry, powder room, and master bath into spaces that felt light, modern, and ready for the next chapter.
 KSI Kitchen & Bath
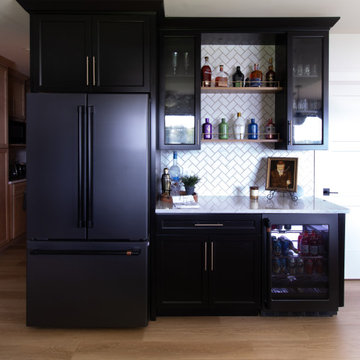
We love a project where a client trusts us enough to come back for round two. When this homeowner reached out about her family's lakefront cottage, we'd already worked together on a smaller project years before, and it was an easy yes. This time, the scope was bigger and the vision was clearer: transform the kitchen, add a bar, and refresh the pantry, powder room, and master bath into spaces that felt light, modern, and ready for the next chapter.
 iFloors Kitchen & Bath
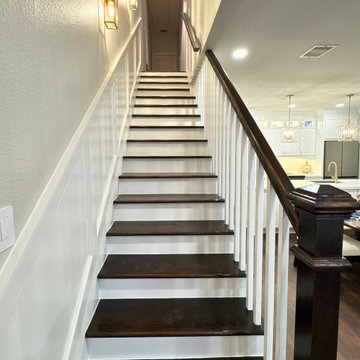
This remodeled staircase pairs dark treads and a matching handrail with crisp white risers and slender balusters for a timeless contrast. The open railing creates clearer sightlines toward the kitchen, helping the living space feel larger and more connected. Decorative wall molding follows the staircase’s incline, while gold wall sconces add warmth and highlight the architectural details. A dry bar beneath the stairs makes practical use of previously unused space.
 iFloors Kitchen & Bath
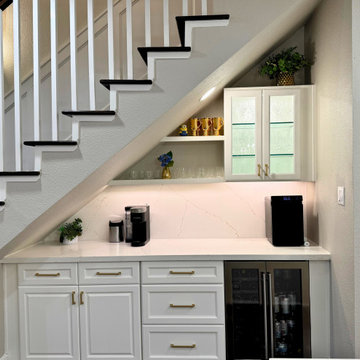
We transformed unused space beneath the staircase into a stylish dry bar for coffee and entertaining, complete with white cabinetry, a beverage refrigerator, open shelving, and illuminated glass-front storage. Gold hardware and a softly lit, veined backsplash tie the bar into the adjoining kitchen. The remodeled staircase features an open railing with slim white balusters and contrasting dark treads, creating clearer sightlines and making the room feel larger and more connected.
 KSI Kitchen & Bath
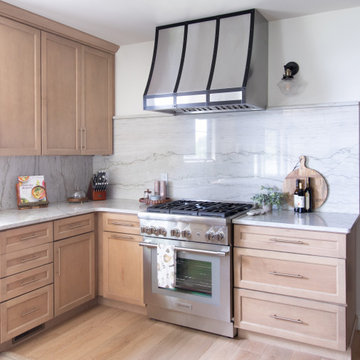
We love a project where a client trusts us enough to come back for round two. When this homeowner reached out about her family's lakefront cottage, we'd already worked together on a smaller project years before, and it was an easy yes. This time, the scope was bigger and the vision was clearer: transform the kitchen, add a bar, and refresh the pantry, powder room, and master bath into spaces that felt light, modern, and ready for the next chapter.
 KSI Kitchen & Bath
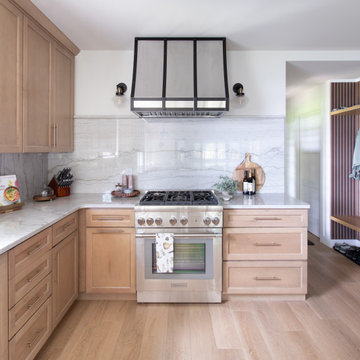
We love a project where a client trusts us enough to come back for round two. When this homeowner reached out about her family's lakefront cottage, we'd already worked together on a smaller project years before, and it was an easy yes. This time, the scope was bigger and the vision was clearer: transform the kitchen, add a bar, and refresh the pantry, powder room, and master bath into spaces that felt light, modern, and ready for the next chapter.
 KSI Kitchen & Bath
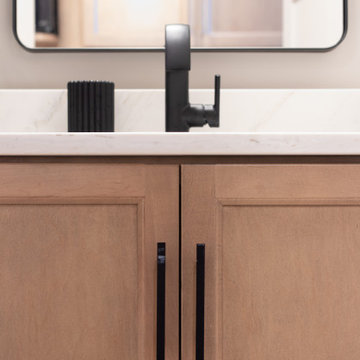
We love a project where a client trusts us enough to come back for round two. When this homeowner reached out about her family's lakefront cottage, we'd already worked together on a smaller project years before, and it was an easy yes. This time, the scope was bigger and the vision was clearer: transform the kitchen, add a bar, and refresh the pantry, powder room, and master bath into spaces that felt light, modern, and ready for the next chapter.
 KSI Kitchen & Bath
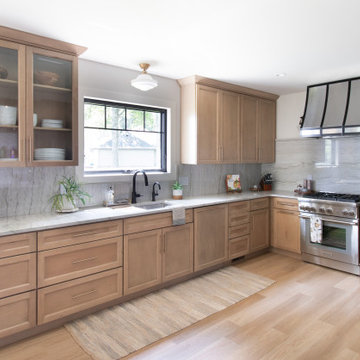
We love a project where a client trusts us enough to come back for round two. When this homeowner reached out about her family's lakefront cottage, we'd already worked together on a smaller project years before, and it was an easy yes. This time, the scope was bigger and the vision was clearer: transform the kitchen, add a bar, and refresh the pantry, powder room, and master bath into spaces that felt light, modern, and ready for the next chapter.
 KSI Kitchen & Bath
We love a project where a client trusts us enough to come back for round two. When this homeowner reached out about her family's lakefront cottage, we'd already worked together on a smaller project years before, and it was an easy yes. This time, the scope was bigger and the vision was clearer: transform the kitchen, add a bar, and refresh the pantry, powder room, and master bath into spaces that felt light, modern, and ready for the next chapter.
 Interiors By Melody
Before
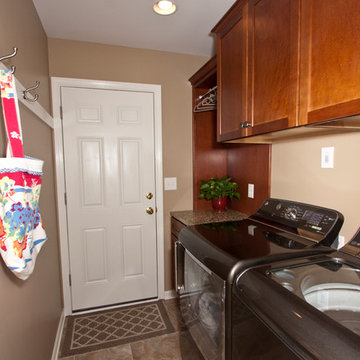
The laundry storage was inadequate Lighting was poor
The hookups pushed the appliances too far into the room
After
Though the new appliances were deeper we were able to recess the hook ups and the venting into the walls to offer a clearer walk-thru. The new cabinets meant clutter could be hidden. Additional lighting and a wall hung coat rack add even more functional space.
3