
Search results for "Clerestory windows" in Home Design Ideas
 M. Designs Architects

The striking new remodel in the city of Saratoga, California. Modern, Practical, Stylish! Dark wooden frames with windows in various shapes and sizes, outlined with a white border. clean cut landscaping and refreshing to view
 SOCO Builders

Bedroom - contemporary medium tone wood floor and brown floor bedroom idea in Orange County with beige walls

 Goggans Architecture & Interiors
Atlantic Archives, Inc./Richard Leo Johnson
Paragon Custom Construction LLC
Large beach style formal and enclosed medium tone wood floor living room photo in Charleston with gray walls and no tv
Large beach style formal and enclosed medium tone wood floor living room photo in Charleston with gray walls and no tv
Find the right local pro for your project
 KuDa Photography
Photo by KuDa Photography

1950s black floor living room photo in Portland with white walls, a ribbon fireplace and a wall-mounted tv
1950s black floor living room photo in Portland with white walls, a ribbon fireplace and a wall-mounted tv
 Brighton Homes Idaho Inc.
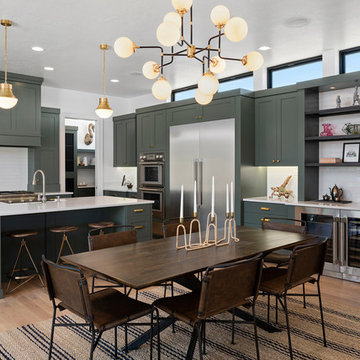
Kitchen/dining room combo - transitional medium tone wood floor and brown floor kitchen/dining room combo idea in Boise with white walls
 Rockwood Custom Homes
Zoon Media
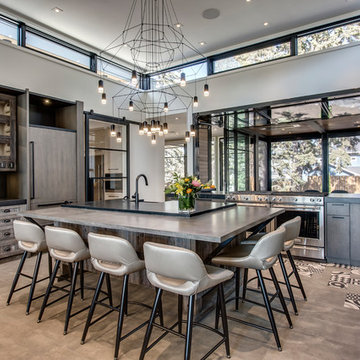
Kitchen - large contemporary concrete floor and gray floor kitchen idea in Calgary with flat-panel cabinets, concrete countertops, stainless steel appliances, an island, brown cabinets, window backsplash and gray countertops
Kitchen - large contemporary concrete floor and gray floor kitchen idea in Calgary with flat-panel cabinets, concrete countertops, stainless steel appliances, an island, brown cabinets, window backsplash and gray countertops
 Miller Photography Inc.
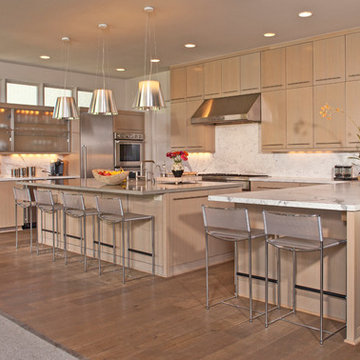
Inspiration for a contemporary l-shaped medium tone wood floor and brown floor kitchen remodel in Other with flat-panel cabinets, light wood cabinets, white backsplash, stainless steel appliances, two islands and white countertops

Sponsored
Columbus, OH

HomeCraft Remodeling
Custom Craftsmanship & Build Solutions in Franklin County, Ohio
 Camens Architectural Group, LLC

Living room - tropical formal and open concept living room idea in Charleston
 Riverside Homes LLC
Alison Cartwright
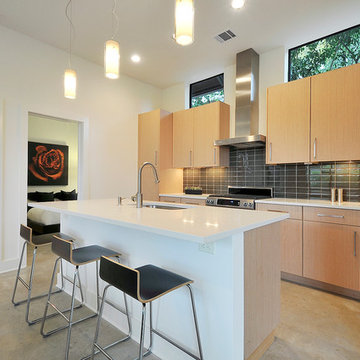
Example of a trendy l-shaped open concept kitchen design in Austin with an undermount sink, flat-panel cabinets, medium tone wood cabinets, quartz countertops, brown backsplash, glass tile backsplash and stainless steel appliances
Example of a trendy l-shaped open concept kitchen design in Austin with an undermount sink, flat-panel cabinets, medium tone wood cabinets, quartz countertops, brown backsplash, glass tile backsplash and stainless steel appliances
 Paskoski Construction
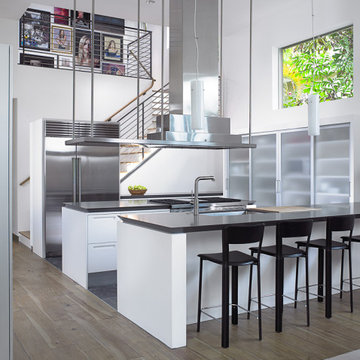
Inspiration for a contemporary u-shaped medium tone wood floor and brown floor open concept kitchen remodel in Miami with an undermount sink, flat-panel cabinets, white cabinets, stainless steel appliances, two islands and black countertops
 CO Interiors

Entertaining doesn’t always happen on the main floor and in this project, the basement was dedicated towards creating a comfortable family room and hang out spot for guests. The wet bar is the perfect spot for preparing drinks for movie or gossip night with friends. With low ceilings and a long window above, we had to get creative with our storage design. The tall far left cabinet houses more glass ware while lower additional drawers house bar ware. Introducing the bar sink in the far right corner offered a long run of prep counter space along the middle section of the wall span. This asymmetrical design is modern and very practical.
Photographer: Mike Chajecki
 Epifano Construction
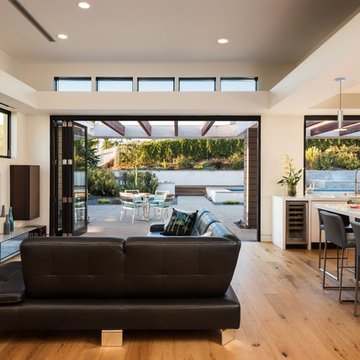
Living room - contemporary formal and open concept medium tone wood floor and beige floor living room idea in San Diego with beige walls and a wall-mounted tv
 DesignARC

Inspired by DesignARC's Greenworth House, the owners of this 1960's single-story ranch house desired a fresh take on their out-dated, well-worn Montecito residence. Hailing from Toronto Canada, the couple is at ease in urban, loft-like spaces and looked to create a pared-down dwelling that could become their home.
Photo Credit: Jim Bartsch Photography

Sponsored
Sunbury, OH

J.Holderby - Renovations
Franklin County's Leading General Contractors - 2X Best of Houzz!
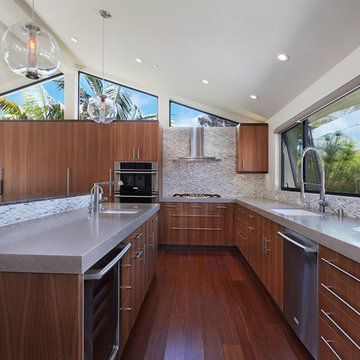
 User
UserTrendy l-shaped medium tone wood floor kitchen photo in Orange County with an undermount sink, flat-panel cabinets, medium tone wood cabinets, multicolored backsplash, mosaic tile backsplash, stainless steel appliances and an island
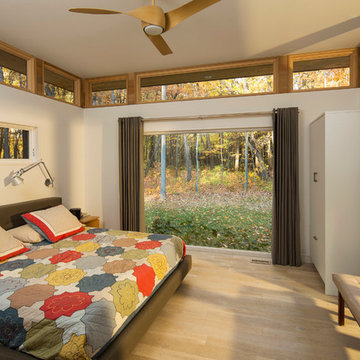
 SALA Architects
Troy Thies Photography
Trendy light wood floor bedroom photo in Minneapolis with white walls
Trendy light wood floor bedroom photo in Minneapolis with white walls



 Sofo Kitchens
Master Bathroom with sitting room in shower
Inspiration for a huge contemporary master ceramic tile and gray tile ceramic tile and gray floor bathroom remodel in Vancouver with flat-panel cabinets, quartz countertops, a hinged shower door, white countertops, medium tone wood cabinets and an undermount sink
Inspiration for a huge contemporary master ceramic tile and gray tile ceramic tile and gray floor bathroom remodel in Vancouver with flat-panel cabinets, quartz countertops, a hinged shower door, white countertops, medium tone wood cabinets and an undermount sink

Sponsored
Plain City, OH

Kuhns Contracting, Inc.
Central Ohio's Trusted Home Remodeler Specializing in Kitchens & Baths
 User
UserInspiration for a transitional gray floor kitchen remodel in Other with a farmhouse sink, shaker cabinets, dark wood cabinets, white backsplash, subway tile backsplash, stainless steel appliances, an island and concrete countertops

 Nasrallah Architectural Group, Inc.
Huge elegant dark wood floor and multicolored floor hallway photo in Orlando with white walls

 Solitude Homes
Inspiration for a large cottage open concept light wood floor and beige floor living room remodel in Boise with white walls, a standard fireplace, a brick fireplace and a wall-mounted tv
43