
Search results for "Clerestory windows" in Home Design Ideas
 Hiebsch Custom Homes

Trendy master gray tile medium tone wood floor and brown floor bathroom photo in Orange County with flat-panel cabinets, light wood cabinets, gray walls, an integrated sink and white countertops
 Leonid Furmansky Architectural Photographer

Inspiration for a contemporary medium tone wood floor and brown floor bedroom remodel in Austin with white walls
 KuDa Photography
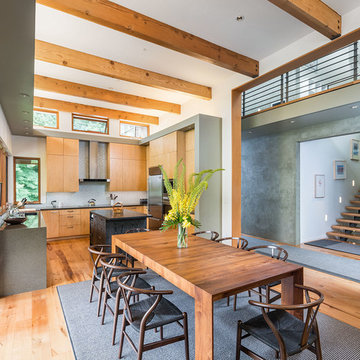
Designed by Nathan Good Architects, PC. Photo by KuDa Photography
Example of a trendy light wood floor and beige floor kitchen/dining room combo design in Portland with white walls
Example of a trendy light wood floor and beige floor kitchen/dining room combo design in Portland with white walls
Find the right local pro for your project
 User

UserInspiration for a large contemporary master gray floor bedroom remodel in Dallas with gray walls, a ribbon fireplace and a stone fireplace

 Prentiss Balance Wickline Architects
Photographer: Jay Goodrich
This 2800 sf single-family home was completed in 2009. The clients desired an intimate, yet dynamic family residence that reflected the beauty of the site and the lifestyle of the San Juan Islands. The house was built to be both a place to gather for large dinners with friends and family as well as a cozy home for the couple when they are there alone.
The project is located on a stunning, but cripplingly-restricted site overlooking Griffin Bay on San Juan Island. The most practical area to build was exactly where three beautiful old growth trees had already chosen to live. A prior architect, in a prior design, had proposed chopping them down and building right in the middle of the site. From our perspective, the trees were an important essence of the site and respectfully had to be preserved. As a result we squeezed the programmatic requirements, kept the clients on a square foot restriction and pressed tight against property setbacks.
The delineate concept is a stone wall that sweeps from the parking to the entry, through the house and out the other side, terminating in a hook that nestles the master shower. This is the symbolic and functional shield between the public road and the private living spaces of the home owners. All the primary living spaces and the master suite are on the water side, the remaining rooms are tucked into the hill on the road side of the wall.
Off-setting the solid massing of the stone walls is a pavilion which grabs the views and the light to the south, east and west. Built in a position to be hammered by the winter storms the pavilion, while light and airy in appearance and feeling, is constructed of glass, steel, stout wood timbers and doors with a stone roof and a slate floor. The glass pavilion is anchored by two concrete panel chimneys; the windows are steel framed and the exterior skin is of powder coated steel sheathing.

 Joel Reis Architecture and Real Estate Photography
Inspiration for a huge contemporary open concept medium tone wood floor and brown floor living room remodel in Los Angeles with a standard fireplace, a stone fireplace and white walls
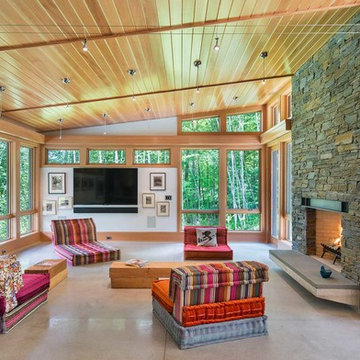 User
UserInspiration for a contemporary open concept concrete floor and gray floor living room remodel in Burlington with white walls, a standard fireplace, a stone fireplace and a wall-mounted tv

Sponsored
Columbus, OH

Hope Restoration & General Contracting
Columbus Design-Build, Kitchen & Bath Remodeling, Historic Renovations
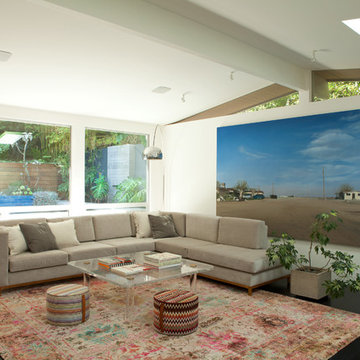
 Dutton Architects Inc.
Dutton Architects did an extensive renovation of a post and beam mid-century modern house in the canyons of Beverly Hills. The house was brought down to the studs, with new interior and exterior finishes, windows and doors, lighting, etc. A secure exterior door allows the visitor to enter into a garden before arriving at a glass wall and door that leads inside, allowing the house to feel as if the front garden is part of the interior space. Similarly, large glass walls opening to a new rear gardena and pool emphasizes the indoor-outdoor qualities of this house. photos by Undine Prohl
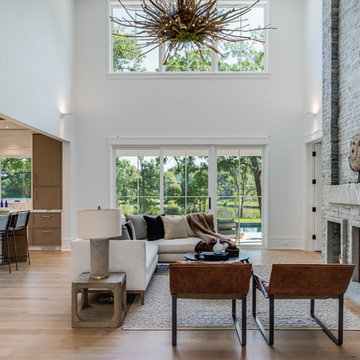
 Cole Harris Associates LLC
Custom driftwood chandelier made by North House Co.
Inspiration for a transitional open concept medium tone wood floor and brown floor living room remodel in New York with white walls, a standard fireplace and a stone fireplace
Inspiration for a transitional open concept medium tone wood floor and brown floor living room remodel in New York with white walls, a standard fireplace and a stone fireplace
 Studio Ridge Residential
Klassen Photography

Sunroom - mid-sized rustic medium tone wood floor and brown floor sunroom idea in Jackson with a standard fireplace, a stone fireplace and a standard ceiling
Sunroom - mid-sized rustic medium tone wood floor and brown floor sunroom idea in Jackson with a standard fireplace, a stone fireplace and a standard ceiling
 Salt Design Cabinet & Mill
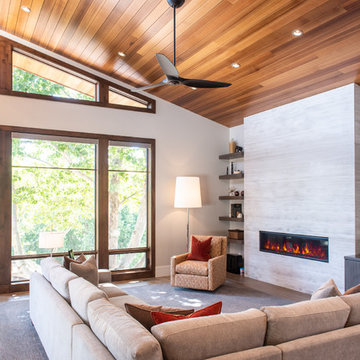
Inspiration for a contemporary medium tone wood floor and brown floor living room remodel in Salt Lake City with gray walls, a ribbon fireplace and a wall-mounted tv
 B.C.D. Interiors
Mike Gullion

Eat-in kitchen - coastal l-shaped eat-in kitchen idea in Other with a farmhouse sink, recessed-panel cabinets, white cabinets, marble countertops, white backsplash, subway tile backsplash and stainless steel appliances
Eat-in kitchen - coastal l-shaped eat-in kitchen idea in Other with a farmhouse sink, recessed-panel cabinets, white cabinets, marble countertops, white backsplash, subway tile backsplash and stainless steel appliances
 Haustech

This house was a challenging project in that is was a spec-home that didn't want to skimp on any of the details. Thus we installed a somewhat robust COntrol4 System the demonstrated all the capabilities, while leaving much room to the imagination for future upgrades!
© Trevor Tondro


 Sun Soul Style Interiors
Lauren Edith Photography

Inspiration for a contemporary formal medium tone wood floor and beige floor living room remodel in San Francisco with white walls
Inspiration for a contemporary formal medium tone wood floor and beige floor living room remodel in San Francisco with white walls
 Werner Construction Ltd.
artinmedia.com
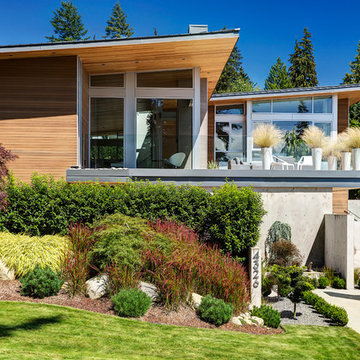
Example of a trendy wood exterior home design in Vancouver with a shed roof
Example of a trendy wood exterior home design in Vancouver with a shed roof
 Creekside Construction
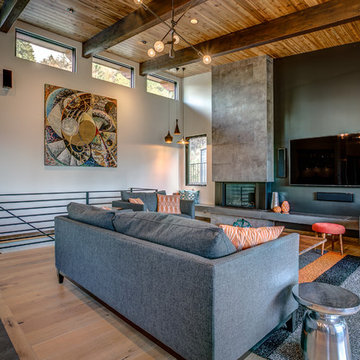
Trendy open concept light wood floor family room photo in Seattle with white walls, a ribbon fireplace and a wall-mounted tv
 Exquisite Kitchen Design
Kitchen Design by Mikal Otten
Interior Design by Deborah Carter
Photography by Raul Garcia, Astula Inc.
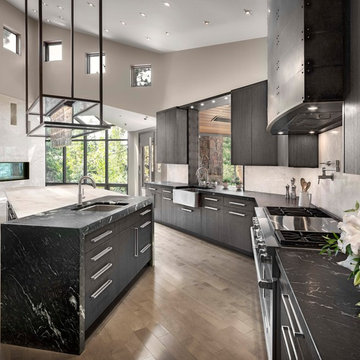
Kitchen - contemporary galley medium tone wood floor and brown floor kitchen idea in Denver with an undermount sink, flat-panel cabinets, gray cabinets, stainless steel appliances and an island
Kitchen - contemporary galley medium tone wood floor and brown floor kitchen idea in Denver with an undermount sink, flat-panel cabinets, gray cabinets, stainless steel appliances and an island

Sponsored
Columbus, OH
Hope Restoration & General Contracting
Columbus Design-Build, Kitchen & Bath Remodeling, Historic Renovations
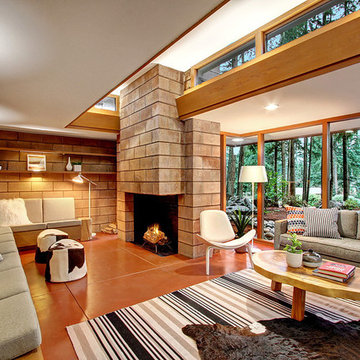
 LimeLite Development
Living room - 1950s formal and open concept living room idea in Seattle with a standard fireplace and no tv
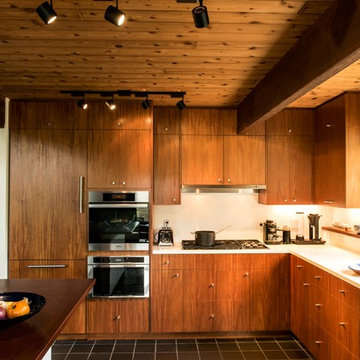
 Hammer Architects
Peter Vanderwarker
Kitchen - contemporary kitchen idea in Boston with an undermount sink, flat-panel cabinets, white backsplash, stainless steel appliances, an island and medium tone wood cabinets
Kitchen - contemporary kitchen idea in Boston with an undermount sink, flat-panel cabinets, white backsplash, stainless steel appliances, an island and medium tone wood cabinets

 Western Window Systems
Praised for its visually appealing, modern yet comfortable design, this Scottsdale residence took home the gold in the 2014 Design Awards from Professional Builder magazine. Built by Calvis Wyant Luxury Homes, the 5,877-square-foot residence features an open floor plan that includes Western Window Systems’ multi-slide pocket doors to allow for optimal inside-to-outside flow. Tropical influences such as covered patios, a pool, and reflecting ponds give the home a lush, resort-style feel.
42