
Search results for "Clever" in Home Design Ideas

 Clever Design & Remodeling
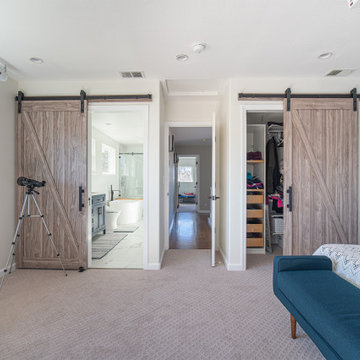
Bedroom and bathroom addition in Sunnyvale, CA - For this project we added on an additional bathroom and bedroom to the existing home to expand the owners living space. The owner had impecable style and wanted a bold and striking black and white modern bathroom. Custom accent tiles added in the shower create visual interest and highlight the gorgeous modern shower fixtures.


Find the right local pro for your project

 Linwood Custom Homes
For more info and the floor plan for this home, follow the link below!
http://www.linwoodhomes.com/house-plans/plans/gable-crest/
 Clever Design & Remodeling
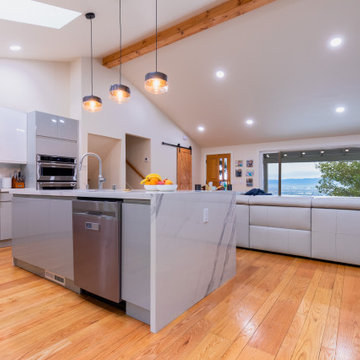
Complete renovation of the entire house, including a new kitchen with kitchen island, custom cabinets, hanging lights and hardwood flooring. We also renovated the bathrooms, adding a new tub, new tiles, and a brand new vanity.

 The Tiny Project
Alek Lisefski / tiny-project.com
Example of a trendy home office design in San Francisco
Example of a trendy home office design in San Francisco

 Clever Home Design LLC
Design and photo: Clever Home Design LLC
Contractor: Slachta Home Improvement (www.slachtahomeimprovement.com)
Example of a trendy bathroom design in New York
Example of a trendy bathroom design in New York


 Kitchen Kraft
John Evans
Huge elegant u-shaped dark wood floor kitchen photo in Columbus with a farmhouse sink, beaded inset cabinets, white cabinets, granite countertops, paneled appliances and an island
Huge elegant u-shaped dark wood floor kitchen photo in Columbus with a farmhouse sink, beaded inset cabinets, white cabinets, granite countertops, paneled appliances and an island

 Faith Baum Architects
Barkow Photo
Example of a classic built-in desk dark wood floor study room design in New York with white walls
Example of a classic built-in desk dark wood floor study room design in New York with white walls

 Amy Storm & Company
Basement Remodel with multiple areas for work, play and relaxation.
Example of a large transitional underground vinyl floor and brown floor wine cellar design in Chicago with gray walls, a standard fireplace and a stone fireplace
Example of a large transitional underground vinyl floor and brown floor wine cellar design in Chicago with gray walls, a standard fireplace and a stone fireplace
 Clever Design & Remodeling
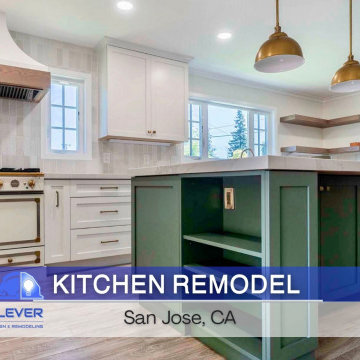
Another successful kitchen remodel in San Jose, CA! ✨ From modern designs to high-quality craftsmanship, we bring your vision to life with seamless execution and attention to detail.
 Ann Lowengart Interiors
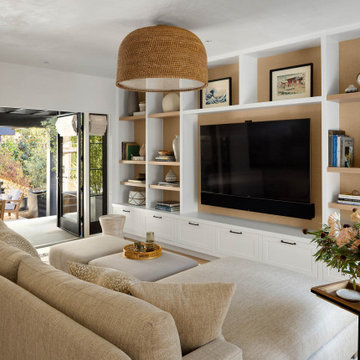
The three-level Mediterranean revival home started as a 1930s summer cottage that expanded downward and upward over time. We used a clean, crisp white wall plaster with bronze hardware throughout the interiors to give the house continuity. A neutral color palette and minimalist furnishings create a sense of calm restraint. Subtle and nuanced textures and variations in tints add visual interest. The stair risers from the living room to the primary suite are hand-painted terra cotta tile in gray and off-white. We used the same tile resource in the kitchen for the island's toe kick.
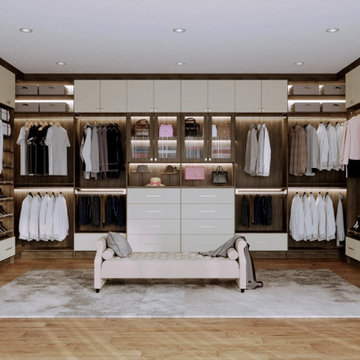
 Студия дизайна интерьера Clever Design
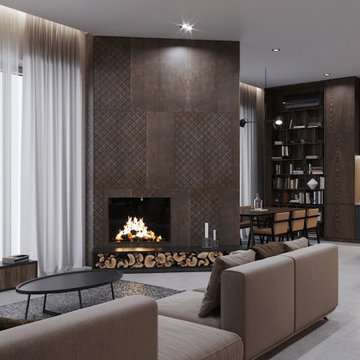
Дизайн интерьера квартиры. Интерьер выполнен в современном стиле. Планировка выполнена в формате open space, что придет интерьеру современный вид. Тонкое чувство стиля позволило нам создать сдержанный но элегантный интерьер квартиры.
Дизайн интерьера квартиры
https://cleverdesign.kz/dizajn-zhilyh-pomeshchenij/dizayn-kvartiryi-nursultane/
Дизайн интерьера
https://cleverdesign.kz/dizayn-interera/
Студия дизайна интерьера
https://cleverdesign.kz


 User
Keeping electronics and charger cords out of the way this shallow cabinet makes use of unused space to create a charging station.
Classic white kitchen designed and built by Jewett Farms + Co. Functional for family life with a design that will stand the test of time. White cabinetry, soapstone perimeter counters and marble island top. Hand scraped walnut floors. Walnut drawer interiors and walnut trim on the range hood. Many interior details, check out the rest of the project photos to see them all.

 Laura Engen Interior Design
Using the swing to anchor to the porch felt right for this long space. We really had fun with mixing different patterns and textures in blue and white and a pop of color with the orange accent pillow.
Built by Great Neighborhood Homes, Photography by Troy Thies, Landscaping by Moms Landscaping


 Студия дизайна интерьера Clever Design
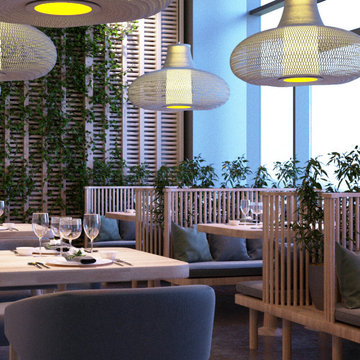
Дизайн интерьера ресторана в Астане
Студия Clever Design специализируется на проектировании Общественных помещений, в том числе объектов общественного питания. Мы принимаем заказы на разработку интерьера кафе, ресторанов, баров, кофеен, столовых, фаст-фудов и других видов предприятий общественного питания. Стоимость дизайн проекта интерьера рассчитывается исходя из площади сложности и необходимости дополнительных разделов.
https://cleverdesign.kz/portfolio/dizayn-kafe-i-restoranov/
https://cleverdesign.kz/portfolio/dizayn-kafe-i-restoranov/koncepciya-dizayna-restorana/
https://cleverdesign.kz/portfolio/dizayn-kafe-i-restoranov/dizayn-restorana/
https://cleverdesign.kz/dizajn-kommercheskih-pomeshchenij/dizayn-restorana-v-astane/
120