
Search results for "Clever" in Home Design Ideas
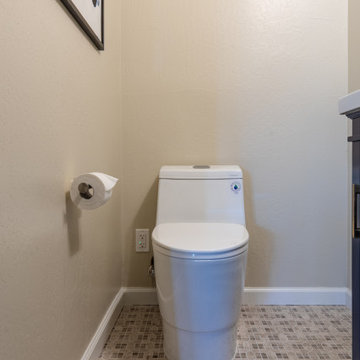


 Thom Filicia Inc.
Trendy painted wood floor and multicolored floor entryway photo in New York with gray walls
Find the right local pro for your project

 Charles Hilton Architects
HOBI Award 2013 - Winner - Custom Home of the Year
HOBI Award 2013 - Winner - Project of the Year
HOBI Award 2013 - Winner - Best Custom Home 6,000-7,000 SF
HOBI Award 2013 - Winner - Best Remodeled Home $2 Million - $3 Million
Brick Industry Associates 2013 Brick in Architecture Awards 2013 - Best in Class - Residential- Single Family
AIA Connecticut 2014 Alice Washburn Awards 2014 - Honorable Mention - New Construction
athome alist Award 2014 - Finalist - Residential Architecture
Charles Hilton Architects
Robert Benson Photography
Davenport North Interior Design

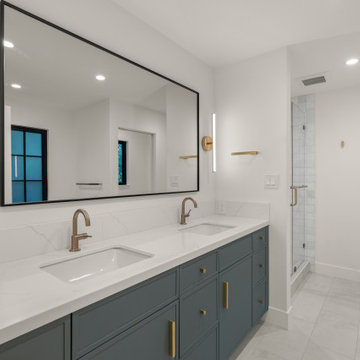
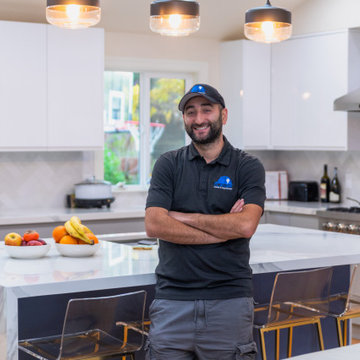
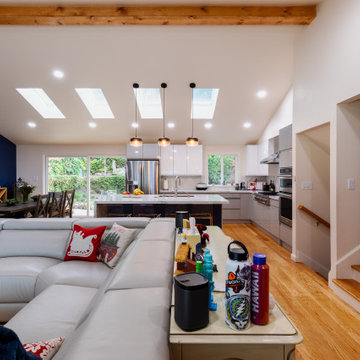
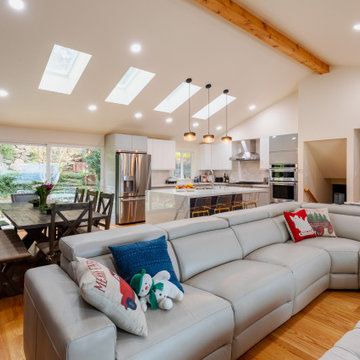
 Clever Design & Remodeling
Modern bathroom remodel in Mountain View, CA - The striking glass mosaic accent strip paired with faux porcelain marble tiles are the perfect combination for this modern looking bathroom remodel. Large scale shower wall tiles are stacked instead of staggered, further emphasizing the modern look.


Beach style l-shaped dark wood floor open concept kitchen photo in Miami with a farmhouse sink, shaker cabinets, white cabinets and an island

 M.O.Daby Design
L+M's ADU is a basement converted to an accessory dwelling unit (ADU) with exterior & main level access, wet bar, living space with movie center & ethanol fireplace, office divided by custom steel & glass "window" grid, guest bathroom, & guest bedroom. Along with an efficient & versatile layout, we were able to get playful with the design, reflecting the whimsical personalties of the home owners.
credits
design: Matthew O. Daby - m.o.daby design
interior design: Angela Mechaley - m.o.daby design
construction: Hammish Murray Construction
custom steel fabricator: Flux Design
reclaimed wood resource: Viridian Wood
photography: Darius Kuzmickas - KuDa Photography
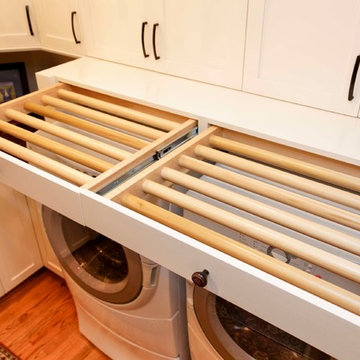
 Distinctive Remodeling, LLC
2015 "Brookridge" Best Room Renovation under 20k
Home design - craftsman l-shaped light wood floor home design idea in Raleigh with an undermount sink, shaker cabinets, white cabinets, quartz countertops and a side-by-side washer/dryer
Home design - craftsman l-shaped light wood floor home design idea in Raleigh with an undermount sink, shaker cabinets, white cabinets, quartz countertops and a side-by-side washer/dryer
 Clever Design & Remodeling
Landscape and hardscape remodel in Santa Clara, CA - Curbside appeal makes all the difference in this front yard remodel. We added in new pavers to the driveway, walkway and beautiful accent lighting against the stone clad wall to create interest and a more modern appeal.

 Dawkins Development Group Inc.
Dawkins Development Group | NY Contractor | Design-Build Firm
Mid-sized transitional guest carpeted and beige floor bedroom photo in New York with gray walls and no fireplace
Mid-sized transitional guest carpeted and beige floor bedroom photo in New York with gray walls and no fireplace
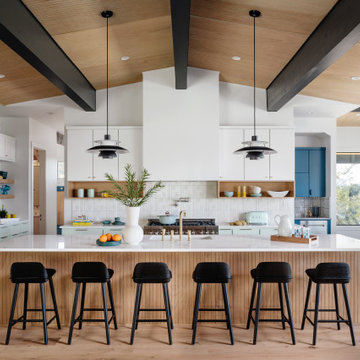
 Breathe Design Studio
Our Austin studio decided to go bold with this project by ensuring that each space had a unique identity in the Mid-Century Modern style bathroom, butler's pantry, and mudroom. We covered the bathroom walls and flooring with stylish beige and yellow tile that was cleverly installed to look like two different patterns. The mint cabinet and pink vanity reflect the mid-century color palette. The stylish knobs and fittings add an extra splash of fun to the bathroom.
The butler's pantry is located right behind the kitchen and serves multiple functions like storage, a study area, and a bar. We went with a moody blue color for the cabinets and included a raw wood open shelf to give depth and warmth to the space. We went with some gorgeous artistic tiles that create a bold, intriguing look in the space.
In the mudroom, we used siding materials to create a shiplap effect to create warmth and texture – a homage to the classic Mid-Century Modern design. We used the same blue from the butler's pantry to create a cohesive effect. The large mint cabinets add a lighter touch to the space.
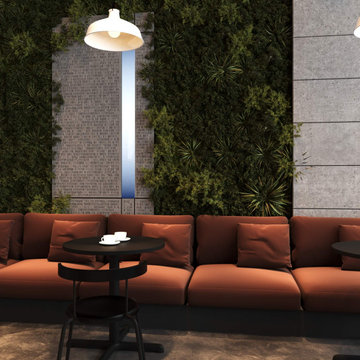
 Студия дизайна интерьера Clever Design
Дизайн интерьера ресторана в Астане
Студия Clever Design специализируется на проектировании Общественных помещений, в том числе объектов общественного питания. Мы принимаем заказы на разработку интерьера кафе, ресторанов, баров, кофеен, столовых, фаст-фудов и других видов предприятий общественного питания. Стоимость дизайн проекта интерьера рассчитывается исходя из площади сложности и необходимости дополнительных разделов.
https://cleverdesign.kz/portfolio/dizayn-kafe-i-restoranov/
https://cleverdesign.kz/portfolio/dizayn-kafe-i-restoranov/koncepciya-dizayna-restorana/
https://cleverdesign.kz/portfolio/dizayn-kafe-i-restoranov/dizayn-restorana/
https://cleverdesign.kz/dizajn-kommercheskih-pomeshchenij/dizayn-restorana-v-astane/
 Danze & Davis Architects, Inc.
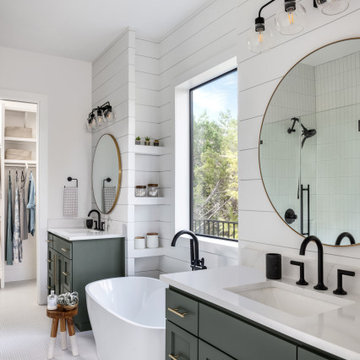
Inspiration for a mid-sized cottage master ceramic tile, white floor, double-sink and shiplap wall freestanding bathtub remodel in Austin with shaker cabinets, green cabinets, white walls, an undermount sink, quartzite countertops, white countertops and a built-in vanity
122