
Search results for "Clever" in Home Design Ideas
 Clever Design & Remodeling
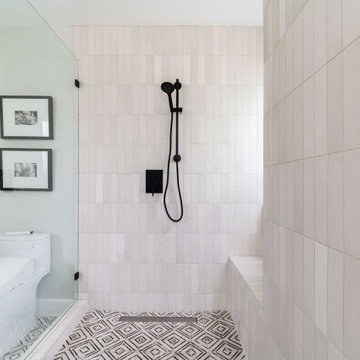
In this project we wanted to make sure we maximize the available space so we removed the old tub and replaced it with a corner walk-in shower which is extra roomy, we added a custom made vanity and beautiful long mirror.
 Clever Design & Remodeling
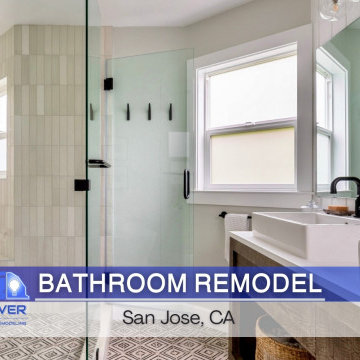
In this project we wanted to make sure we maximize the available space so we removed the old tub and replaced it with a corner walk-in shower which is extra roomy, we added a custom made vanity and beautiful long mirror.
 Clever Design & Remodeling
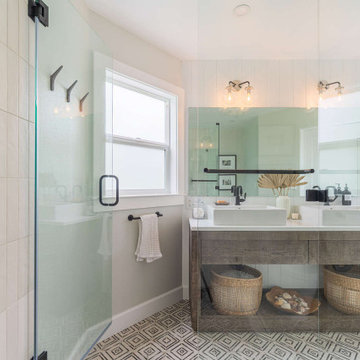
In this project we wanted to make sure we maximize the available space so we removed the old tub and replaced it with a corner walk-in shower which is extra roomy, we added a custom made vanity and beautiful long mirror.
Find the right local pro for your project

 Kimberley Bryan
Photo: Kimberley Bryan © 2013 Houzz
Inspiration for an industrial u-shaped enclosed kitchen remodel in Seattle with open cabinets and stainless steel appliances
Inspiration for an industrial u-shaped enclosed kitchen remodel in Seattle with open cabinets and stainless steel appliances

 Visbeen Architects
The Laurel was a project that required a rigorous lesson in southern architectural vernacular. The site being located in the hot climate of the Carolina shoreline, the client was eager to capture cross breezes and utilize outdoor entertainment spaces. The home was designed with three covered porches, one partially covered courtyard, and one screened porch, all accessed by way of French doors and extra tall double-hung windows. The open main level floor plan centers on common livings spaces, while still leaving room for a luxurious master suite. The upstairs loft includes two individual bed and bath suites, providing ample room for guests. Native materials were used in construction, including a metal roof and local timber.


 Raad Studio
Photo by Allan Zepeda
Small trendy open concept medium tone wood floor living room photo in New York with white walls
Small trendy open concept medium tone wood floor living room photo in New York with white walls

 Clever Closets
Front door - small terra-cotta tile front door idea in Philadelphia with multicolored walls


 Lisa Robazza Design
Storage solutions allow for long and short hanging, interior lighting, shelves, pullouts and overhead storage for sports equipment. Clever use of the kick space allows for more shoes.
Photos: Dave Remple
 Clever Design & Remodeling
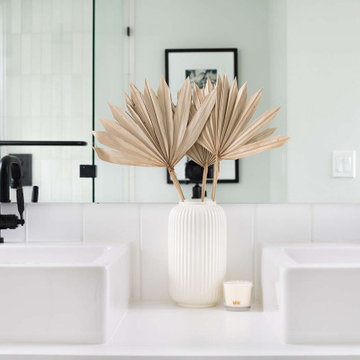
In this project we wanted to make sure we maximize the available space so we removed the old tub and replaced it with a corner walk-in shower which is extra roomy, we added a custom made vanity and beautiful long mirror.


 Chicago Roof Deck & Garden
Photo of a small modern partial sun backyard concrete paver retaining wall landscape in Chicago for summer.
 Breeze Giannasio Interiors
Meghan Bob Photography
Example of a transitional home design design in Los Angeles
Example of a transitional home design design in Los Angeles


 VIKING FENCE CO
Inspiration for a mid-sized traditional full sun backyard retaining wall landscape in Austin for spring.

 EURO Design Build
Ken Vaughn
Inspiration for a timeless dressing room remodel in Dallas with medium tone wood cabinets
Inspiration for a timeless dressing room remodel in Dallas with medium tone wood cabinets
 Clever Design & Remodeling
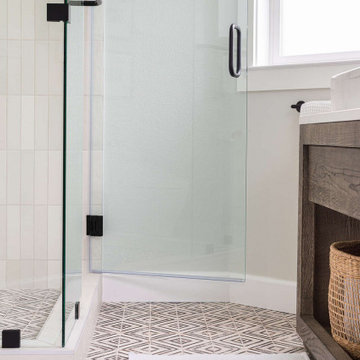
In this project we wanted to make sure we maximize the available space so we removed the old tub and replaced it with a corner walk-in shower which is extra roomy, we added a custom made vanity and beautiful long mirror.
128