
Search results for "Clever" in Home Design Ideas

 Clever Design & Remodeling
Complete remodel that includes a huge kitchen island for lots of cooking room, as well as a place for the family to spend time together. We also created brand new designs for the two baths. Check it out.
 Clever Design & Remodeling
Contemporary bathroom remodel Mountain View, CA - For this bathroom remodel, we created realistic renders for the homeowners to visualize the new materials, finishes, and elements such as a large scale checkered floor, built in tile shelves over the bathroom, and a perfectly fitting soaking tub. The homeowner loved the finished look and loved their tub even more.
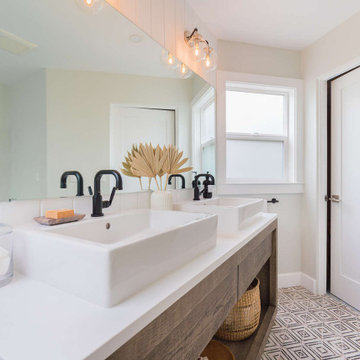 Clever Design & Remodeling
In this project we wanted to make sure we maximize the available space so we removed the old tub and replaced it with a corner walk-in shower which is extra roomy, we added a custom made vanity and beautiful long mirror.
Find the right local pro for your project

 Callahan Interiors
Design By FAD Member Callahan Interiors
Jenn Anibal Photography
Small transitional home office photo in Detroit
Small transitional home office photo in Detroit
 Clever Design & Remodeling
Contemporary bathroom remodel Mountain View, CA - For this bathroom remodel, we created realistic renders for the homeowners to visualize the new materials, finishes, and elements such as a large scale checkered floor, built in tile shelves over the bathroom, and a perfectly fitting soaking tub. The homeowner loved the finished look and loved their tub even more.


 OLSON LEWIS + Architects
This New England home has the essence of a traditional home, yet offers a modern appeal. The home renovation and addition involved moving the kitchen to the addition, leaving the resulting space to become a formal dining and living area.
The extension over the garage created an expansive open space on the first floor. The large, cleverly designed space seamlessly integrates the kitchen, a family room, and an eating area.
A substantial center island made of soapstone slabs has ample space to accommodate prepping for dinner on one side, and the kids doing their homework on the other. The pull-out drawers at the end contain extra refrigerator and freezer space. Additionally, the glass backsplash tile offers a refreshing luminescence to the area. A custom designed informal dining table fills the space adjacent to the center island.
Paint colors in keeping with the overall color scheme were given to the children. Their resulting artwork sits above the family computers. Chalkboard paint covers the wall opposite the kitchen area creating a drawing wall for the kids. Around the corner from this, a reclaimed door from the grandmother's home hangs in the opening to the pantry. Details such as these provide a sense of family and history to the central hub of the home.
Builder: Anderson Contracting Service
Interior Designer: Kristina Crestin
Photographer: Jamie Salomon
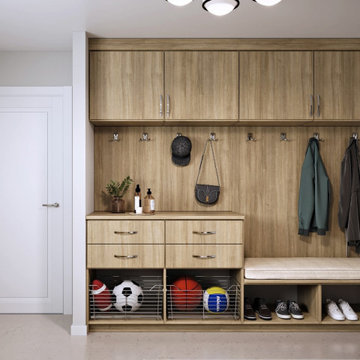
 Clever Quarters
Custom Mudroom Storage with Sitting Area, Clothes Hooks, Shoe Storage, Sliding Baskets, and Countertop.


 Clever Design & Remodeling
Contemporary bathroom remodel Mountain View, CA - For this bathroom remodel, we created realistic renders for the homeowners to visualize the new materials, finishes, and elements such as a large scale checkered floor, built in tile shelves over the bathroom, and a perfectly fitting soaking tub. The homeowner loved the finished look and loved their tub even more.


 Lawrence Lake Interiors
Dino Tonn Photography
Freestanding bathtub - contemporary freestanding bathtub idea in Phoenix with a trough sink, flat-panel cabinets, light wood cabinets and a bidet
Freestanding bathtub - contemporary freestanding bathtub idea in Phoenix with a trough sink, flat-panel cabinets, light wood cabinets and a bidet

 Lewis Greenspoon Architects
Leslie Murchie
Inspiration for a 1960s medium tone wood floor and brown floor kitchen remodel in Detroit with flat-panel cabinets, medium tone wood cabinets, quartzite countertops, gray backsplash, glass tile backsplash, stainless steel appliances, an island and beige countertops
Inspiration for a 1960s medium tone wood floor and brown floor kitchen remodel in Detroit with flat-panel cabinets, medium tone wood cabinets, quartzite countertops, gray backsplash, glass tile backsplash, stainless steel appliances, an island and beige countertops
 Clever Design & Remodeling
Contemporary bathroom remodel Mountain View, CA - For this bathroom remodel, we created realistic renders for the homeowners to visualize the new materials, finishes, and elements such as a large scale checkered floor, built in tile shelves over the bathroom, and a perfectly fitting soaking tub. The homeowner loved the finished look and loved their tub even more.


 Stacey Kocevar Designs, LLC
This used to be a completely unfinished basement with concrete floors, cinder block walls, and exposed floor joists above. The homeowners wanted to finish the space to include a wet bar, powder room, separate play room for their daughters, bar seating for watching tv and entertaining, as well as a finished living space with a television with hidden surround sound speakers throughout the space. They also requested some unfinished spaces; one for exercise equipment, and one for HVAC, water heater, and extra storage. With those requests in mind, I designed the basement with the above required spaces, while working with the contractor on what components needed to be moved. The homeowner also loved the idea of sliding barn doors, which we were able to use as at the opening to the unfinished storage/HVAC area.

 Econize Closets & Blinds
Sliding jewelry trays provide clever storage for precious jewels. For FREE design consultation call 703-953-2499.
Closet - modern closet idea in DC Metro
Closet - modern closet idea in DC Metro

 In Situ Architecture
jeremy bittermann
Example of a trendy white tile mosaic tile floor alcove bathtub design in Portland with medium tone wood cabinets and white walls
Example of a trendy white tile mosaic tile floor alcove bathtub design in Portland with medium tone wood cabinets and white walls
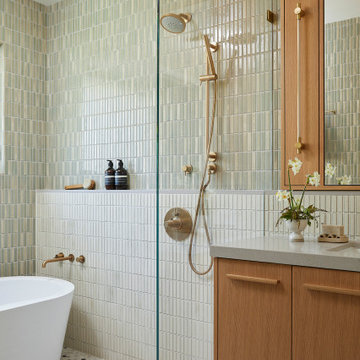
 Cathie Hong Interiors
We were tasked with transforming a modest ranch home into a house full of personality that reflected the owner's Asian roots and Hawaiian upbringing.

 Tenhulzen Remodeling
Where the owners were once puzzled by the angled refrigerator and at a loss with how to use the butler’s pantry, they are now presented each day with a sensible storage facility adjacent to a new sound-reducing divided light pocket door - matching existing double doors to the dining room. A mechanical chase behind the butler’s pantry was relocated to a new smaller void within the new configuration to provide for a much needed hall closet.
129