
Search results for "Clever" in Home Design Ideas

 Bob Lancaster Designs
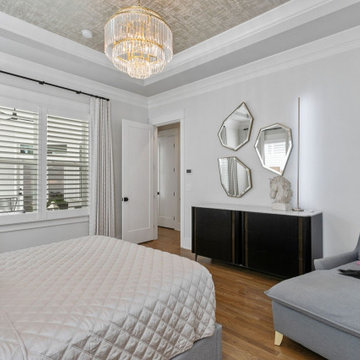
Artisan mirrors were artfully arranged to give an unexpected approach over this custom dresser.
Minimalist bedroom photo in Nashville
Minimalist bedroom photo in Nashville

 User
A whimsical bathroom created for my children, but sophisticated enough to be enjoyed by adults. It is wrapped in an aviary toile, and accented with a bold mirror. The lowest drawer pulls out and has a lid on it. It can hold up to 90 pounds and acts as a stepping stool for young children. When they grow, you can pop off the lid and it returns to full use as a drawer.
Home located in Star Valley Ranch, Wyoming. Designed by Tawna Allred Interiors, who also services Alpine, Auburn, Bedford, Etna, Freedom, Freedom, Grover, Thayne, Turnerville, Swan Valley, and Jackson Hole, Wyoming.
Find the right local pro for your project

 Michele Lee Willson Photography
Example of a trendy brown tile bathroom design in San Francisco with flat-panel cabinets, white cabinets and white walls
Example of a trendy brown tile bathroom design in San Francisco with flat-panel cabinets, white cabinets and white walls
 Студия дизайна интерьера Clever Design
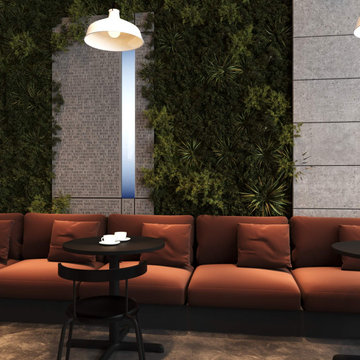
Дизайн интерьера кофейни в Нур-султан(Астане)
Дизайн кофейни, призван стать кофейней как для гостей, так и для местных жителей. Его тщательно продуманные интерьер, в том числе керамогранитная плитка с текстурой камня, металлы, металлические рейки, гармонично сочетаются, создавая изысканную атмосферу. Удобная мебель органично вписывающаяся в интерьер тоже способствует гармоничному восприятию кофейни.
https://cleverdesign.kz/dizajn-kommercheskih-pomeshchenij/interer-kofeyni-v-astane/
https://cleverdesign.kz/portfolio/dizayn-kafe-i-restoranov/dizayna-kofeyni/
https://cleverdesign.kz/portfolio/dizayn-kafe-i-restoranov/dizayn-interera-kofeyni/
 Clever Storage by Kesseböhmer
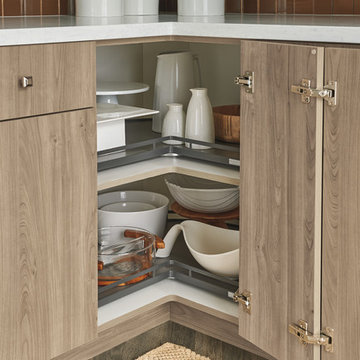
Kesseböhmer USA, Inc. is proud to add the Anthracite frame as a color choice for select products. This trendy dark color brings elegance and contrast to your kitchen organization. The powder-coated Anthracite finish joins Chrome in our ARENA Style flat rail shelf design.

 Nathan Taylor for Obelisk Home
Eat-in kitchen - mid-sized traditional galley porcelain tile eat-in kitchen idea with a farmhouse sink, recessed-panel cabinets, distressed cabinets, granite countertops, beige backsplash, stainless steel appliances and an island

 Betz Pools Limited
The 15’ x 18’ spa/pool has a relatively shallow depth from 3 ½ to 6 feet, which keeps the water volume small enough to be easily heated to 100 degrees F. Special construction of the walls allow for a number of extra strength spa jets which can throw powerful streams of bubbles to the centre of the pool.


 Sarah Greenman
Photo: Sarah Greenman © 2013 Houzz
Bathroom - traditional black and white tile multicolored floor bathroom idea in Dallas
Bathroom - traditional black and white tile multicolored floor bathroom idea in Dallas

 Feldman Architecture, Inc.
Joe Fletcher
Example of a mid-sized trendy formal and open concept concrete floor living room design in San Francisco with a ribbon fireplace and no tv
Example of a mid-sized trendy formal and open concept concrete floor living room design in San Francisco with a ribbon fireplace and no tv
 User
Inspiration for a timeless beige tile and stone tile limestone floor tub/shower combo remodel in Sacramento with a vessel sink, medium tone wood cabinets, an undermount tub, a two-piece toilet, gray walls and flat-panel cabinets
 Drewett Works
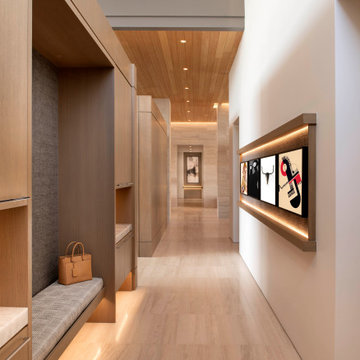
Not many mudrooms have the ambience of an art gallery, but this cleverly designed area has white oak cubbies and cabinets for storage and a custom wall frame at right that features rotating artwork. The flooring is European oak.
Project Details // Now and Zen
Renovation, Paradise Valley, Arizona
Architecture: Drewett Works
Builder: Brimley Development
Interior Designer: Ownby Design
Photographer: Dino Tonn
Millwork: Rysso Peters
Limestone (Demitasse) flooring and walls: Solstice Stone
Windows (Arcadia): Elevation Window & Door
https://www.drewettworks.com/now-and-zen/
 Bella Designs Studio
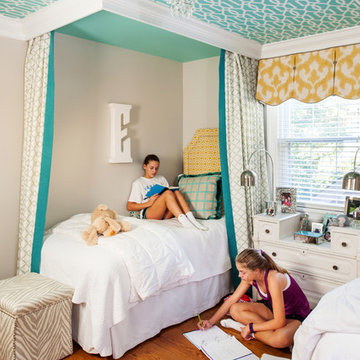
Crown molding was installed to support and frame custom drapes surrounding each bed, providing a privacy option for these tween girls. Designer - Heather Drew. Photographer - Ansel Olson.



 Christopher's Kitchen & Bath
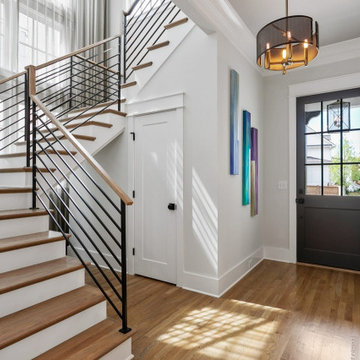
A large, less restrictive space can sometimes be a challenge to remodel as the possibilities are truly unlimited. The goal was to create a functional and warm space that still felt open, clean and utilized the large space well.
Custom glass panel cabinetry with sliding doors and a central drawer bank features ample storage and even multiple standard outlets inside. Vessel sinks sit atop the custom quartz counters that compliment the stone resin free standing bath.
On the back side of the central wall is a walk in, from both sides, his and hers shower. Custom tile through out ties both sides of this large bath together. The shower features multiple niches.
 Design Alchemy
David Livingston
Powder room - rustic dark wood floor powder room idea in Sacramento with white walls, an integrated sink, concrete countertops, gray countertops and a wall-mount toilet
Powder room - rustic dark wood floor powder room idea in Sacramento with white walls, an integrated sink, concrete countertops, gray countertops and a wall-mount toilet
 Betz Pools Limited
Much of the elegance of this backyard is from the choice of materials and colours. The architectural stamped concrete deck perfectly complements the Wiarton flagstone coping and ledgerock, while the pool’s beige liner adds to the harmony. The natural palette of the owner’s patio furniture, outdoor fireplace and weathered wood fencing help to complete the picture.

 Cara Interiors
Inspiration for a small transitional u-shaped medium tone wood floor and brown floor eat-in kitchen remodel in Vancouver with a double-bowl sink, shaker cabinets, white cabinets, granite countertops, gray backsplash, glass tile backsplash, stainless steel appliances and a peninsula
184